
2326 S Gilinger Rd, Lafayette Hill, PA 19444
Local realty services provided by:ERA Valley Realty
2326 S Gilinger Rd,Lafayette Hill, PA 19444
$550,000
- 3 Beds
- 2 Baths
- 1,422 sq. ft.
- Single family
- Active
Listed by: nancy matt
Office: keller williams real estate-blue bell
MLS#:PAMC2186658
Source:BRIGHTMLS
Price summary
- Price:$550,000
- Price per sq. ft.:$386.78
About this home
Welcome to 2326 Gilinger Road, a charming 3-bedroom, 1.5-bath home ideally located in the heart of Lafayette Hill. Enjoy the convenience of being just a short walk to Lafayette Hill Town Center, local shops, grocery stores, restaurants, and Whitemarsh Elementary School.
Step inside to a bright and inviting living room filled with natural light, creating the perfect space for relaxing or entertaining. The adjoining gourmet kitchen is the heart of the home, featuring beautiful granite countertops, a large center island with seating, stainless steel appliances, glass-front cabinets with interior lighting, and plenty of storage and workspace.
Just beyond the kitchen is a cozy family room with a convenient powder room and direct access to the large, private backyard, an ideal setting for outdoor entertaining, gardening, or simply enjoying the seasons.
Upstairs, you'll find three comfortable bedrooms and a full hall bathroom. The bathroom offers both a tub/shower combination and a separate walk-in shower, providing flexibility for busy households. With its generous layout, there is also potential to reconfigure the space into two full bathrooms if desired.
The bright, clean, and dry basement provides excellent storage along with additional finished living space that can be used as a recreation room, home office, gym, or playroom. A one car attached garage completes this wonderful home.
Don't miss the opportunity to make this wonderful Lafayette Hill home your own. Join us at one of our open houses this weekend. We look forward to welcoming you!...
Contact an agent
Home facts
- Year built:1941
- Subdivision & Development:LAFAYETTE HILL
- Listing ID #:PAMC2186658
- Added:20 day(s) ago
- Updated:August 11, 2026 at 01:44 PM
Rooms and interior
- Bedrooms:3
- Total bathrooms:2
- Full bathrooms:1
- Half bathrooms:1
- Flooring:Ceramic Tile, Concrete, Hardwood, Luxury Vinyl Plank
- Dining Description:Combination Kitchen/Dining, Dining Area, Dining Room
- Bathrooms Description:Bathroom 1, Bathroom 2
- Kitchen Description:Breakfast Area, Built-In Microwave, Carpet, Dishwasher, Disposal, Kitchen - Eat-In, Kitchen - Gourmet, Kitchen - Island
- Bedroom Description:Carpet, Primary Bedroom
- Basement:Yes
- Basement Description:Full
- Living area:1,422 sq. ft.
Heating and cooling
- Cooling:Central A/C
- Heating:90% Forced Air, Natural Gas
Structure and exterior
- Roof:Shingle
- Year built:1941
- Building area:1,422 sq. ft.
- Lot area:0.12 Acres
- Architectural Style:Cape Cod
- Construction Materials:Brick, Stucco, Vinyl Siding
- Exterior Features:Patio(s), Street Lights
- Foundation Description:Concrete Perimeter
- Levels:2 Stories
Schools
- High school:PLYMOUTH WHITEMARSH
- Middle school:COLONIAL
- Elementary school:WHITEMARSH
Utilities
- Water:Public
- Sewer:Public Sewer
Finances and disclosures
- Price:$550,000
- Price per sq. ft.:$386.78
- Tax amount:$4,699 (2025)
Features and amenities
- Laundry features:Dryer, Dryer - Front Loading, Dryer - Gas, Laundry
- Amenities:200+ Amp Service, Carpet, Ceiling Fan(s), Double Hung Windows, Underground Utilities
Parking
- Parking description:Attached Garage, Garage - Front Entry
- Garage:Yes
- Garage spaces:1
New listings near 2326 S Gilinger Rd
- New
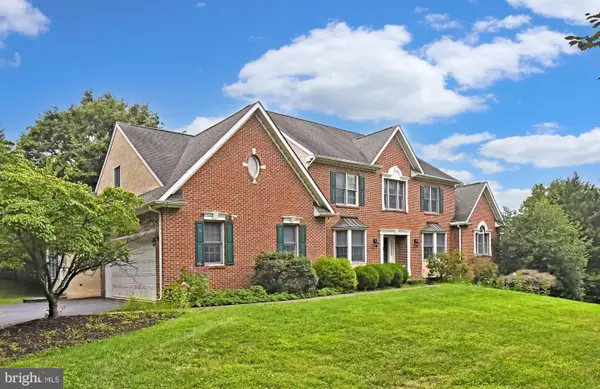 $1,300,000Active4 beds 3 baths3,754 sq. ft.
2 Whitefield Dr, LAFAYETTE HILL, PA 19444
MLS# PAMC2189308Listed by: VANGUARD REALTY ASSOCIATES - New
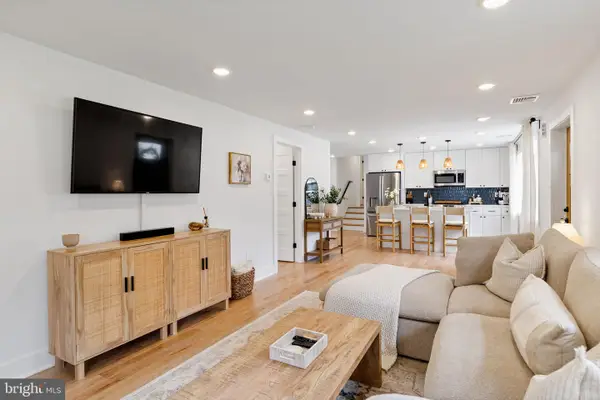 $715,000Active3 beds 4 baths2,244 sq. ft.
4046 Center Ave, LAFAYETTE HILL, PA 19444
MLS# PAMC2188606Listed by: SPACE & COMPANY  $899,000Pending5 beds 4 baths3,565 sq. ft.
2027 Wisteria Ln, LAFAYETTE HILL, PA 19444
MLS# PAMC2190018Listed by: COMPASS PENNSYLVANIA, LLC- New
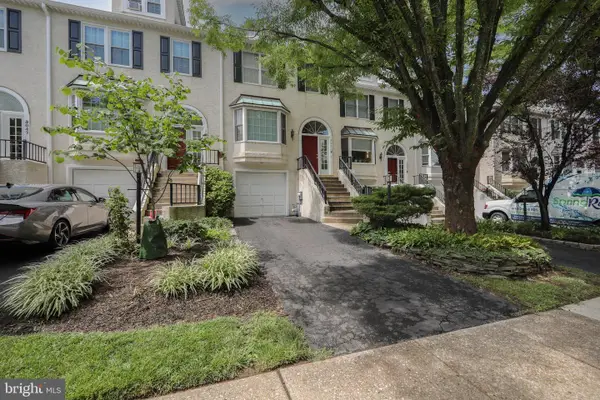 $450,000Active2 beds 3 baths1,448 sq. ft.
3051 Mitchell, LAFAYETTE HILL, PA 19444
MLS# PAMC2189942Listed by: KW EMPOWER - New
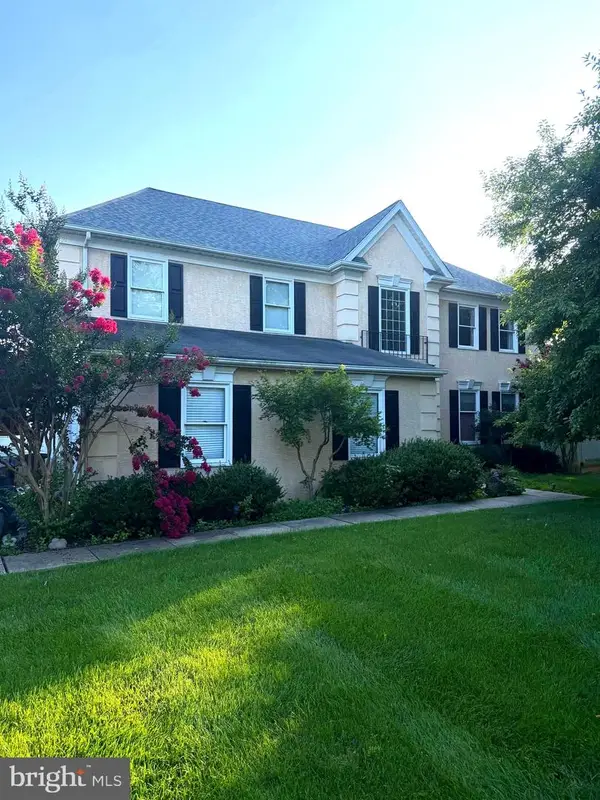 $799,900Active4 beds 3 baths2,613 sq. ft.
524 Ridge Pike, LAFAYETTE HILL, PA 19444
MLS# PAMC2189582Listed by: REALTY BROKER DIRECT 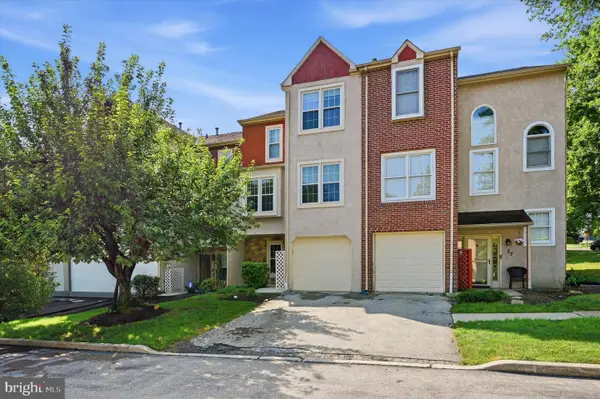 $485,000Pending3 beds 4 baths1,668 sq. ft.
1 Forsythia Ct, LAFAYETTE HILL, PA 19444
MLS# PAMC2189544Listed by: COLDWELL BANKER REALTY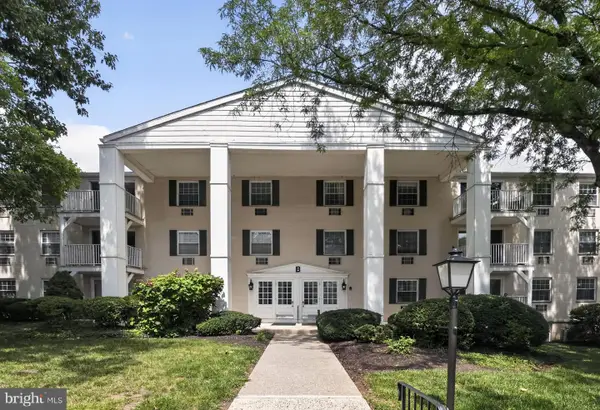 $275,000Pending3 beds 2 baths1,223 sq. ft.
250 Ridge Pike #b-150, LAFAYETTE HILL, PA 19444
MLS# PAMC2189176Listed by: COLDWELL BANKER REALTY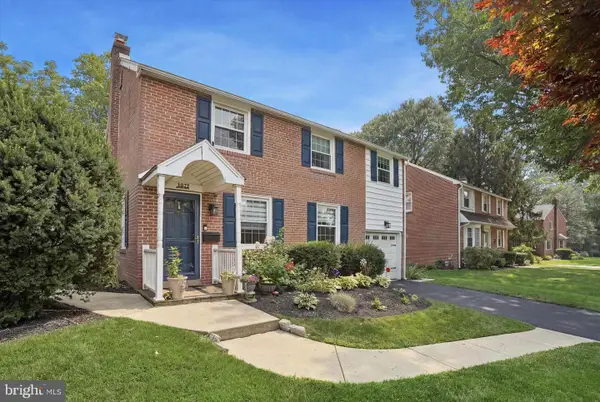 $625,000Pending3 beds 2 baths1,834 sq. ft.
3032 Edmonds Rd, LAFAYETTE HILL, PA 19444
MLS# PAMC2188160Listed by: COMPASS PENNSYLVANIA, LLC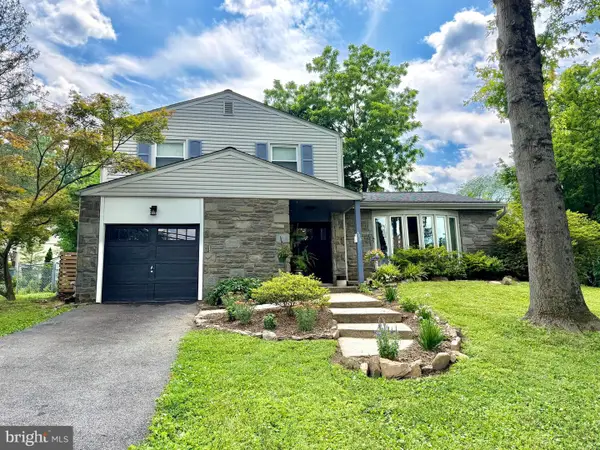 $550,000Active3 beds 3 baths1,657 sq. ft.
422 Ridge Pike, LAFAYETTE HILL, PA 19444
MLS# PAMC2187424Listed by: BHHS FOX & ROACH THE HARPER AT RITTENHOUSE SQUARE


Protect your home and budget from life's surprises with an Assurant Home Warranty, backed by a partner that supports you through every step of homeownership. Explore Plans.
© 2023 - 2026 ERA Franchise Systems LLC. All rights reserved. ERA Franchise Systems LLC fully supports the principles of the Fair Housing Act and the Equal Opportunity Act. ERA, ERA Real Estate powered, and their respective logos are registered service marks of ERA Franchise Systems LLC. Each office is independently owned and operated.