
3032 Edmonds Rd, Lafayette Hill, PA 19444
Local realty services provided by:Mountain Realty ERA Powered
3032 Edmonds Rd,Lafayette Hill, PA 19444
$635,000
- 3 Beds
- 2 Baths
- - sq. ft.
- Single family
- Sold
Listed by: jason solovitz
Office: compass pennsylvania, llc.
MLS#:PAMC2188160
Source:BRIGHTMLS
Sorry, we are unable to map this address
Price summary
- Price:$635,000
About this home
Welcome to this beautifully updated red brick two-story home in the desirable Whitemarsh Hills community, located in the highly regarded Colonial School District. This charming home offers 3 bedrooms, 1.5 baths, an attached garage, and a finished lower level.
The updated and expanded kitchen area with a view to the back yard - features granite countertops, stainless steel appliances, abundant cabinetry, and an oversized granite island with breakfast bar seating. The kitchen opens to the dining area, creating a wonderful open-concept space ideal for everyday living and entertaining. Convenient main-floor laundry and a powder room add to the home's functionality. Tile floors with a hardwood look, abundant natural light, and pride of ownership are evident throughout. Bedroom 2 with oversized closet. Central air.
The finished lower level provides exceptional additional living space with recessed lighting, built-ins, abundant storage. Step outside to an amazing, fully fenced backyard featuring mature landscaping, a covered flagstone patio with ceiling fan, plus an additional backyard patio—perfect for entertaining, relaxing, or enjoying the outdoors.
Tucked away in a quiet neighborhood, yet just minutes from the Pennsylvania Turnpike and I-476, this home offers easy access to Chestnut Hill, Conshohocken, and Ambler. A wonderful combination of thoughtful updates, exceptional outdoor living, and an unbeatable location....
Contact an agent
Home facts
- Year built:1949
- Subdivision & Development:WHITEMARSH HILLS
- Listing ID #:PAMC2188160
- Added:40 day(s) ago
- Updated:August 31, 2026 at 06:01 AM
Rooms and interior
- Bedrooms:3
- Total bathrooms:2
- Full bathrooms:1
- Half bathrooms:1
- Flooring:Hardwood, Tile/Brick, Vinyl
- Kitchen Description:Breakfast Area, Built-In Range, Dishwasher, Kitchen - Eat-In, Refrigerator
- Basement:Yes
- Basement Description:Full
Heating and cooling
- Cooling:Central A/C
- Heating:Forced Air, Natural Gas
Structure and exterior
- Roof:Shingle
- Year built:1949
- Lot Features:Front Yard, Landscaping, Private, Rear Yard
- Architectural Style:Colonial
- Construction Materials:Brick
- Exterior Features:Patio(s)
- Foundation Description:Block
- Levels:2 Stories
Utilities
- Water:Public
- Sewer:Public Sewer
Finances and disclosures
- Price:$635,000
- Tax amount:$4,996 (2025)
Features and amenities
- Laundry features:Dryer, Washer
- Amenities:100 Amp Service, Ceiling Fan(s)
- Pool features:Above Ground
Parking
- Parking description:Additional Storage Area, Attached Garage, Garage - Front Entry, Off Street
- Garage:Yes
- Garage spaces:1
New listings near 3032 Edmonds Rd
- New
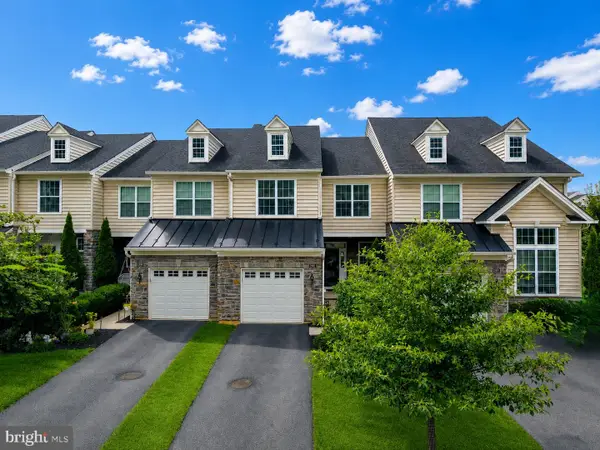 $789,000Active3 beds 4 baths2,426 sq. ft.
2091 Julia Dr, CONSHOHOCKEN, PA 19428
MLS# PAMC2192682Listed by: RE/MAX CENTRE REALTORS - New
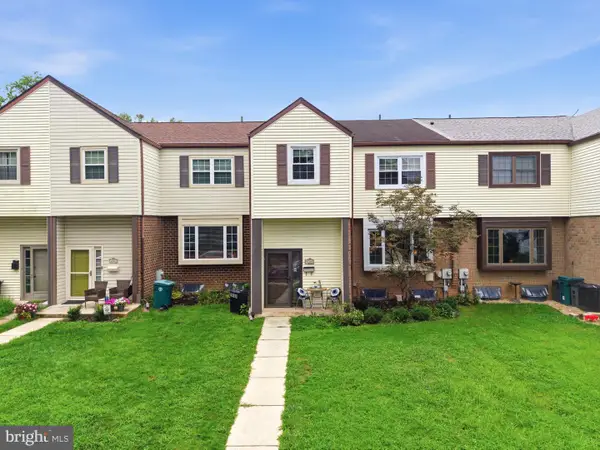 $499,900Active4 beds 3 baths2,357 sq. ft.
206 Birch Dr, LAFAYETTE HILL, PA 19444
MLS# PAMC2192092Listed by: KELLER WILLIAMS REAL ESTATE-BLUE BELL  $699,900Active3 beds 3 baths1,880 sq. ft.
2002 Julia Dr, CONSHOHOCKEN, PA 19428
MLS# PAMC2189490Listed by: KELLER WILLIAMS REAL ESTATE -EXTON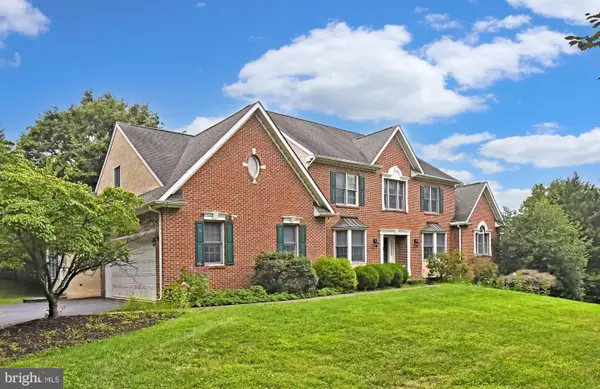 $1,300,000Pending4 beds 3 baths3,754 sq. ft.
2 Whitefield Dr, LAFAYETTE HILL, PA 19444
MLS# PAMC2189308Listed by: VANGUARD REALTY ASSOCIATES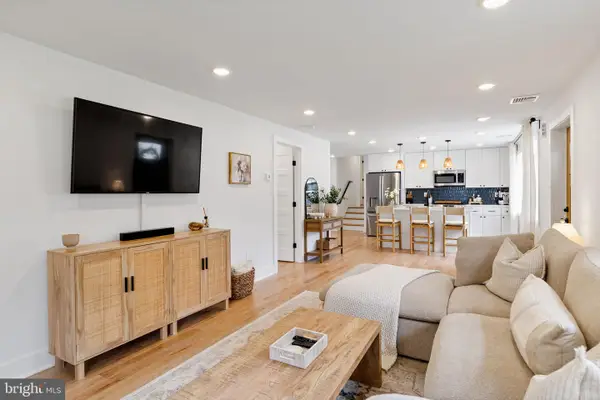 $715,000Active3 beds 4 baths2,244 sq. ft.
4046 Center Ave, LAFAYETTE HILL, PA 19444
MLS# PAMC2188606Listed by: SPACE & COMPANY $899,000Pending5 beds 4 baths3,565 sq. ft.
2027 Wisteria Ln, LAFAYETTE HILL, PA 19444
MLS# PAMC2190018Listed by: COMPASS PENNSYLVANIA, LLC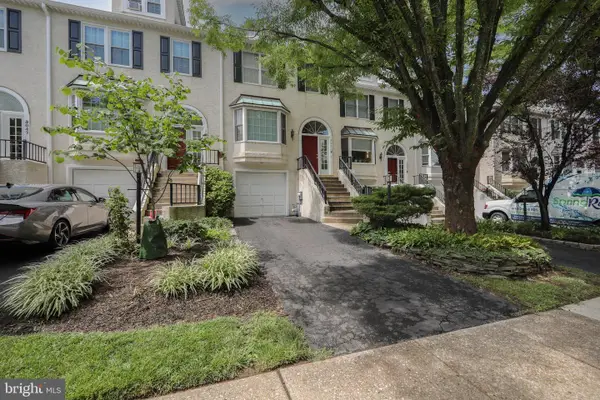 $450,000Pending2 beds 3 baths1,448 sq. ft.
3051 Mitchell, LAFAYETTE HILL, PA 19444
MLS# PAMC2189942Listed by: KW EMPOWER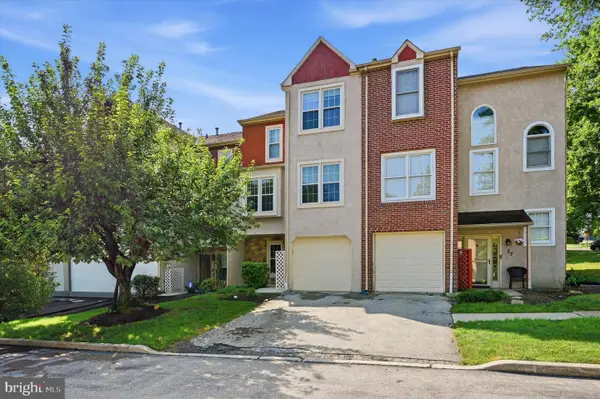 $485,000Pending3 beds 4 baths1,668 sq. ft.
1 Forsythia Ct, LAFAYETTE HILL, PA 19444
MLS# PAMC2189544Listed by: COLDWELL BANKER REALTY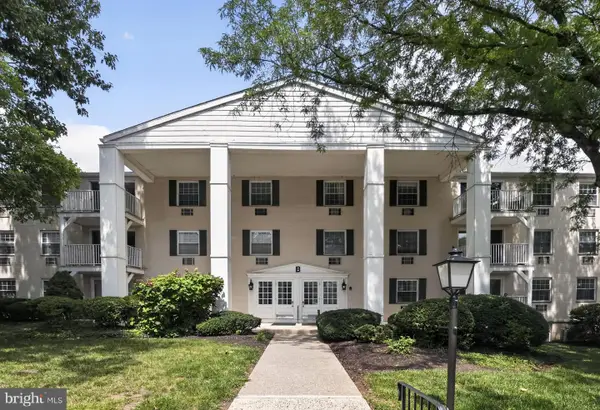 $275,000Pending3 beds 2 baths1,223 sq. ft.
250 Ridge Pike #b-150, LAFAYETTE HILL, PA 19444
MLS# PAMC2189176Listed by: COLDWELL BANKER REALTY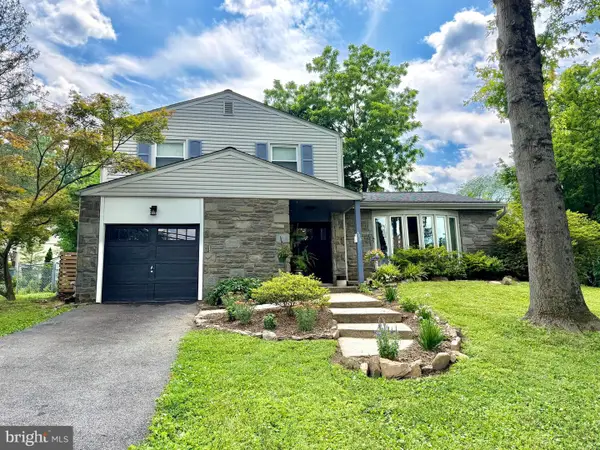 $550,000Pending3 beds 3 baths1,657 sq. ft.
422 Ridge Pike, LAFAYETTE HILL, PA 19444
MLS# PAMC2187424Listed by: BHHS FOX & ROACH THE HARPER AT RITTENHOUSE SQUARE


Protect your home and budget from life's surprises with an Assurant Home Warranty, backed by a partner that supports you through every step of homeownership. Explore Plans.
© 2023 - 2026 ERA Franchise Systems LLC. All rights reserved. ERA Franchise Systems LLC fully supports the principles of the Fair Housing Act and the Equal Opportunity Act. ERA, ERA Real Estate powered, and their respective logos are registered service marks of ERA Franchise Systems LLC. Each office is independently owned and operated.