
2091 Julia Dr, Conshohocken, PA 19428
Local realty services provided by:ERA Liberty Realty
2091 Julia Dr,Conshohocken, PA 19428
$769,900
- 3 Beds
- 4 Baths
- 2,426 sq. ft.
- Townhouse
- Active
Listed by: donald o bormes jr.
Office: re/max centre realtors
MLS#:PAMC2192682
Source:BRIGHTMLS
Price summary
- Price:$769,900
- Price per sq. ft.:$317.35
- Monthly HOA dues:$230
About this home
Discover an exquisite blend of luxury and comfort in this stunning 3 bedroom, 2 full & 2 half bath home nestled in the prestigious Oaks at Lafayette Hill community. Built in 2019, this residence boasts a welcoming foyer to an open floor plan with 9' ceilings on the 1st floor that seamlessly connects the gourmet kitchen, featuring upgraded countertops, stainless steel appliances, pantry and a spacious island, to the elegant living areas adorned with custom built-in's, crown moldings, hardwood floors and recessed lighting. Enjoy a place to host your holiday gatherings in a dining room accented with crown moldings & hardwood floors. 1st floor powder room with pedestal sink, Kohler plumbing fixtures & hardwood floors. Retreat to the opulent "double door" entry primary suite, complete with vaulted ceilings, 2 walk-in closets, and a lavish bathroom appointed with XL tile shower, double bowl vanity with slate countertops, toiletry room & ceramic tile floors. Generous bedroom sizes throughout with vaulted ceilings, recessed lighting & hardwood floors. Choices here to enjoy cozy evenings by the fireplace or entertain on the charming porch and deck. The partially finished basement provides endless possibilities too, while the attached garage and driveway ensure convenience. With maintenance-free living, including lawn care and snow removal, indulge in a lifestyle of ease and sophistication. Experience the perfect balance of modern luxury and timeless elegance in this exceptional home....
Contact an agent
Home facts
- Year built:2019
- Subdivision & Development:OAKS AT LAFAYETTE HILL
- Listing ID #:PAMC2192682
- Added:51 day(s) ago
- Updated:October 18, 2026 at 01:53 PM
Rooms and interior
- Bedrooms:3
- Total bathrooms:4
- Full bathrooms:2
- Half bathrooms:2
- Flooring:Carpet, Ceramic Tile, Hardwood, Luxury Vinyl Plank
- Dining Description:Dining Room
- Bathrooms Description:Bathroom 2, Half Bath, Primary Bath(s), Primary Bathroom
- Kitchen Description:Breakfast Area, Built-Ins, Cooktop, Crown Moldings, Dishwasher, Kitchen - Eat-In, Kitchen - Gourmet, Kitchen - Island, Microwave, Oven - Wall, Oven/Range - Gas, Pantry, Recessed Lighting, Refrigerator, Stainless Steel Appliances, Upgraded Countertops
- Bedroom Description:Primary Bedroom, Walk In Closet(s)
- Basement:Yes
- Basement Description:Partially Finished
- Living area:2,426 sq. ft.
Heating and cooling
- Cooling:Central A/C
- Heating:90% Forced Air, Natural Gas
Structure and exterior
- Roof:Architectural Shingle, Metal
- Year built:2019
- Building area:2,426 sq. ft.
- Lot area:0.07 Acres
- Architectural Style:Colonial
- Construction Materials:Stone, Vinyl Siding
- Exterior Features:Deck(s), Porch(es), Sidewalks, Street Lights
- Foundation Description:Concrete Perimeter
- Levels:2 Stories
Utilities
- Water:Public
- Sewer:Public Sewer
Finances and disclosures
- Price:$769,900
- Price per sq. ft.:$317.35
- Tax amount:$8,039 (2026)
Features and amenities
- Laundry features:Dryer, Laundry, Washer
- Amenities:200+ Amp Service, Built-Ins, Crown Moldings, Recessed Lighting
Parking
- Parking description:Attached Garage, Garage - Front Entry, Garage Door Opener, Inside Access, On Street, Parking Lot
- Garage:Yes
- Garage spaces:1
New listings near 2091 Julia Dr
- New
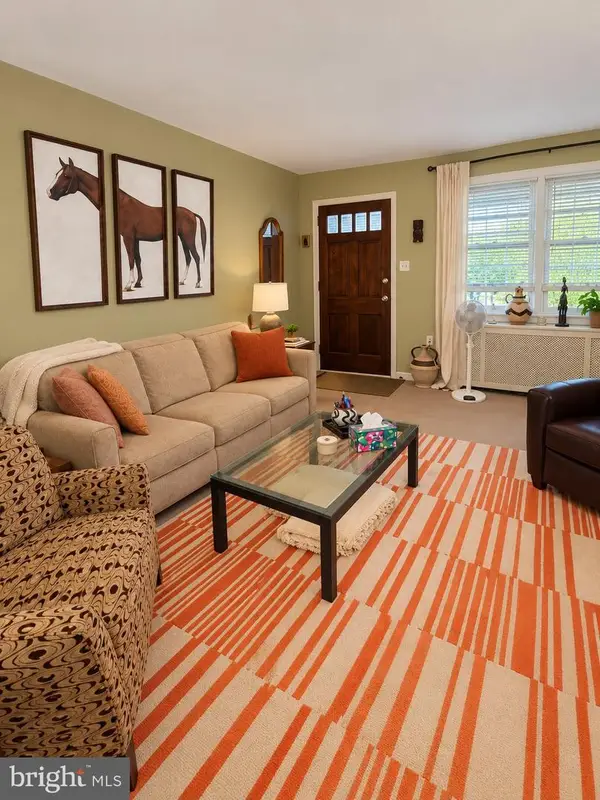 $365,000Active3 beds 1 baths1,296 sq. ft.
107 Maple St, CONSHOHOCKEN, PA 19428
MLS# PAMC2197708Listed by: HOWARD HANNA REAL ESTATE SERVICES - Open Sun, 11am to 1pmNew
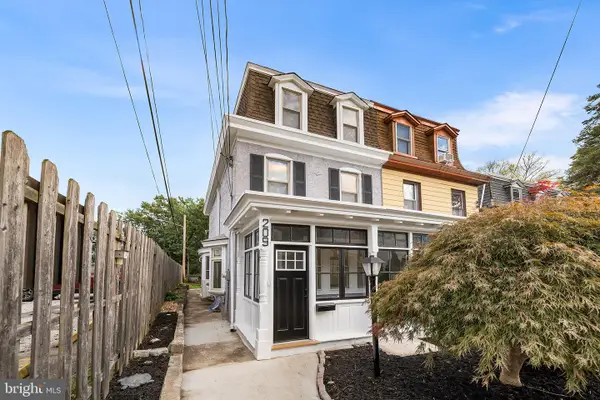 $699,900Active3 beds 3 baths2,000 sq. ft.
209 Harry St, CONSHOHOCKEN, PA 19428
MLS# PAMC2197466Listed by: KELLER WILLIAMS REAL ESTATE-BLUE BELL - Open Sun, 11am to 12:30pmNew
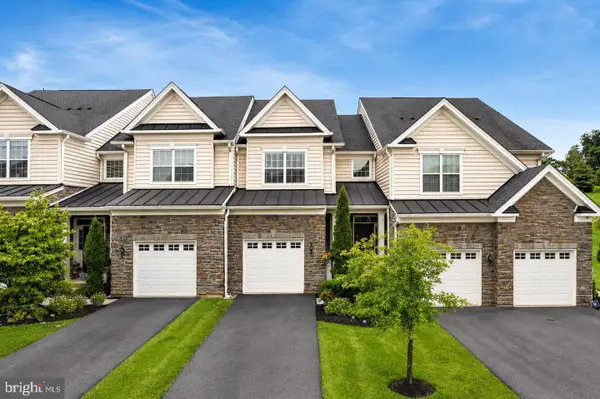 $699,900Active3 beds 3 baths1,880 sq. ft.
2002 Julia Dr, CONSHOHOCKEN, PA 19428
MLS# PAMC2197626Listed by: KELLER WILLIAMS REAL ESTATE -EXTON 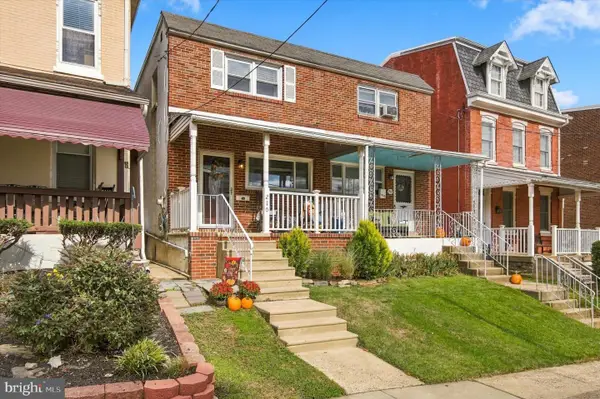 $515,000Pending3 beds 2 baths1,780 sq. ft.
210 E 7th Ave, CONSHOHOCKEN, PA 19428
MLS# PAMC2194780Listed by: KELLER WILLIAMS REAL ESTATE - MEDIA- New
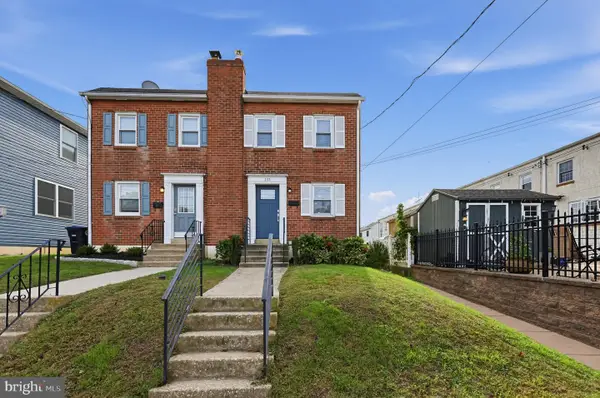 $565,000Active3 beds 2 baths1,430 sq. ft.
235 W 7th Ave, CONSHOHOCKEN, PA 19428
MLS# PAMC2196830Listed by: HOWARD HANNA REAL ESTATE SERVICES 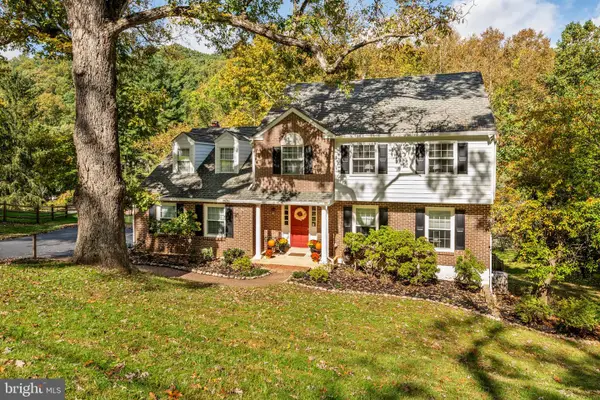 $699,000Pending4 beds 4 baths2,536 sq. ft.
300 Arden Rd, CONSHOHOCKEN, PA 19428
MLS# PAMC2193118Listed by: BHHS FOX & ROACH-ROSEMONT- New
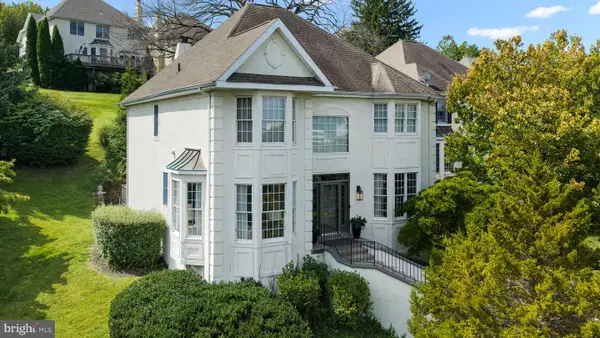 $925,000Active3 beds 4 baths4,409 sq. ft.
1102 Spruce Ln, CONSHOHOCKEN, PA 19428
MLS# PAMC2195144Listed by: COMPASS PENNSYLVANIA, LLC 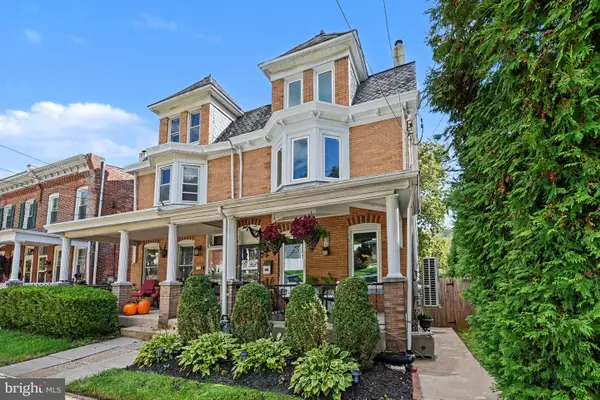 $589,900Pending5 beds 2 baths2,043 sq. ft.
635 Ford St #, CONSHOHOCKEN, PA 19428
MLS# PAMC2196450Listed by: COMPASS PENNSYLVANIA, LLC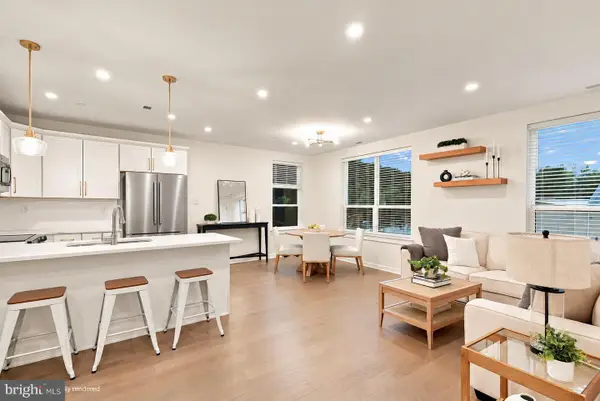 $650,000Active3 beds 3 baths1,705 sq. ft.
919 Riverplace Dr, CONSHOHOCKEN, PA 19428
MLS# PAMC2196254Listed by: LPT REALTY, LLC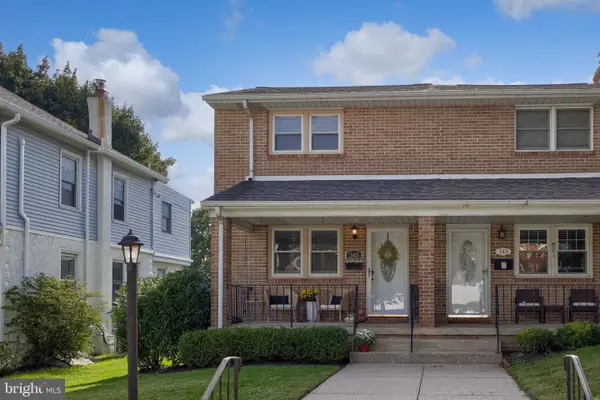 $549,900Pending3 beds 2 baths1,963 sq. ft.
345 E 11th Ave, CONSHOHOCKEN, PA 19428
MLS# PAMC2196358Listed by: RE/MAX SMARTHUB REALTY


Protect your home and budget from life's surprises with an Assurant Home Warranty, backed by a partner that supports you through every step of homeownership. Explore Plans.
© 2023 - 2026 ERA Franchise Systems LLC. All rights reserved. ERA Franchise Systems LLC fully supports the principles of the Fair Housing Act and the Equal Opportunity Act. ERA, ERA Real Estate powered, and their respective logos are registered service marks of ERA Franchise Systems LLC. Each office is independently owned and operated.