
1010 Aquarius Drive, Lake Ariel, PA 18436
Local realty services provided by:ERA One Source Realty
1010 Aquarius Drive,Lake Ariel, PA 18436
$519,000
- 3 Beds
- 2 Baths
- 1,442 sq. ft.
- Single family
- Active
Listed by: terri ditty
Office: century 21 select group - lake ariel
MLS#:PW262997
Source:PA_PWAR
Price summary
- Price:$519,000
- Price per sq. ft.:$359.92
- Monthly HOA dues:$205.25
About this home
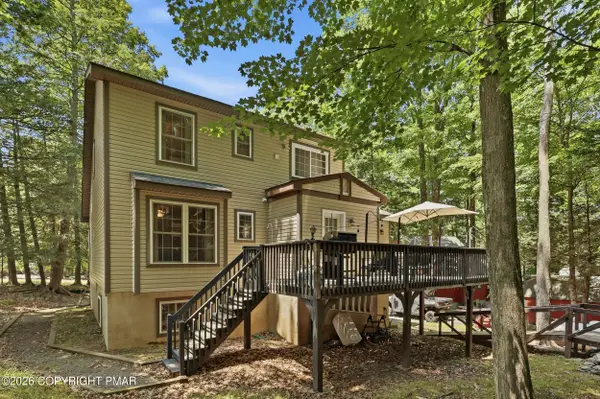
Lakefront Home on Deer Lake in Wallenpaupack Lake Estates with lots of windows for your wide angle lake views from your 143' of lake frontage. Paddle on over to fabulous 3BR 2 BA with outdoor storage building for your golf cart, Relaxation is at your fingertips including an outdoor sauna. Lake rights and marina to Lake Wallenpaupack are included in your amenities which also include, more lakes, beaches, indoor and oyutdoor pools and a lot to like!
Contact an agent
Home facts
- Year built:1978
- Subdivision & Development:Wallenpaupack Lake Estates
- Listing ID #:PW262997
- Added:1 day(s) ago
- Updated:August 29, 2026 at 02:32 PM
Rooms and interior
- Bedrooms:3
- Total bathrooms:2
- Full bathrooms:2
- Rooms Total:5
- Flooring:Carpet, Hardwood
- Kitchen Description:Dishwasher, Electric Range, Refrigerator
- Basement:Yes
- Basement Description:Crawl Space
- Living area:1,442 sq. ft.
Heating and cooling
- Cooling:Central Air
- Heating:Baseboard, Electric
- Central air:Yes
Structure and exterior
- Roof:Asphalt
- Year built:1978
- Building area:1,442 sq. ft.
- Lot area:0.29 Acres
- Lot Features:Level
- Architectural Style:Contemporary
- Exterior Features:Deck
Utilities
- Water:Comm Central
- Sewer:Public Sewer
Finances and disclosures
- Price:$519,000
- Price per sq. ft.:$359.92
- Tax amount:$4,566
Features and amenities
- Appliances:Dishwasher, Dryer, Electric Range, Refrigerator
- Laundry features:Dryer
- Amenities:Cathedral Ceiling(s), Tennis Court(s), Trash
Parking
- Garage:Yes
New listings near 1010 Aquarius Drive
- New
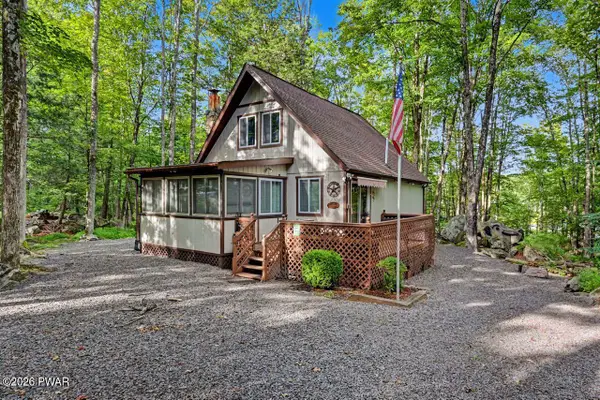 $219,900Active3 beds 2 baths1,172 sq. ft.
31 Elmwood Court, Lake Ariel, PA 18428
MLS# PW263006Listed by: RE/MAX BEST - New
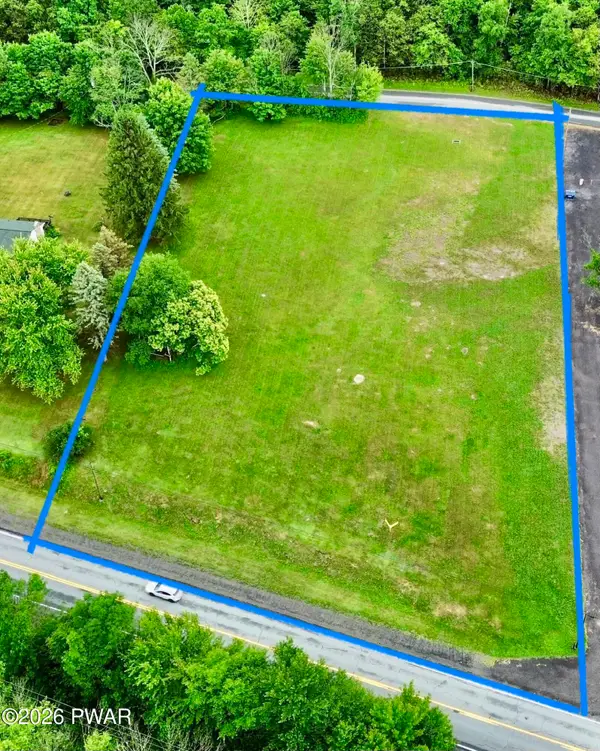 $279,900Active2.18 Acres
Address Withheld By Seller, Lake Ariel, PA 18436
MLS# PW262987Listed by: KELLER WILLIAMS RE HAWLEY - New
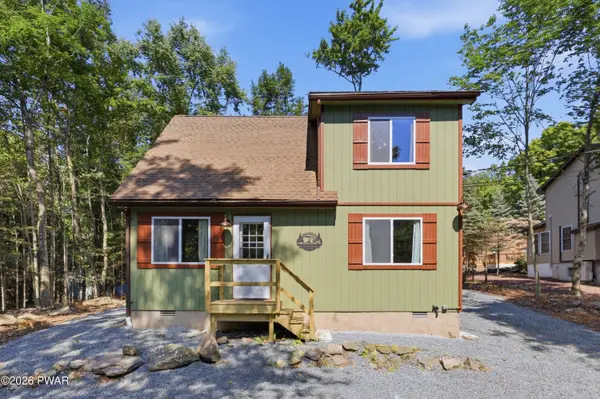 $369,900Active3 beds 1 baths1,336 sq. ft.
1170 Wallenpaupack Drive, Lake Ariel, PA 18436
MLS# PW262978Listed by: RE/MAX BEST - New
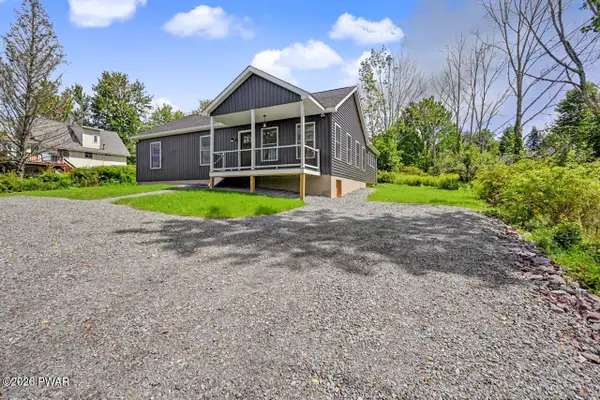 $369,900Active3 beds 2 baths1,462 sq. ft.
8 Grandview Court, Lake Ariel, PA 18436
MLS# PW262958Listed by: RE/MAX BEST - New
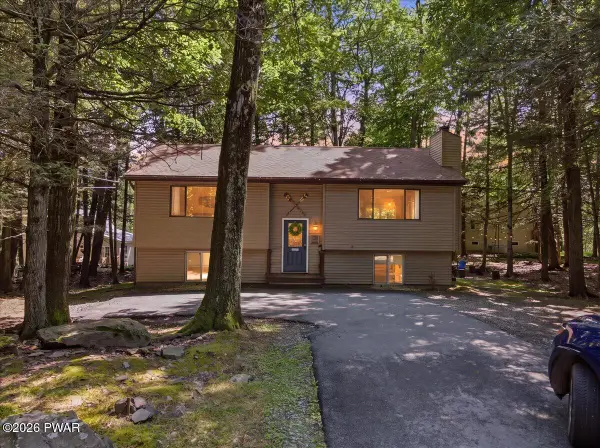 $349,900Active5 beds 3 baths1,873 sq. ft.
996 Goose Pond Road, Lake Ariel, PA 18436
MLS# PW262950Listed by: KELLER WILLIAMS RE HAWLEY - New
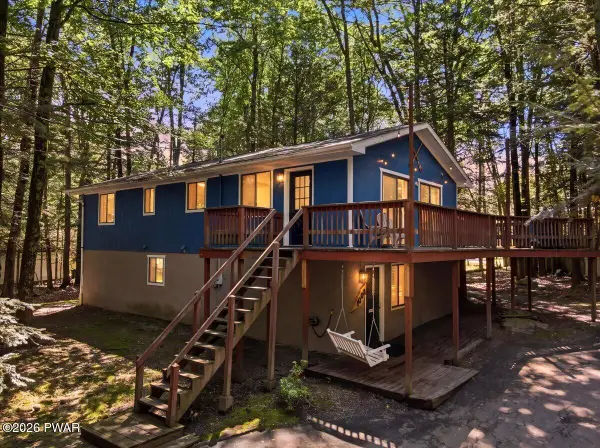 $355,000Active5 beds 3 baths2,208 sq. ft.
1008 Goose Pond Road, Lake Ariel, PA 18436
MLS# PW262951Listed by: KELLER WILLIAMS RE HAWLEY - New
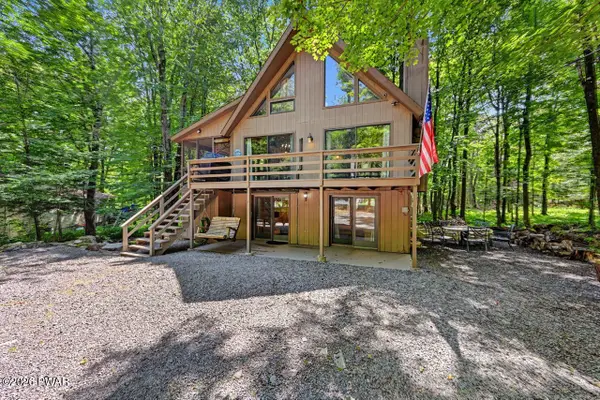 $359,000Active4 beds 3 baths1,888 sq. ft.
8 Deerfield Court, Lake Ariel, PA 18436
MLS# PW262948Listed by: RE/MAX BEST - New
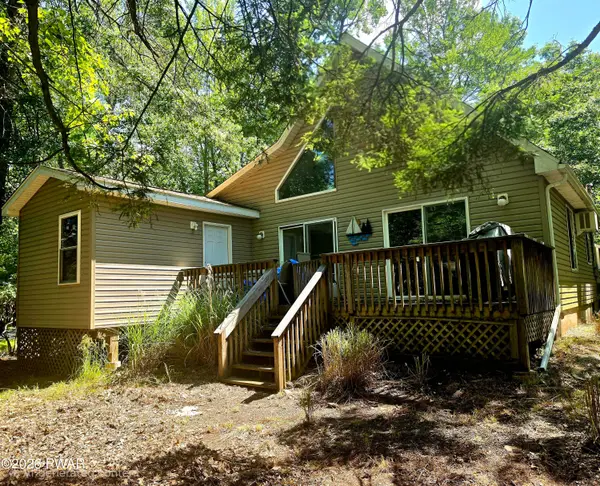 $325,000Active4 beds 2 baths1,534 sq. ft.
1035 Mohican Road, Lake Ariel, PA 18436
MLS# PW262947Listed by: IRON VALLEY RE INNOVATE - LORDS VALLEY - New
 $379,900Active5 beds 3 baths2,548 sq. ft.
1046 Rainbow Drive, Lake Ariel, PA 18436
MLS# PM-144182Listed by: COBBLESTONE REAL ESTATE, LLC


Protect your home and budget from life's surprises with an Assurant Home Warranty, backed by a partner that supports you through every step of homeownership. Explore Plans.
© 2023 - 2026 ERA Franchise Systems LLC. All rights reserved. ERA Franchise Systems LLC fully supports the principles of the Fair Housing Act and the Equal Opportunity Act. ERA, ERA Real Estate powered, and their respective logos are registered service marks of ERA Franchise Systems LLC. Each office is independently owned and operated.