
1023 Oak Terrace, Lake Ariel, PA 18436
Local realty services provided by:ERA One Source Realty
1023 Oak Terrace,Lake Ariel, PA 18436
$299,999
- 3 Beds
- 2 Baths
- - sq. ft.
- Single family
- Sold
Listed by: johnnie william jones, iii, bernard f bieski
Office: century 21 country lake homes - lords valley
MLS#:PW262393
Source:PA_PWAR
Sorry, we are unable to map this address
Price summary
- Price:$299,999
- Monthly HOA dues:$205.33
About this home
Welcome to this charming 3-bedroom, 2-bath chalet in the highly desirable Wallenpaupack Lake Estates community! Ideally situated directly across the street from Beaver Pool, this home offers the perfect blend of comfort, convenience, and year-round recreation.Step inside to an inviting open-concept floor plan featuring a spacious living area filled with natural light, creating the perfect space for relaxing or entertaining. The seamless flow between the living room, dining area, and kitchen makes gathering with family and friends effortless, while the chalet-style design adds warmth and character throughout.Whether you're looking for a full-time residence, or a weekend getaway, this home checks all the boxes. Enjoy easy access to Beaver Pool just steps from your front door, along with all the incredible amenities Wallenpaupack Lake Estates has to offer, including private lakes, beaches, swimming pools, tennis courts, fitness facilities, playgrounds, and year-round activities.Located just minutes from Lake Wallenpaupack, skiing, hiking, golf, restaurants, and shopping, this Pocono retreat is your opportunity to enjoy the best of mountain living. Schedule your private showing today and discover everything this beautiful chalet has to offer!...
Contact an agent
Home facts
- Year built:2004
- Subdivision & Development:Wallenpaupack Lake Estates
- Listing ID #:PW262393
- Added:42 day(s) ago
- Updated:August 29, 2026 at 07:03 AM
Rooms and interior
- Bedrooms:3
- Total bathrooms:2
- Full bathrooms:2
- Rooms Total:6
- Kitchen Description:Dishwasher, Microwave, Refrigerator
- Basement:Yes
- Basement Description:FInished
Heating and cooling
- Heating:Electric
Structure and exterior
- Roof:Shingle
- Year built:2004
- Exterior Features:Deck
Utilities
- Water:Comm Central
- Sewer:Public Sewer
Finances and disclosures
- Price:$299,999
- Tax amount:$2,460
Features and amenities
- Appliances:Dishwasher, Microwave, Refrigerator
- Amenities:Teen Center, Tennis Court(s), Trash
Parking
- Parking description:Driveway
New listings near 1023 Oak Terrace
- New
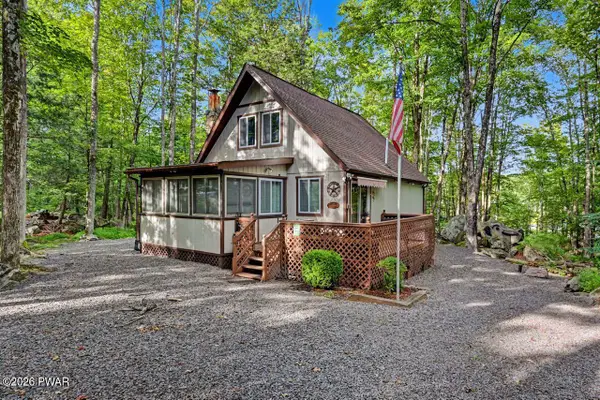 $219,900Active3 beds 2 baths1,172 sq. ft.
31 Elmwood Court, Lake Ariel, PA 18428
MLS# PW263006Listed by: RE/MAX BEST - New
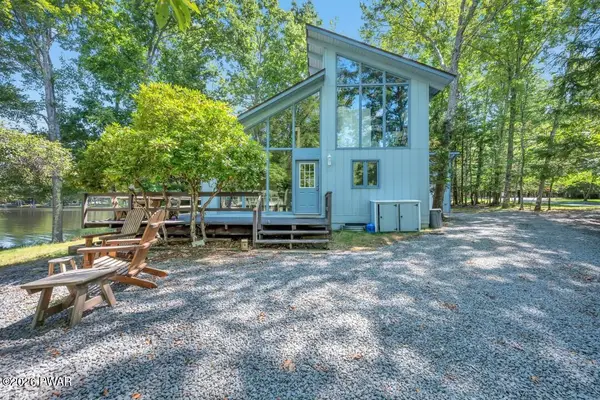 $519,000Active3 beds 2 baths1,442 sq. ft.
1010 Aquarius Drive, Lake Ariel, PA 18436
MLS# PW262997Listed by: CENTURY 21 SELECT GROUP - LAKE ARIEL - New
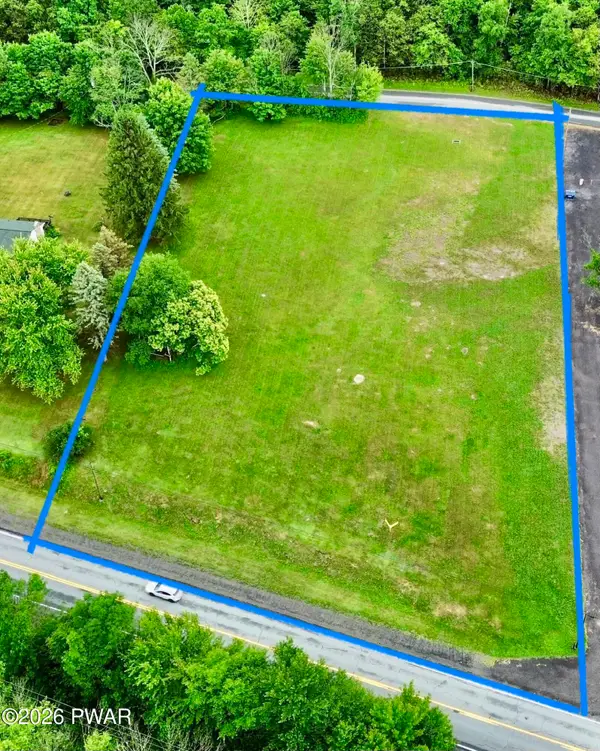 $279,900Active2.18 Acres
Address Withheld By Seller, Lake Ariel, PA 18436
MLS# PW262987Listed by: KELLER WILLIAMS RE HAWLEY - New
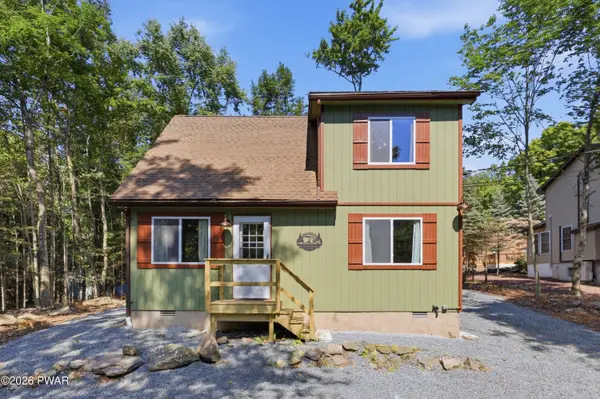 $369,900Active3 beds 1 baths1,336 sq. ft.
1170 Wallenpaupack Drive, Lake Ariel, PA 18436
MLS# PW262978Listed by: RE/MAX BEST - New
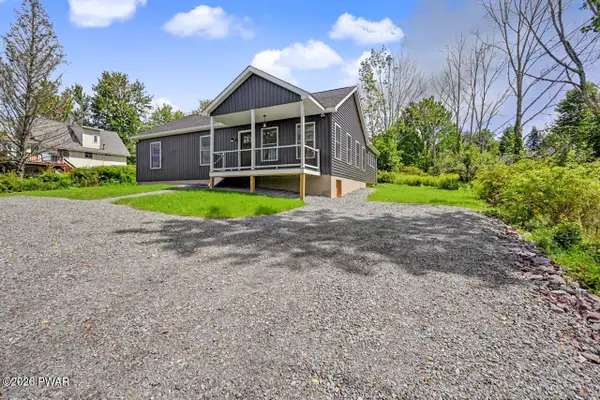 $369,900Active3 beds 2 baths1,462 sq. ft.
8 Grandview Court, Lake Ariel, PA 18436
MLS# PW262958Listed by: RE/MAX BEST - New
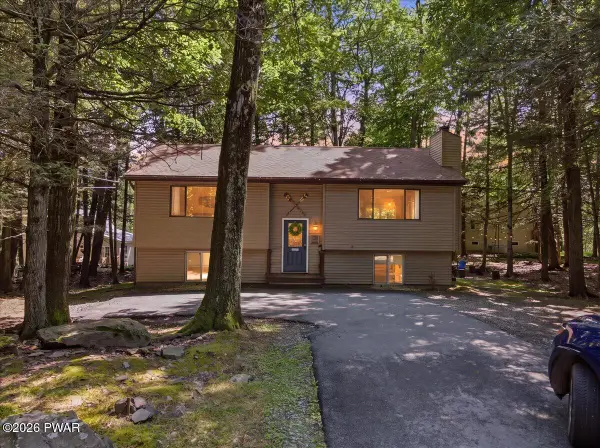 $349,900Active5 beds 3 baths1,873 sq. ft.
996 Goose Pond Road, Lake Ariel, PA 18436
MLS# PW262950Listed by: KELLER WILLIAMS RE HAWLEY - New
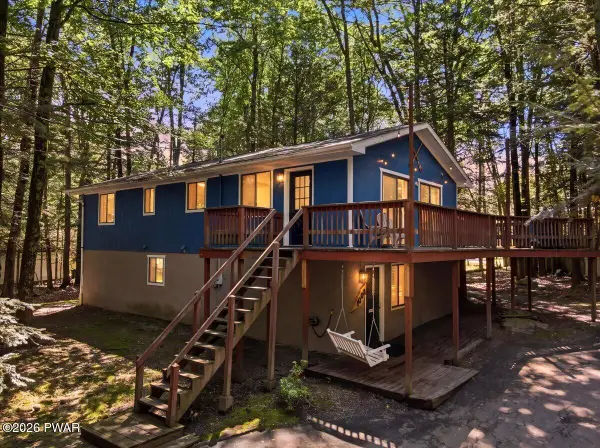 $355,000Active5 beds 3 baths2,208 sq. ft.
1008 Goose Pond Road, Lake Ariel, PA 18436
MLS# PW262951Listed by: KELLER WILLIAMS RE HAWLEY - New
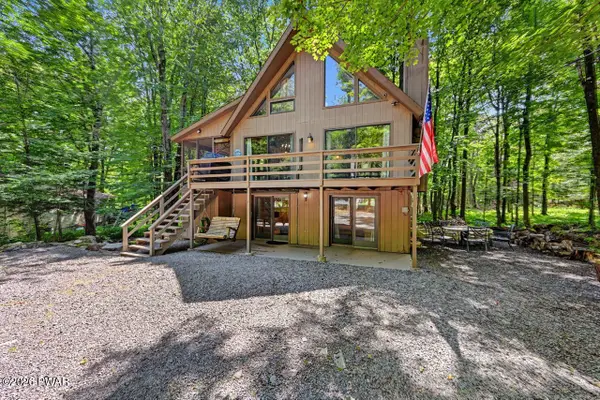 $359,000Active4 beds 3 baths1,888 sq. ft.
8 Deerfield Court, Lake Ariel, PA 18436
MLS# PW262948Listed by: RE/MAX BEST - New
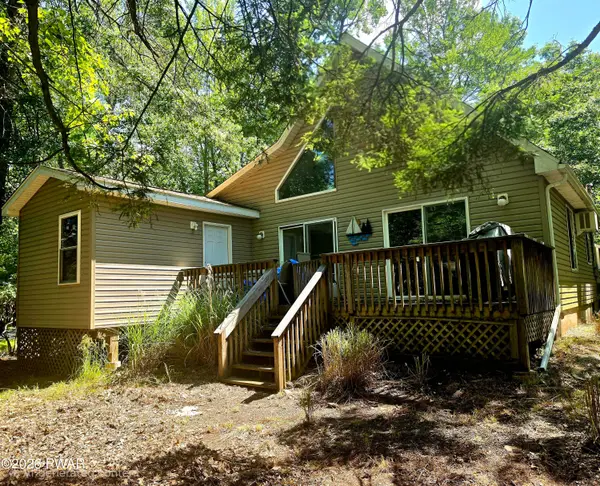 $325,000Active4 beds 2 baths1,534 sq. ft.
1035 Mohican Road, Lake Ariel, PA 18436
MLS# PW262947Listed by: IRON VALLEY RE INNOVATE - LORDS VALLEY - New
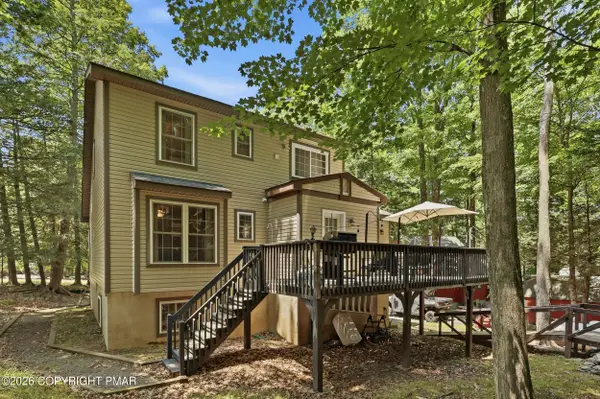 $379,900Active5 beds 3 baths2,548 sq. ft.
1046 Rainbow Drive, Lake Ariel, PA 18436
MLS# PM-144182Listed by: COBBLESTONE REAL ESTATE, LLC


Protect your home and budget from life's surprises with an Assurant Home Warranty, backed by a partner that supports you through every step of homeownership. Explore Plans.
© 2023 - 2026 ERA Franchise Systems LLC. All rights reserved. ERA Franchise Systems LLC fully supports the principles of the Fair Housing Act and the Equal Opportunity Act. ERA, ERA Real Estate powered, and their respective logos are registered service marks of ERA Franchise Systems LLC. Each office is independently owned and operated.