
152 N Lake Loop, Lake Ariel, PA 18436
Local realty services provided by:ERA Brady Associates
152 N Lake Loop,Lake Ariel, PA 18436
$1,199,999
- 2 Beds
- 2 Baths
- 2,646 sq. ft.
- Single family
- Active
Listed by: john zuby
Office: cobblestone real estate llc.
MLS#:SC265630
Source:PA_GSBR
Price summary
- Price:$1,199,999
- Price per sq. ft.:$453.51
About this home
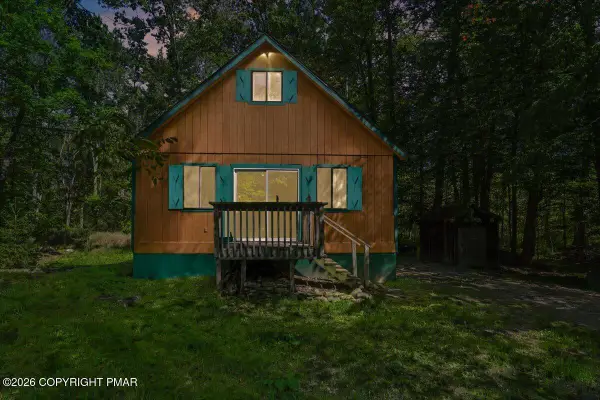
LAKE WALLENPAUPACK RETREAT! READY TO ENJOY! Welcome to 152 N Lake Loop, a beautifully situated cedar log chalet offering the perfect setting for enjoying everything lake life has to offer. Located within the private Lakeland Colony North community, this 2-bedroom, 2-bath home combines classic lake-home character with an impressive list of recent improvements.Inside, the open-concept living, dining and kitchen area creates a comfortable gathering space with beautiful lake views and plenty of natural light. The spacious loft provides additional sleeping or living space, while the finished lower level offers a family room and game area with walk-out access to the outdoors. Multiple levels of decking and patio areas provide the perfect places to relax and entertain. Recent improvements include two new split heating and cooling systems providing comfortable year-round living, while a new septic system offers peace of mind for years to come. The waterfront has also been thoughtfully upgraded with a new dock, two BRAND NEW wave runner docks, and an updated railing system leading down to the lake, making it easy to enjoy boating, swimming, fishing and all your favorite lake activities.When it's time to store all those lake toys, the new two-car garage provides an incredible amount of space for vehicles, wave runners, kayaks, paddleboards and all the equipment that comes with lake living.Beyond your own property, membership in Lakeland Colony offers an additional level of privacy, recreation and enjoyment. The private community encompasses more than 350 acres for members to enjoy, providing plenty of room to explore and experience the outdoors beyond the lakefront.With approximately 87 feet of Lake Wallenpaupack frontage, beautiful water views, private lake access and an extensive list of recent improvements, this is more than a weekend getaway. Come experience 152 N Lake Loop and discover why some lake homes are more than just a property, they're a lifestyle....
Contact an agent
Home facts
- Year built:1983
- Listing ID #:SC265630
- Added:1 day(s) ago
- Updated:November 08, 2026 at 01:58 AM
Rooms and interior
- Bedrooms:2
- Total bathrooms:2
- Full bathrooms:2
- Rooms Total:6
- Flooring:Carpet, Ceramic Tile, Hardwood
- Kitchen Description:Built-In Electric Range, Dishwasher, Electric Oven, Microwave, Refrigerator
- Basement:Yes
- Basement Description:Daylight, Finished, Heated, Walk-Out Access
- Living area:2,646 sq. ft.
Heating and cooling
- Cooling:Ceiling Fan(s), Ductless, Electric
- Heating:Ductless, Electric
Structure and exterior
- Roof:Shingle
- Year built:1983
- Building area:2,646 sq. ft.
- Lot area:0.23 Acres
- Lot Features:Views
- Architectural Style:Chalet
- Exterior Features:Balcony, Deck, Dock, Fire Pit, Lighting, Rain Gutters, Smart Lock(s), Wrap Around
- Foundation Description:Concrete Perimeter
Utilities
- Water:Comm Central, Water Connected
- Sewer:Septic Tank, Sewer Connected
Finances and disclosures
- Price:$1,199,999
- Price per sq. ft.:$453.51
- Tax amount:$11,669 (2026)
Features and amenities
- Appliances:Dishwasher, Electric Oven, Microwave, Refrigerator, Washer/Dryer
- Laundry features:Lower Level, Washer/Dryer
- Amenities:Radon Mitigation System
Parking
- Parking description:Gravel, Off Street
- Garage:Yes
- Garage spaces:2
New listings near 152 N Lake Loop
- New
 $384,900Active3 beds 3 baths2,280 sq. ft.
45 Brookfield Road, Lake Ariel, PA 18436
MLS# PM-146242Listed by: IRON VALLEY REAL ESTATE OF LEHIGH VALLEY - ALLENTOWN - New
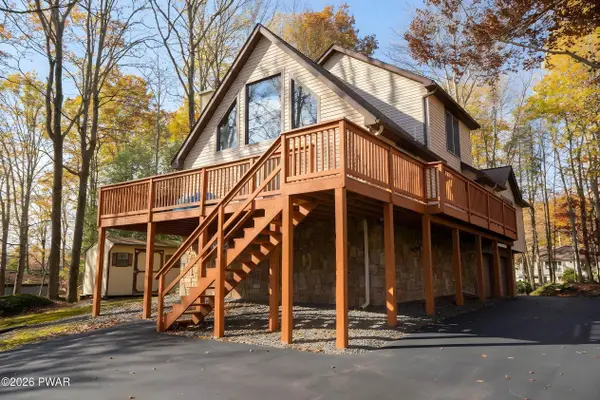 $410,000Active4 beds 3 baths3,027 sq. ft.
3 Woodridge Court, Lake Ariel, PA 18436
MLS# PW263854Listed by: RE/MAX BEST - New
 $129,000Active3 beds 2 baths864 sq. ft.
4334 N Fairway Dr, LAKE ARIEL, PA 18436
MLS# PAWN2000970Listed by: BERKSHIRE HATHAWAY HOME SERVICES POCONO REAL ESTATE - New
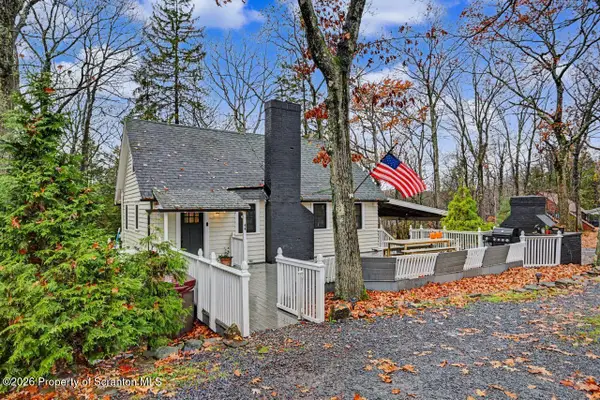 $349,900Active4 beds 2 baths1,634 sq. ft.
44 E Shore Drive, Jefferson Twp, PA 18436
MLS# SC265624Listed by: CLASSIC PROPERTIES - New
 $399,000Active4 beds 3 baths2,583 sq. ft.
173 S Fairway Drive, Lake Ariel, PA 18436
MLS# PW263850Listed by: AMO REALTY - New
 $29,900Active0.16 Acres
Sunrise Boulevard, Jefferson Twp, PA 18436
MLS# SC265620Listed by: IRON VALLEY REAL ESTATE GREATER SCRANTON - New
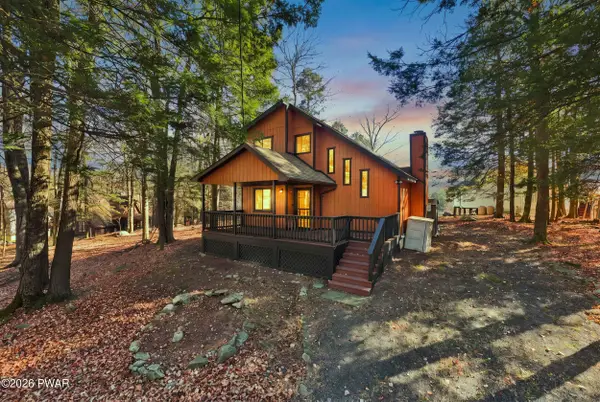 $315,000Active3 beds 2 baths1,287 sq. ft.
1017 Hickory Drive, Lake Ariel, PA 18436
MLS# PW263846Listed by: RE/MAX BEST - New
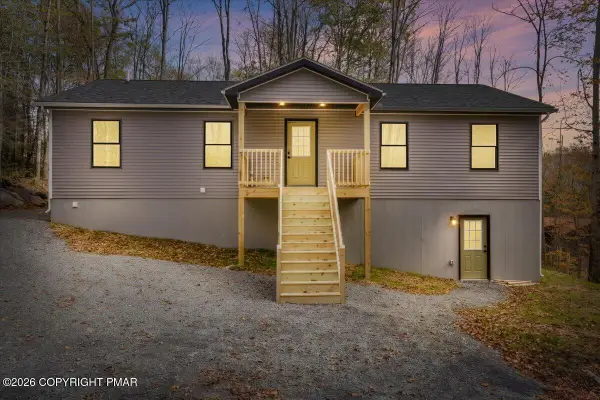 $384,000Active3 beds 2 baths1,500 sq. ft.
19 Tarot Court, Lake Ariel, PA 18436
MLS# PM-146215Listed by: BERKSHIRE HATHAWAY HOMESERVICES POCONO REAL ESTATE - HAWLEY - New
 $129,000Active3 beds 2 baths931 sq. ft.
4334 N Fairway Drive, Lake Ariel, PA 18436
MLS# PM-146175Listed by: BERKSHIRE HATHAWAY HOMESERVICES POCONO REAL ESTATE - HAWLEY


Protect your home and budget from life's surprises with an Assurant Home Warranty, backed by a partner that supports you through every step of homeownership. Explore Plans.
© 2023 - 2026 ERA Franchise Systems LLC. All rights reserved. ERA Franchise Systems LLC fully supports the principles of the Fair Housing Act and the Equal Opportunity Act. ERA, ERA Real Estate powered, and their respective logos are registered service marks of ERA Franchise Systems LLC. Each office is independently owned and operated.