
286 W Shore Drive, Lake Ariel, PA 18436
Local realty services provided by:ERA Brady Associates
Listed by: the karissa chamberlain & benny diaz team
Office: coldwell banker town & country properties montrose
MLS#:SC264120
Source:PA_GSBR
Price summary
- Price:$1,250,000
- Price per sq. ft.:$596.94
About this home
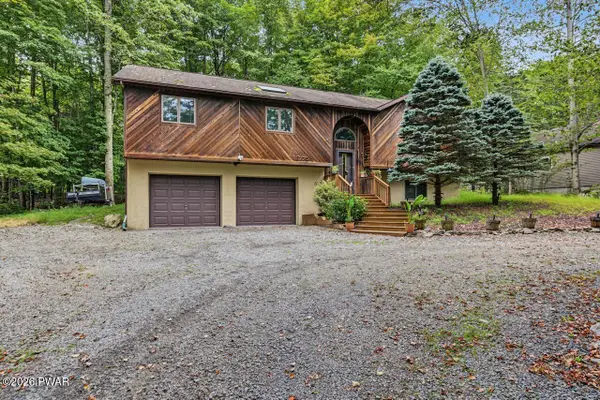
New Construction Lake House on Ariel with 50 Ft. of Shoreline!!What Isn't offered at this Property?!Endless Amounts of Custom Stone & Landscaping. Oversized Patio by the Docking Area & Deck Overlooking the Entire Lake.Master BR on 1st FL, Bath on every level, Large Kitchen with Island, Living Rm Complete with Fireplace, Stairs going to Br's on 2nd Fl. that look over the living/dining area & out to the lake, Bar in the Lower Level that leads out to a Concrete Patio that already has SPA hookups in place. Make Your Lake Living Dream a Reality Today!! Due's Are $1200 Annually.
Contact an agent
Home facts
- Year built:2018
- Listing ID #:SC264120
- Added:44 day(s) ago
- Updated:October 04, 2026 at 03:10 PM
Rooms and interior
- Bedrooms:4
- Total bathrooms:3
- Full bathrooms:3
- Rooms Total:9
- Flooring:Luxury Vinyl, Tile
- Kitchen Description:Dishwasher, Gas Oven, Gas Range, Ice Maker, Microwave, Refrigerator
- Living area:2,094 sq. ft.
Heating and cooling
- Cooling:Central Air
- Heating:Forced Air, Propane
- Central air:Yes
Structure and exterior
- Roof:Metal
- Year built:2018
- Building area:2,094 sq. ft.
- Lot area:0.21 Acres
- Lot Features:Back Yard, Landscaped
- Architectural Style:Traditional
- Construction Materials:Frame
- Exterior Features:Deck, Dock
- Foundation Description:Concrete Perimeter
Utilities
- Water:Well
- Sewer:Engineered Septic
Finances and disclosures
- Price:$1,250,000
- Price per sq. ft.:$596.94
- Tax amount:$10,735 (2025)
Features and amenities
- Appliances:Dishwasher, Gas Oven, Gas Range, Microwave, Refrigerator, Washer/Dryer
- Laundry features:Lower Level, Washer/Dryer
- Amenities:Bar, Ceiling Fan(s), Eat-in Kitchen, Kitchen Island, Pantry
Parking
- Parking description:Off Street, Shared Driveway
New listings near 286 W Shore Drive
- New
 $315,000Active3 beds 3 baths2,060 sq. ft.
3775 Thornwood Terrace, Lake Ariel, PA 18436
MLS# PW263449Listed by: RE/MAX BEST - New
 $269,000Active2 beds 2 baths1,263 sq. ft.
12 Avoy Place, Lake Ariel, PA 18436
MLS# 26-5118Listed by: AVANTI REAL ESTATE GROUP - New
 $399,900Active4 beds 2 baths1,610 sq. ft.
1059 Lakeland Drive, Lake Ariel, PA 18436
MLS# PW263438Listed by: KELLER WILLIAMS RE HAWLEY - New
 $549,000Active7 beds 3 baths3,066 sq. ft.
46 Forest Lane, Lake Ariel, PA 18436
MLS# 26-5099Listed by: RPA REAL ESTATE - New
 $14,000Active0.34 Acres
30 Brentwood Drive, Lake Ariel, PA 18436
MLS# PW263430Listed by: BERKSHIRE HATHAWAY HOMESERVICES POCONO REAL ESTATE HAWLEY - New
 $399,000Active3 beds 2 baths1,468 sq. ft.
93 Ridge Road, Lake Ariel, PA 18436
MLS# SC264904Listed by: KELLER WILLIAMS REAL ESTATE-CLARKS SUMMIT - New
 $385,000Active3 beds 2 baths2,600 sq. ft.
1014 Beaver Lake Drive, Lake Ariel, PA 18436
MLS# PW263422Listed by: CENTURY 21 COUNTRY LAKE HOMES - LORDS VALLEY - New
 $299,900Active5 beds 3 baths1,875 sq. ft.
125 Rockway Road, Lake Ariel, PA 18436
MLS# PW263418Listed by: RE/MAX BEST - New
 $375,000Active4 beds 3 baths2,544 sq. ft.
1013 Oak Terrace, Lake Ariel, PA 18436
MLS# PW263405Listed by: CENTURY 21 SELECT GROUP - LAKE ARIEL - New
 $330,000Active3 beds 3 baths1,709 sq. ft.
16 Highpoint Drive, Lake Ariel, PA 18436
MLS# PW263400Listed by: RE/MAX BEST


Protect your home and budget from life's surprises with an Assurant Home Warranty, backed by a partner that supports you through every step of homeownership. Explore Plans.
© 2023 - 2026 ERA Franchise Systems LLC. All rights reserved. ERA Franchise Systems LLC fully supports the principles of the Fair Housing Act and the Equal Opportunity Act. ERA, ERA Real Estate powered, and their respective logos are registered service marks of ERA Franchise Systems LLC. Each office is independently owned and operated.