
63 N Gate Road #Lot 3026, Lake Ariel, PA 18436
Local realty services provided by:ERA One Source Realty
63 N Gate Road #Lot 3026,Lake Ariel, PA 18436
$549,999
- 3 Beds
- 3 Baths
- - sq. ft.
- Single family
- Sold
Listed by: donna gardner, andrea lynn monticello
Office: re/max best
MLS#:PW262223
Source:PA_PWAR
Sorry, we are unable to map this address
Price summary
- Price:$549,999
- Monthly HOA dues:$172.5
About this home
COMPLETELY RENOVATED FROM TOP TO BOTTOM , this exceptional LAKEVIEW home in the sought-after Hideout offers the perfect blend of luxury, comfort, and four-season recreation. Enjoy year-round lake views and spectacular sunsets from this beautifully updated retreat, set on a level, wooded, and landscaped lot with a firepit. The spacious floor plan features 3 bedrooms and a full bath on each of the home's three levels, providing exceptional space for family and guests. Highlights include soaring vaulted ceilings, gleaming hardwood floors, abundant natural light, remote-controlled window treatments, all-new LED lighting, updated bath fixtures, and a remodeled kitchen with matching stainless steel appliances.Outdoor living is just as impressive with an expansive wraparound deck, a glass-enclosed porch, and a private balcony off the bedroom. A detached garage and separate storage shed provide plenty of room for vehicles, tools, and recreational equipment.Located in the Hideout, one of the Pocono Mountains' premier gated communities, owners enjoy 24/7 security, a 226-acre powerboating lake, sandy beaches, indoor and outdoor pools, tiki bar, 9-hole golf course, skiing, tennis and pickleball courts, fitness center, clubhouse, restaurant, pub, mini golf, walking trails, and year-round activities. Whether you're searching for a primary residence, vacation home, retirement retreat, or investment property, this turnkey home offers breathtaking views, quality renovations, and an unmatched resort lifestyle....
Contact an agent
Home facts
- Year built:1985
- Subdivision & Development:The Hideout
- Listing ID #:PW262223
- Added:34 day(s) ago
- Updated:August 08, 2026 at 07:28 AM
Rooms and interior
- Bedrooms:3
- Total bathrooms:3
- Full bathrooms:3
- Rooms Total:8
- Flooring:Carpet, Ceramic Tile, Hardwood
- Kitchen Description:Dishwasher, Electric Range, Microwave
- Basement:Yes
- Basement Description:Daylight, FInished, Full
Heating and cooling
- Cooling:Ceiling Fan(S)
- Heating:Baseboard, Electric
Structure and exterior
- Year built:1985
- Lot Features:Views
- Architectural Style:Cape Cod, Contemporary
- Construction Materials:Vinyl siding
- Exterior Features:Balcony, Covered, Deck, Porch
Utilities
- Water:Comm Central
- Sewer:Public Sewer
Finances and disclosures
- Price:$549,999
- Tax amount:$4,159
Features and amenities
- Appliances:Dishwasher, Dryer, Electric Oven, Electric Range, Microwave, Washer
- Laundry features:Dryer, Washer
- Amenities:Maintenance Structure, Open Floorplan, Powered Boats Allowed, Tennis Court(s), Trash
Parking
- Garage:Yes
- Garage spaces:1
New listings near 63 N Gate Road #Lot 3026
- New
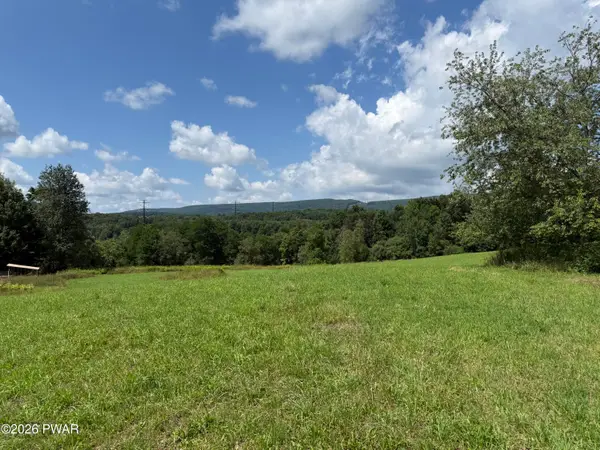 $399,900Active48.67 Acres
0 Mid Valley Road, Lake Ariel, PA 18436
MLS# PW262693Listed by: IRON VALLEY R E INNOVATE - New
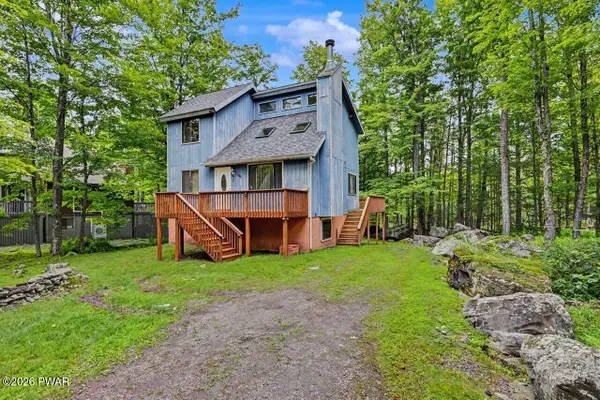 $350,000Active4 beds 3 baths1,919 sq. ft.
10 Northwood Terrace Terrace #Lot 3322, Lake Ariel, PA 18436
MLS# PW262686Listed by: RE/MAX BEST - New
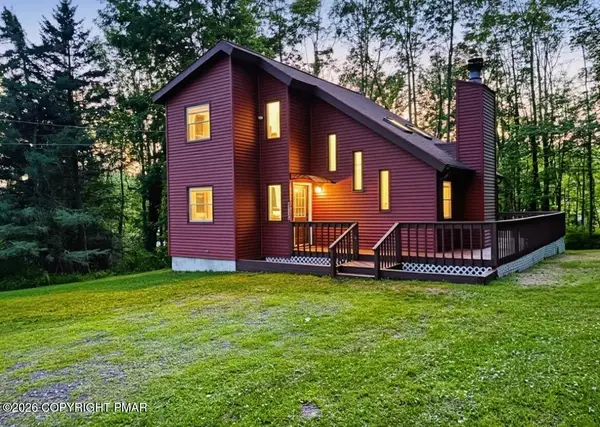 $310,000Active3 beds 2 baths1,200 sq. ft.
11 Meadowview Drive, Lake Ariel, PA 18436
MLS# PM-143716Listed by: RE/MAX CENTRE BUCKS - JAMISON - New
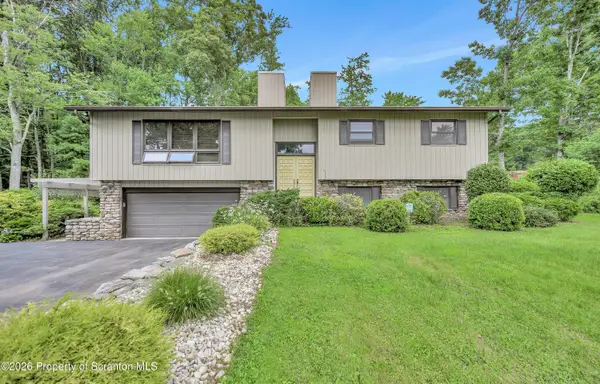 Listed by ERA$349,900Active3 beds 2 baths2,288 sq. ft.
20 Oak Lane, Jefferson Twp, PA 18436
MLS# SC263861Listed by: ERA ONE SOURCE REALTY - New
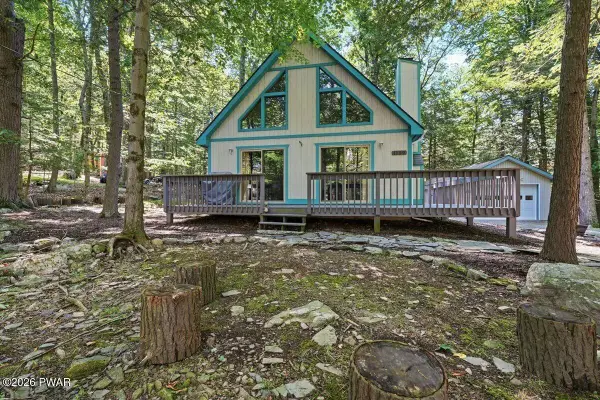 $259,000Active2 beds 2 baths1,092 sq. ft.
1159 Wallenpaupack Drive, Lake Ariel, PA 18436
MLS# PW262668Listed by: DAVIS R. CHANT - LAKE WALLENPAUPACK - New
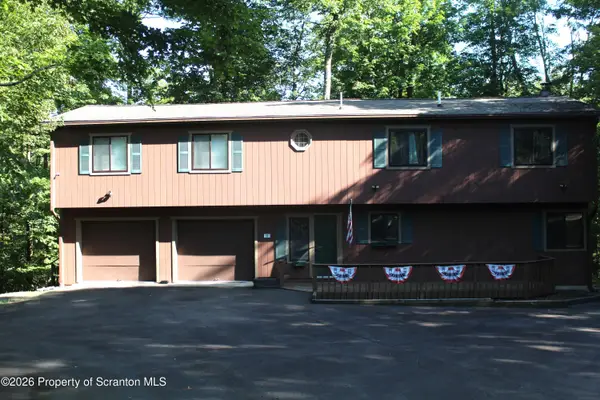 Listed by ERA$415,000Active4 beds 3 baths2,313 sq. ft.
23 Aquarius Lane, Lake Ariel, PA 18436
MLS# SC263857Listed by: ERA ONE SOURCE REALTY - New
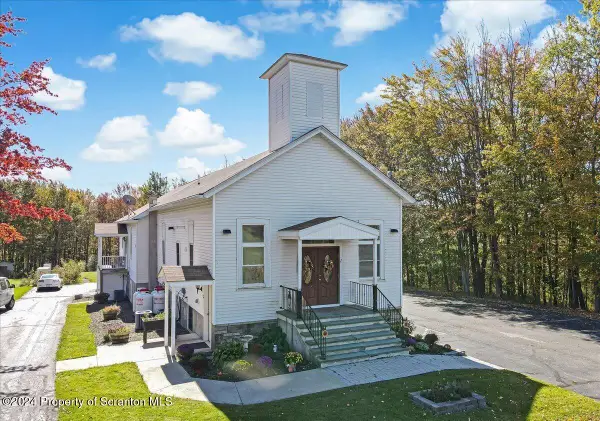 $675,000Active9 beds 4 baths5,432 sq. ft.
186 Ledgedale Road, Lake Ariel, PA 18436
MLS# SC263851Listed by: LEWITH & FREEMAN R.E. HAWLEY - Coming Soon
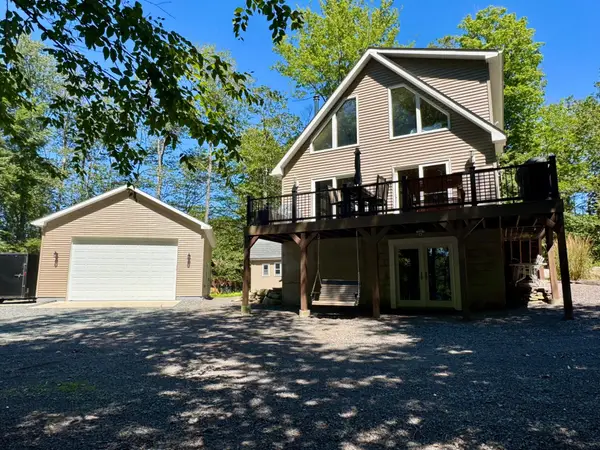 $499,950Coming Soon4 beds 3 baths
1008 Canoochee Ct, LAKE ARIEL, PA 18436
MLS# PAWN2000936Listed by: MOUNTAIN REALTY ERA POWERED - New
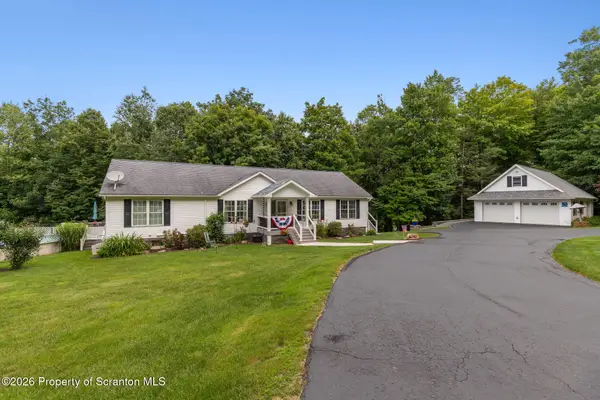 $495,000Active3 beds 3 baths2,388 sq. ft.
145 Keystone Road, Lake Ariel, PA 18436
MLS# SC263848Listed by: REALTY NETWORK GROUP - New
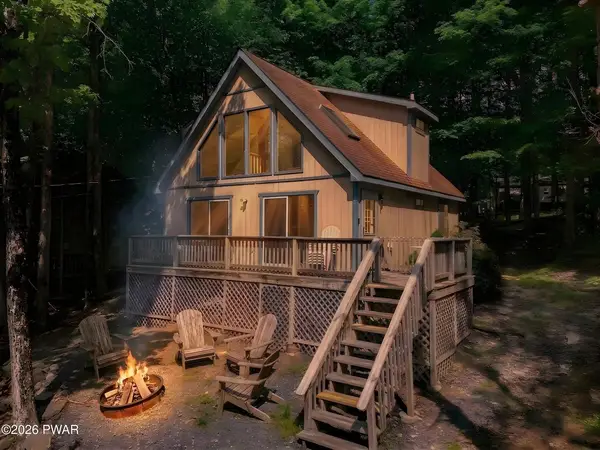 $219,000Active2 beds 2 baths1,100 sq. ft.
739 Woodridge Drive, Lake Ariel, PA 18436
MLS# PW262643Listed by: RE/MAX BEST


Protect your home and budget from life's surprises with an Assurant Home Warranty, backed by a partner that supports you through every step of homeownership. Explore Plans.
© 2023 - 2026 ERA Franchise Systems LLC. All rights reserved. ERA Franchise Systems LLC fully supports the principles of the Fair Housing Act and the Equal Opportunity Act. ERA, ERA Real Estate powered, and their respective logos are registered service marks of ERA Franchise Systems LLC. Each office is independently owned and operated.