
79 Chestnuthill Drive, Lake Ariel, PA 18436
Local realty services provided by:ERA One Source Realty
79 Chestnuthill Drive,Lake Ariel, PA 18436
$399,900
- 5 Beds
- 3 Baths
- 2,496 sq. ft.
- Single family
- Pending
Listed by: heather l meagher
Office: re/max best
MLS#:PW253854
Source:PA_PWAR
Price summary
- Price:$399,900
- Price per sq. ft.:$160.22
- Monthly HOA dues:$180
About this home
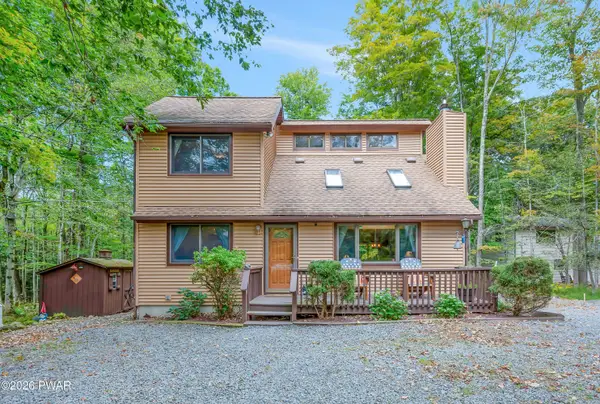
THIS BEAUTIFUL HOME has been recently renovated from top to bottom! All furniture is new and modern, with a brand-new deck, gazebo, ample yard space, and basketball court for the kids. The interior has been fully renovated with new appliances, creating a stylish and comfortable turnkey home. Currently operating as a successful Short-Term Rental, this 5-bedroom, 3-bath home is truly move-in and rental ready!Located in the desirable North Section of The Hideout on a quiet street, this beautifully updated home is conveniently close to the golf course, clubhouse, indoor recreation center, and Woodworkers Club. Recent exterior upgrades include a new roof, new siding, and brand-new wrap-around deck. The spacious yard provides plenty of room to relax and entertain, with a rear firepit, gazebo, wooden patio, and side patio.Inside, the open floor plan features vaulted ceilings, a corner stacked-stone style fireplace, and a beautifully renovated kitchen with new appliances. New central A/C serves the upper level, while a new split system provides comfort in the lower level. The main level offers a primary bedroom with en suite, additional bedrooms, and a full bath. The finished lower level features a large recreation room with knotty pine ceilings, an additional living area, bedroom space, full bath, and laundry/storage area.The home is being offered fully furnished and is an excellent opportunity as a full-time residence, vacation getaway, or investment property. The Hideout is a four-season community offering lakes, beaches, pools, golf, skiing, tennis, recreation centers, clubhouse dining, walking trails, day camp, and year-round activities. This home combines modern updates, outdoor amenities, rental income potential, and an unbeatable Poconos lifestyle!...
Contact an agent
Home facts
- Year built:1986
- Subdivision & Development:The Hideout
- Listing ID #:PW253854
- Added:304 day(s) ago
- Updated:September 24, 2026 at 05:10 PM
Rooms and interior
- Bedrooms:5
- Total bathrooms:3
- Full bathrooms:3
- Rooms Total:10
- Flooring:Laminate
- Kitchen Description:Dishwasher, Electric Range, Refrigerator
- Basement:Yes
- Basement Description:Daylight, FInished, Full, Walk-Out Access
- Living area:2,496 sq. ft.
Heating and cooling
- Cooling:Ceiling Fan(S), Central Air
- Heating:Baseboard, Electric
- Central air:Yes
Structure and exterior
- Roof:Shingle
- Year built:1986
- Building area:2,496 sq. ft.
- Lot area:0.42 Acres
- Lot Features:Wooded Lot
- Architectural Style:Raised Ranch
- Construction Materials:T1-11
- Exterior Features:Deck, Porch
Utilities
- Water:Public
- Sewer:Public Sewer
Finances and disclosures
- Price:$399,900
- Price per sq. ft.:$160.22
- Tax amount:$3,582
Features and amenities
- Appliances:Dishwasher, Dryer, Electric Oven, Electric Range, Refrigerator, Washer
- Laundry features:Dryer, Washer
- Amenities:Maintenance Structure, Open Floorplan, Outdoor Ice Skating, Powered Boats Allowed, Ski Accessible, Teen Center, Tennis Court(s), Trash
Parking
- Parking description:Driveway
New listings near 79 Chestnuthill Drive
- New
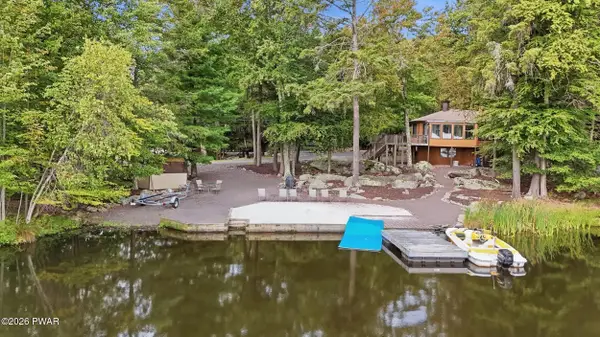 $950,000Active3 beds 3 baths1,858 sq. ft.
7 Pine Lane, Lake Ariel, PA 18436
MLS# PW263328Listed by: RE/MAX BEST - New
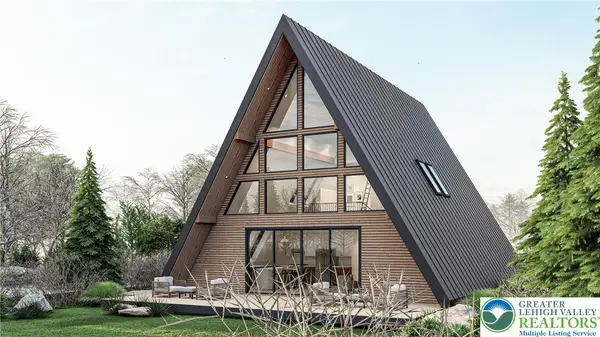 $649,000Active4 beds 3 baths2,025 sq. ft.
20 Glenwood Lane, Lake, PA 18436
MLS# 785091Listed by: VRA REALTY - New
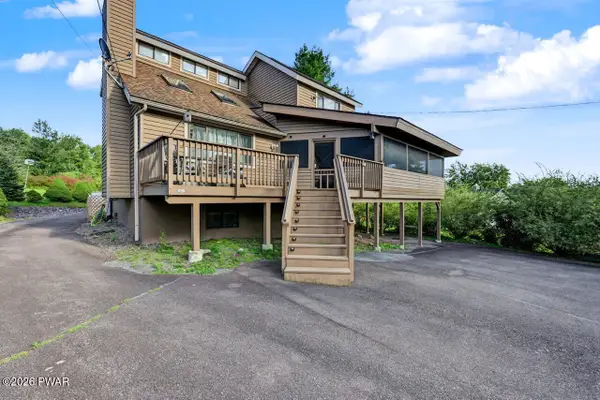 $379,900Active4 beds 3 baths2,471 sq. ft.
10 Crestwood Court, Lake Ariel, PA 18436
MLS# PW263324Listed by: RE/MAX BEST - New
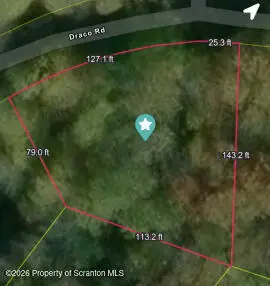 $15,000Active0.34 Acres
81 Draco Drive, Lake Ariel, PA 18436
MLS# SC264760Listed by: REVOLVE REAL ESTATE - New
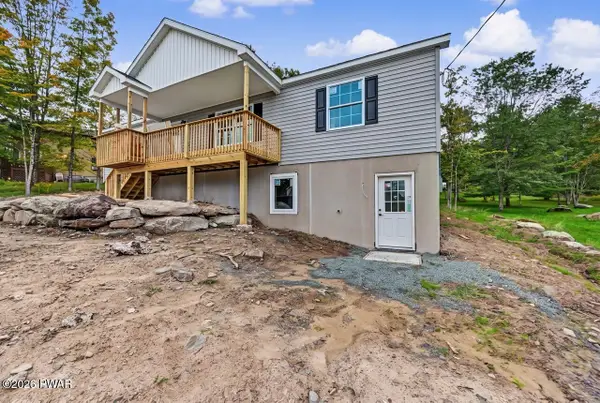 $369,900Active3 beds 2 baths1,429 sq. ft.
1014 Forest Lane, Lake Ariel, PA 18436
MLS# PW263320Listed by: RE/MAX BEST - New
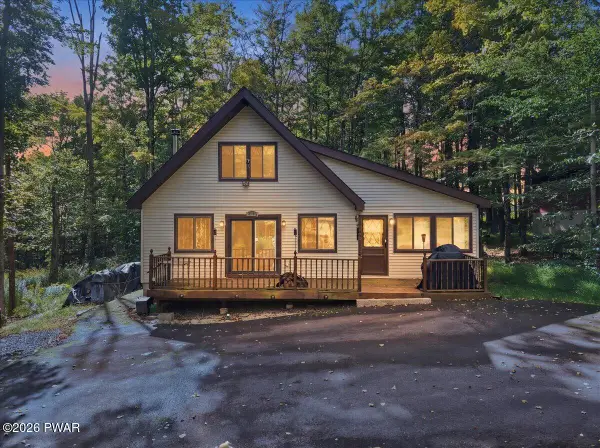 $249,000Active3 beds 1 baths1,234 sq. ft.
159 Parkwood Drive, Lake Ariel, PA 18436
MLS# PW263311Listed by: DAVIS R. CHANT - LAKE WALLENPAUPACK - New
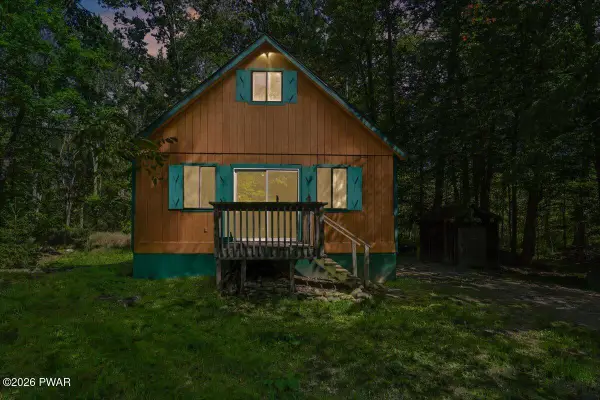 $149,000Active3 beds 1 baths931 sq. ft.
4334 N Fairway Drive, Lake Ariel, PA 18436
MLS# PW263300Listed by: BERKSHIRE HATHAWAY HOMESERVICES POCONO REAL ESTATE HAWLEY - New
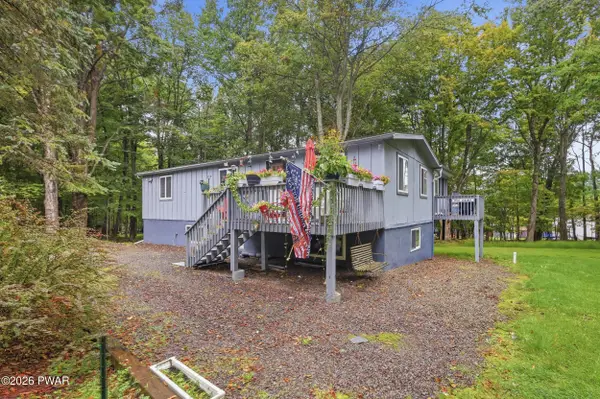 $279,000Active4 beds 2 baths1,949 sq. ft.
17 Slate Court, Lake Ariel, PA 18436
MLS# PW263296Listed by: RE/MAX BEST - New
 $325,000Active3 beds 3 baths1,557 sq. ft.
16 Ridgewood Circle, Lake Ariel, PA 18436
MLS# PW263290Listed by: CENTURY 21 SELECT GROUP - LAKE ARIEL 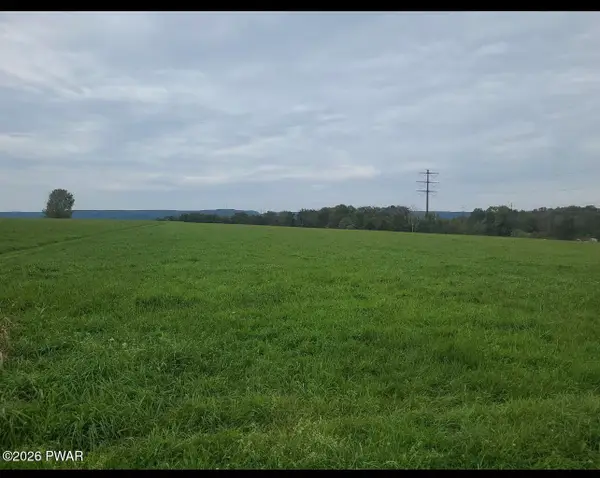 $45,000Pending2.32 Acres
Mid Valley Road Road, South Canaan, PA 18436
MLS# PW263281Listed by: RE/MAX BEST


Protect your home and budget from life's surprises with an Assurant Home Warranty, backed by a partner that supports you through every step of homeownership. Explore Plans.
© 2023 - 2026 ERA Franchise Systems LLC. All rights reserved. ERA Franchise Systems LLC fully supports the principles of the Fair Housing Act and the Equal Opportunity Act. ERA, ERA Real Estate powered, and their respective logos are registered service marks of ERA Franchise Systems LLC. Each office is independently owned and operated.