
10 Bluestone Ct, Lake Harmony, PA 18624
Local realty services provided by:ERA Central Realty Group
Listed by: cynthia derolf
Office: pocono area realty benz group
MLS#:PACC2008116
Source:BRIGHTMLS
Price summary
- Price:$625,000
- Price per sq. ft.:$229.61
- Monthly HOA dues:$500
About this home
CALLING ALL SKI ENTHUSIASTS--BIG BOULDER IS JUST STEPS FROM YOUR FRONT DOOR! This spacious 4-bedroom, 3-bath home with a 2-car garage offers two full levels of living space and plenty of room to spread out. The first floor features a comfortable family room and bedrooms, while the second level opens to a grand great room with soaring vaulted ceilings, hardwood floors, and abundant natural light. The primary suite and an additional bedroom complete the upper level. Step outside onto the large rear deck, where nothing but nature creates a peaceful and private backdrop. Whether you are looking for a mountain getaway, year-round home, or investment property, this home offers incredible potential to add your own style and make it shine. Short-term rentals are permitted with the proper township permit. Enjoy skiing practically outside your front door, Lake Harmony's popular dining and entertainment destinations nearby, and the opportunity to join the Boulder Lake Club for summer lake access and amenities. Priced to sell--bring your vision and your offer!...
Contact an agent
Home facts
- Year built:2006
- Subdivision & Development:LAURELWOODS II
- Listing ID #:PACC2008116
- Added:2 day(s) ago
- Updated:September 07, 2026 at 01:47 PM
Rooms and interior
- Bedrooms:4
- Total bathrooms:3
- Full bathrooms:3
- Rooms Total:9
- Flooring:Carpet, Ceramic Tile, Hardwood
- Bathrooms Description:Primary Bath(s)
- Kitchen Description:Built-In Microwave, Carpet, Dishwasher, Kitchen - Island, Microwave, Oven/Range - Electric, Refrigerator
- Bedroom Description:Carpet, Walk In Closet(s)
- Living area:2,722 sq. ft.
Heating and cooling
- Cooling:Central A/C
- Heating:Central, Electric, Forced Air, Heat Pump(s), Zoned
Structure and exterior
- Roof:Asbestos Shingle, Asphalt
- Year built:2006
- Building area:2,722 sq. ft.
- Lot area:0.06 Acres
- Lot Features:Backs to Trees
- Architectural Style:Traditional
- Construction Materials:Vinyl Siding
- Foundation Description:Slab
- Levels:2 Stories
Utilities
- Water:Community
- Sewer:Private Sewer
Finances and disclosures
- Price:$625,000
- Price per sq. ft.:$229.61
- Tax amount:$7,589 (2026)
Features and amenities
- Laundry features:Dryer - Electric, Washer
- Amenities:Cable TV, Cable TV Available, Carpet, Ceiling Fan(s), Electric Available, Phone Available, Skylight(s), Underground Utilities
Parking
- Parking description:Asphalt Driveway, Attached Garage, Garage - Front Entry
- Garage:Yes
- Garage spaces:2
New listings near 10 Bluestone Ct
- New
 $579,900Active3 beds 2 baths2,014 sq. ft.
24 Wood Street, Lake Harmony, PA 18624
MLS# PM-144532Listed by: KELLER WILLIAMS REAL ESTATE - NEWTOWN - New
 $499,000Active1 beds 1 baths500 sq. ft.
117 S Lake Drive, Lake Harmony, PA 18624
MLS# PM-144521Listed by: KELLER WILLIAMS REAL ESTATE - ALBRIGHTSVILLE - New
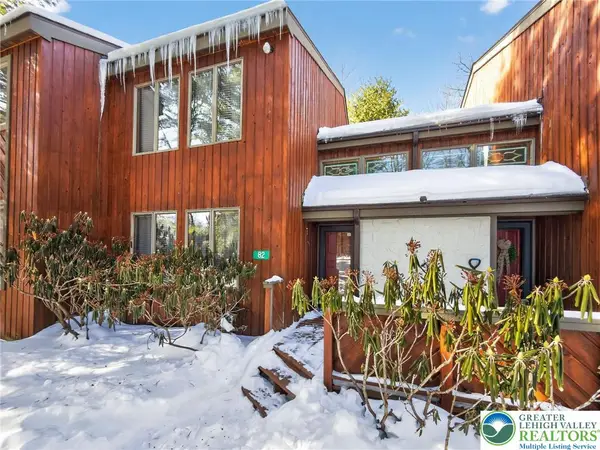 $389,900Active3 beds 2 baths1,390 sq. ft.
82 Doe Run, Kidder Twp, PA 18624
MLS# 783978Listed by: COLDWELL BANKER HEARTHSIDE  $514,900Pending3 beds 3 baths2,360 sq. ft.
78 Crest Drive, Lake Harmony, PA 18624
MLS# PM-144419Listed by: SERHANT PENNSYLVANIA LLC- New
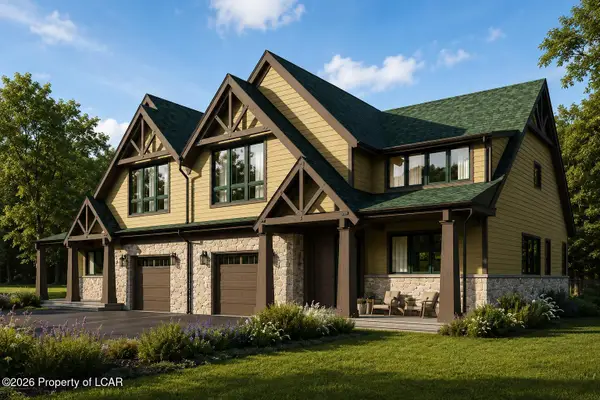 $875,000Active4 beds 4 baths2,781 sq. ft.
37 Woodsbluff Court, Lake Harmony, PA 18624
MLS# 26-4467Listed by: POCONO AREA REALTY BENZ GROUP LLC - New
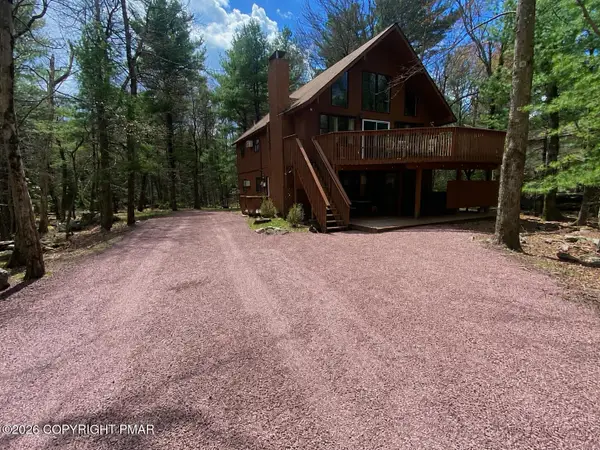 $725,000Active6 beds 3 baths2,362 sq. ft.
67 Lupine Drive, Lake Harmony, PA 18624
MLS# PM-144386Listed by: KELLER WILLIAMS REAL ESTATE - ALBRIGHTSVILLE - New
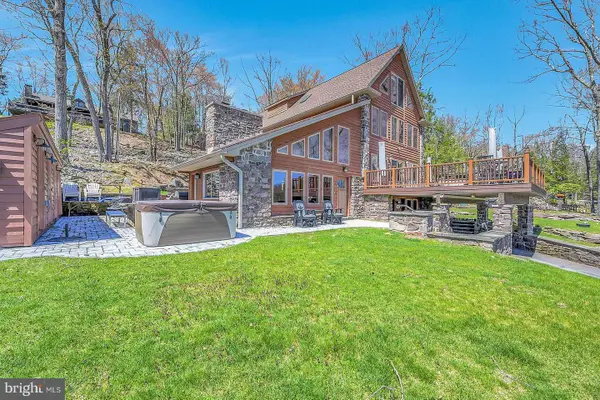 $3,200,000Active4 beds 5 baths3,873 sq. ft.
71 Lake Dr, LAKE HARMONY, PA 18624
MLS# PACC2008094Listed by: RE/MAX CENTRAL - ALLENTOWN - New
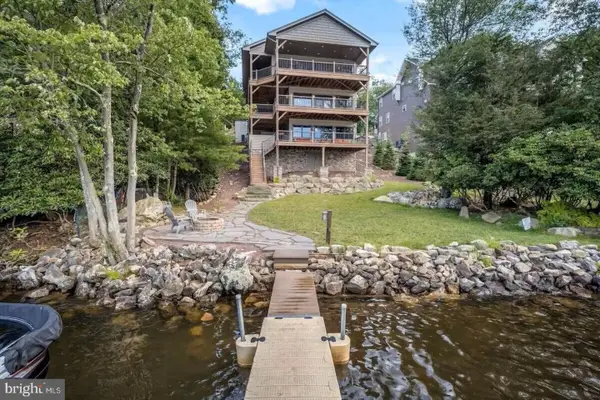 $3,299,000Active11 beds 6 baths6,125 sq. ft.
186 S Lake Dr, LAKE HARMONY, PA 18624
MLS# PACC2008068Listed by: SMART WAY AMERICA REALTY - New
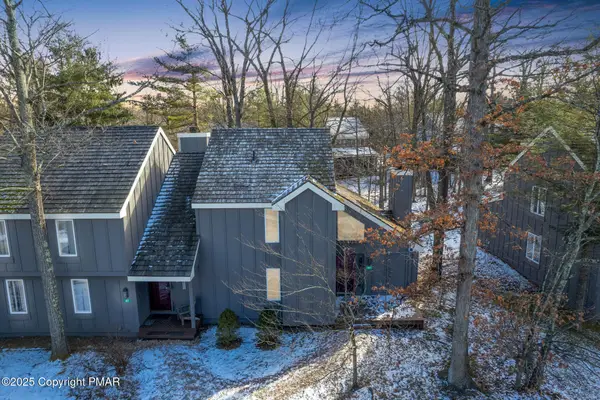 $250,000Active3 beds 2 baths1,456 sq. ft.
69 Telemark, Lake Harmony, PA 18624
MLS# PM-144263Listed by: RE/MAX OF THE POCONOS


Protect your home and budget from life's surprises with an Assurant Home Warranty, backed by a partner that supports you through every step of homeownership. Explore Plans.
© 2023 - 2026 ERA Franchise Systems LLC. All rights reserved. ERA Franchise Systems LLC fully supports the principles of the Fair Housing Act and the Equal Opportunity Act. ERA, ERA Real Estate powered, and their respective logos are registered service marks of ERA Franchise Systems LLC. Each office is independently owned and operated.