
11 Midlake Drive, Lake Harmony, PA 18624
Local realty services provided by:ERA One Source Realty
11 Midlake Drive,Lake Harmony, PA 18624
$529,000
- 3 Beds
- 3 Baths
- 1,370 sq. ft.
- Condominium
- Active
Listed by: michelle deluca
Office: keller williams real estate - albrightsville
MLS#:PM-140204
Source:PA_PMAR
Price summary
- Price:$529,000
- Price per sq. ft.:$386.13
About this home
Lakefront Condo at Big Boulder | Furnished | Pool, Hot Tub + Ski Access | Lake Harmony, PA
Welcome to 11 Midlake Drive #302, Lake Harmony, PA -- a furnished lakefront condo in the desirable Midlake at Big Boulder community in the heart of the Pocono Mountains. Perfectly positioned on Big Boulder Lake and just steps to Big Boulder Ski Area, this property offers year-round enjoyment and strong appeal as a vacation home or investment property.
Enjoy resort-style amenities including a lakefront pool, hot tub, kiddie pool, and boat dock, all set along the shoreline with beautiful lake views and easy access to the water.
Inside, the condo features a bright and functional layout ideal for relaxing or entertaining. Being sold fully furnished, this is a true turnkey opportunity for immediate use or rental income potential in one of Lake Harmony's most sought-after locations.
Owners have the option to join the Boulder Lake Club, offering additional amenities such as beach access, pools, tennis courts, and more.
Located minutes to Lake Harmony dining, Jack Frost Ski Area, golf courses, and major Pocono attractions, this low-maintenance property delivers the perfect combination of lakefront living, ski access, and convenience.
Ideal for buyers searching for a Lake Harmony condo, Pocono lakefront property, ski retreat, or short-term rental investment....
Contact an agent
Home facts
- Year built:1986
- Listing ID #:PM-140204
- Added:1 day(s) ago
- Updated:April 10, 2026 at 04:01 AM
Rooms and interior
- Bedrooms:3
- Total bathrooms:3
- Full bathrooms:3
- Flooring:Carpet, Laminate, Tile
- Kitchen Description:Dishwasher, Disposal, Electric Range, Microwave, Refrigerator, Self Cleaning Oven, Stainless Steel Appliance(s)
- Living area:1,370 sq. ft.
Heating and cooling
- Cooling:Ceiling Fan(s), Central Air, Heat Pump
- Heating:Electric, Forced Air, Heating
- Central air:Yes
Structure and exterior
- Year built:1986
- Building area:1,370 sq. ft.
- Architectural Style:Contemporary
- Construction Materials:Stucco
- Exterior Features:Balcony, Outdoor Grill
Utilities
- Water:Public
- Sewer:Private Sewer
Finances and disclosures
- Price:$529,000
- Price per sq. ft.:$386.13
- Tax amount:$7,084
Features and amenities
- Appliances:Dishwasher, Disposal, Dryer, Electric Range, Microwave, Refrigerator, Self Cleaning Oven, Stainless Steel Appliance(s), Washer, Water Heater
- Laundry features:Dryer, Washer
- Amenities:Granite Counters, Outdoor Pool
New listings near 11 Midlake Drive
- New
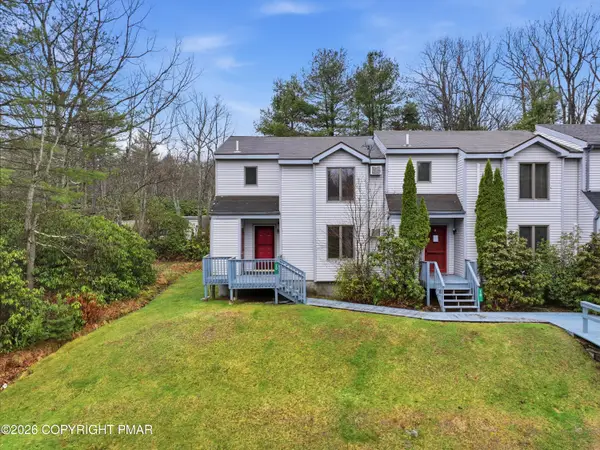 $274,900Active3 beds 3 baths1,754 sq. ft.
20 Gregory Place, Lake Harmony, PA 18624
MLS# PM-140124Listed by: COLDWELL BANKER REALTY - BLUE BELL - New
 $340,000Active3 beds 2 baths1,390 sq. ft.
35 Falcon Run, LAKE HARMONY, PA 18624
MLS# PACC2007430Listed by: WEICHERT REALTORS - New
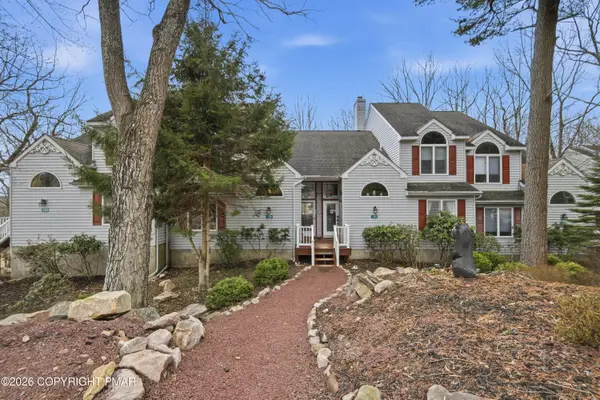 $385,000Active3 beds 2 baths1,342 sq. ft.
136 Laurelwood Drive, Lake Harmony, PA 18624
MLS# PM-140088Listed by: KELLER WILLIAMS REAL ESTATE - STROUDSBURG - New
 $427,000Active4 beds 3 baths1,783 sq. ft.
52 Laurelwoods Drive, Lake Harmony, PA 18624
MLS# PM-139985Listed by: POCONO AREA REALTY BENZ GROUP, LLC - New
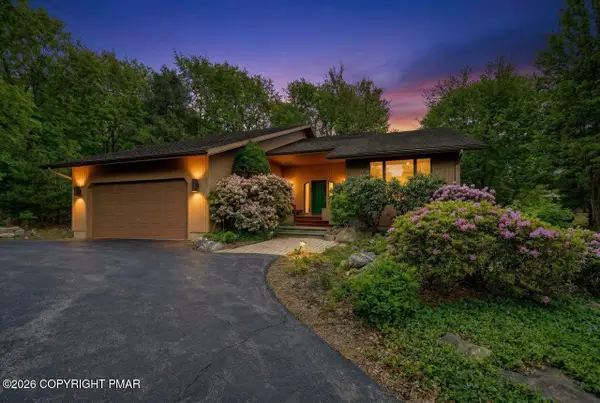 $845,000Active5 beds 3 baths3,507 sq. ft.
96 Wolf Hollow Road, Lake Harmony, PA 18624
MLS# PM-139962Listed by: POCONO AREA REALTY BENZ GROUP, LLC 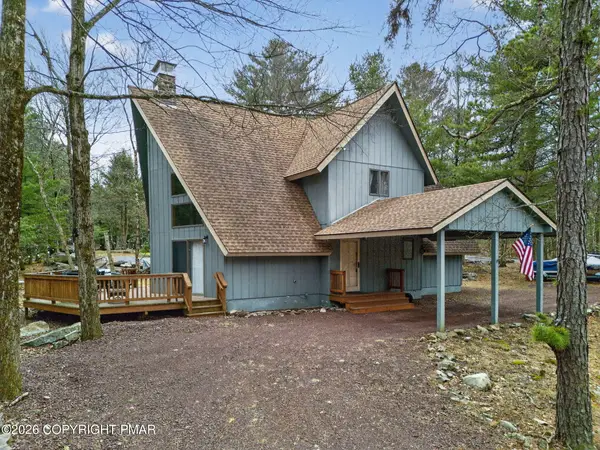 $474,900Pending4 beds 2 baths2,012 sq. ft.
31 Boulder Road, Lake Harmony, PA 18624
MLS# PM-139965Listed by: WIN WIN REALTY INC.- New
 $550,000Active5 beds 4 baths2,112 sq. ft.
46 Mountainwoods Drive, Lake Harmony, PA 18624
MLS# 26-1345Listed by: REAL BROKER LLC D/B/A REAL OF PENNSYLVANIA  $450,000Pending2 beds 2 baths1,390 sq. ft.
87 Warbler Ct, LAKE HARMONY, PA 18624
MLS# PACC2007324Listed by: RE/MAX PINNACLE- New
 $727,000Active4 beds 2 baths2,236 sq. ft.
293 Wolf Hollow Road, Lake Harmony, PA 18624
MLS# PM-139897Listed by: AT YOUR SERVICE REALTY


Protect your home and budget from life's surprises with an Assurant Home Warranty, backed by a partner that supports you through every step of homeownership. Explore Plans.
© 2023 - 2026 ERA Franchise Systems LLC. All rights reserved. ERA Franchise Systems LLC fully supports the principles of the Fair Housing Act and the Equal Opportunity Act. ERA, ERA Real Estate powered, and their respective logos are registered service marks of ERA Franchise Systems LLC. Each office is independently owned and operated.