
121 S Lake Drive, Lake Harmony, PA 18624
Local realty services provided by:ERA One Source Realty
Listed by: mimma korte
Office: leon r ross brokers, llc.
MLS#:PM-141431
Source:PA_PMAR
Price summary
- Price:$1,100,000
- Price per sq. ft.:$403.23
About this home
Come take a look at this one-of-a-kind opportunity in Lake Harmony! This unique property features two homes and a garage all situated on one lot. The front home is currently being used as a Airbnb, while the back home is undergoing a complete renovation, WITH THE PRICE REFLECTING HOUSE #2 BEING COMPLETED.Buyers who submit an offer early may even have the opportunity to choose some of the finishes. With so many possibilities, you can rent out both homes for additional income, live in one while renting the other, or create the perfect vacation getaway and investment property all in one. Highly desirable location!
Contact an agent
Home facts
- Year built:1932
- Subdivision & Development:None
- Listing ID #:PM-141431
- Added:141 day(s) ago
- Updated:October 06, 2026 at 02:37 PM
Rooms and interior
- Bedrooms:6
- Total bathrooms:4
- Full bathrooms:3
- Half bathrooms:1
- Flooring:Wood
- Kitchen Description:Dishwasher, Electric Oven, Electric Range, Microwave, Range, Refrigerator
- Basement:Yes
- Living area:2,700 sq. ft.
Heating and cooling
- Cooling:Ceiling Fan(s)
- Heating:Baseboard, Heating
Structure and exterior
- Year built:1932
- Building area:2,700 sq. ft.
- Lot area:0.22 Acres
- Architectural Style:Chalet, Ranch
- Construction Materials:Wood Siding
Utilities
- Water:Shared Well, Well
- Sewer:Public Sewer
Finances and disclosures
- Price:$1,100,000
- Price per sq. ft.:$403.23
- Tax amount:$3,647
Features and amenities
- Appliances:Dishwasher, Dryer, Electric Oven, Electric Range, Microwave, Range, Refrigerator, Water Heater
- Laundry features:Dryer
- Amenities:Granite Counters
Parking
- Garage:Yes
New listings near 121 S Lake Drive
- New
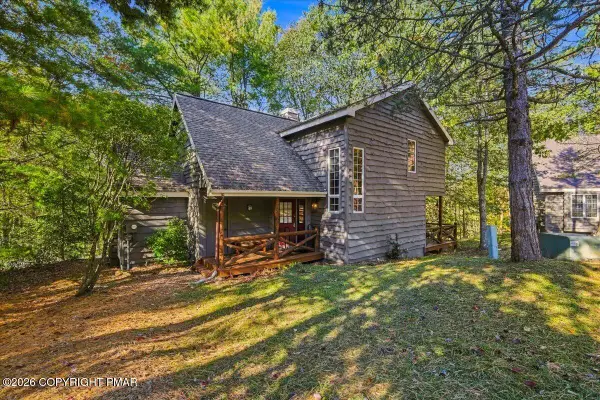 $499,000Active4 beds 3 baths2,053 sq. ft.
53 Aspenwall, Lake Harmony, PA 18624
MLS# PM-145373Listed by: KELLER WILLIAMS REAL ESTATE - STROUDSBURG - New
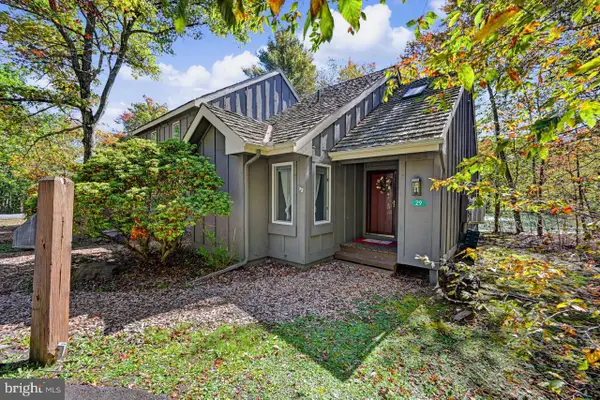 $204,900Active2 beds 2 baths986 sq. ft.
29 Snow Shoe, LAKE HARMONY, PA 18624
MLS# PACC2008302Listed by: POCONO AREA REALTY BENZ GROUP - New
 $490,000Active5 beds 4 baths2,112 sq. ft.
46 Mountainwoods Dr, LAKE HARMONY, PA 18624
MLS# PACC2008292Listed by: REAL OF PENNSYLVANIA - New
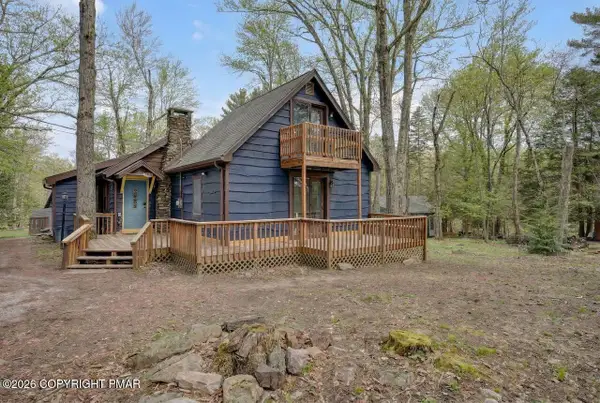 $489,000Active3 beds 2 baths1,598 sq. ft.
8 Buttonwood Road, Lake Harmony, PA 18624
MLS# PM-145348Listed by: CENTURY 21 SELECT GROUP - LAKE HARMONY - New
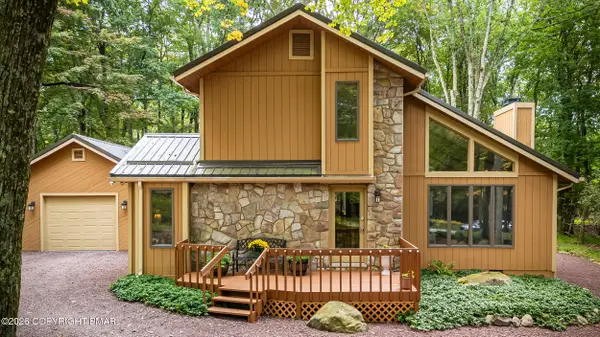 $579,000Active3 beds 2 baths1,900 sq. ft.
10 Linden Drive, Lake Harmony, PA 18624
MLS# PM-145292Listed by: POCONO MOUNTAIN LAKES REALTY - BLAKESLEE - New
 $989,900Active4 beds 4 baths3,296 sq. ft.
235 Wolf Hollow Rd, LAKE HARMONY, PA 18624
MLS# PACC2008288Listed by: DIMARIA REALTY SERVICES, LLC - New
 $825,000Active6 beds 5 baths3,712 sq. ft.
158 Pineknoll Drive, Kidder Twp, PA 18624
MLS# 785677Listed by: KELLER WILLIAMS ALLENTOWN - New
 $699,000Active5 beds 4 baths3,365 sq. ft.
9 Woods End, Lake Harmony, PA 18624
MLS# PM-145297Listed by: KELLER WILLIAMS REAL ESTATE - ALBRIGHTSVILLE - New
 $225,000Active2 beds 2 baths1,069 sq. ft.
37 Free Style, LAKE HARMONY, PA 18624
MLS# PACC2008284Listed by: POCONO AREA REALTY BENZ GROUP  $624,000Pending4 beds 2 baths1,800 sq. ft.
20 Vista Lane, Lake Harmony, PA 18624
MLS# PM-145240Listed by: CARR REALTY OF THE POCONOS


Protect your home and budget from life's surprises with an Assurant Home Warranty, backed by a partner that supports you through every step of homeownership. Explore Plans.
© 2023 - 2026 ERA Franchise Systems LLC. All rights reserved. ERA Franchise Systems LLC fully supports the principles of the Fair Housing Act and the Equal Opportunity Act. ERA, ERA Real Estate powered, and their respective logos are registered service marks of ERA Franchise Systems LLC. Each office is independently owned and operated.