
112 Pineknoll Drive, Lake Harmony, PA 18624
Local realty services provided by:ERA One Source Realty
112 Pineknoll Drive,Lake Harmony, PA 18624
$935,000
- 6 Beds
- 4 Baths
- 2,652 sq. ft.
- Single family
- Active
Listed by: vincent capria, jr.
Office: dimaria realty, llc.
MLS#:PM-144024
Source:PA_PMAR
Price summary
- Price:$935,000
- Price per sq. ft.:$351.77
About this home
Welcome to Eagles Nest, an active short-term rental being sold turnkey and fully equipped for continued use. This custom-built 6-bedroom, 4-bath mountain retreat comfortably accommodates up to 21 guests and is located in a quiet, wooded section of Lake Harmony Estates. Ideally positioned just minutes from Lake Harmony's beach, Big Boulder Mountain and year-round Pocono attractions, this spacious three-story home offers exceptional space, privacy and entertainment.
The impressive interior features stone, glass and brick accents, vaulted ceilings with exposed wood beams, and dramatic floor-to-ceiling windows showcasing the surrounding landscape. The great room is centered around a striking stone fireplace, while the fully equipped kitchen offers generous counter space, bar seating and an adjoining dining area with seating for 10. Smart TVs in every bedroom provide added comfort and convenience.
A separate game room features a full-size pool table, vintage multicade arcade, Arcade Legends 3 and a bar area--perfect for entertaining guests of all ages. Outdoor living includes a wraparound porch, gas fireplace, multiple seating areas, Weber gas grill, hot tub and a private fire-pit area with custom benches. During the winter months, enjoy views of Big Boulder's illuminated ski slopes from the deck. A rare turnkey opportunity for buyers seeking a proven short-term rental, vacation home or spacious Pocono retreat near Lake Harmony....
Contact an agent
Home facts
- Year built:2015
- Subdivision & Development:Lake Harmony Estates
- Listing ID #:PM-144024
- Added:1 day(s) ago
- Updated:August 19, 2026 at 01:06 AM
Rooms and interior
- Bedrooms:6
- Total bathrooms:4
- Full bathrooms:4
- Flooring:Carpet, Hardwood
- Kitchen Description:Dishwasher, Electric Oven, Electric Range, Kitchen Island, Microwave, Refrigerator
- Basement:Yes
- Living area:2,652 sq. ft.
Heating and cooling
- Cooling:Ductless
- Heating:Baseboard, Ductless, Electric, Heating
Structure and exterior
- Year built:2015
- Building area:2,652 sq. ft.
- Lot area:0.46 Acres
- Architectural Style:Chalet
- Construction Materials:Vinyl Siding
- Exterior Features:Gas Grill
Utilities
- Water:Well
- Sewer:Public Sewer
Finances and disclosures
- Price:$935,000
- Price per sq. ft.:$351.77
- Tax amount:$9,509
Features and amenities
- Appliances:Dishwasher, Dryer, Electric Oven, Electric Range, Microwave, Refrigerator, Washer
- Laundry features:Dryer, Washer
- Amenities:Bar, Cathedral Ceiling(s), Clubhouse, Golf Carts Allowed, Granite Counters, Tennis Court(s)
New listings near 112 Pineknoll Drive
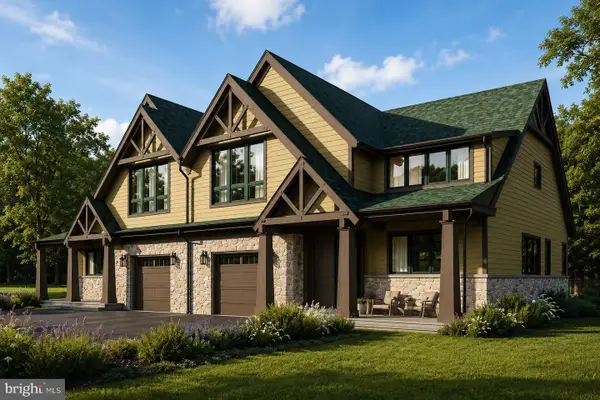 $875,000Active4 beds 4 baths2,781 sq. ft.
37 Woodsbluff Ct., LAKE HARMONY, PA 18624
MLS# PACC2007946Listed by: POCONO AREA REALTY BENZ GROUP $875,000Active4 beds 4 baths2,781 sq. ft.
37 Woodsbluff Court, Lake Harmony, PA 18624
MLS# PM-143502Listed by: POCONO AREA REALTY BENZ GROUP, LLC- New
 $399,000Active3 beds 2 baths1,288 sq. ft.
106 Laurelwoods Drive, Lake Harmony, PA 18624
MLS# PM-143960Listed by: RE/MAX CENTRAL - ALLENTOWN - New
 $2,590,000Active5 beds 2 baths1,696 sq. ft.
240 S Lake Dr, LAKE HARMONY, PA 18624
MLS# PACC2008036Listed by: BHHS FOX & ROACH-MACUNGIE - New
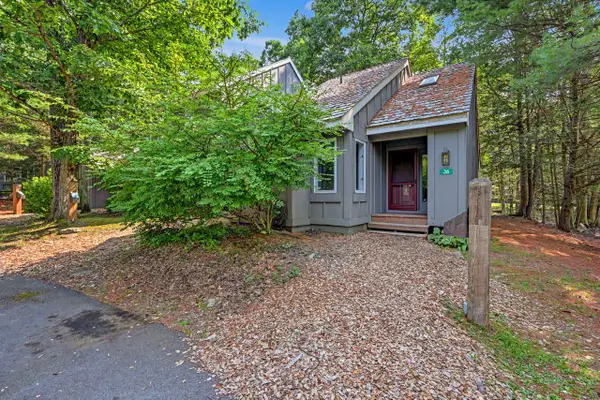 $209,900Active2 beds 1 baths927 sq. ft.
36 Alpine, LAKE HARMONY, PA 18624
MLS# PACC2008022Listed by: POCONO AREA REALTY BENZ GROUP - New
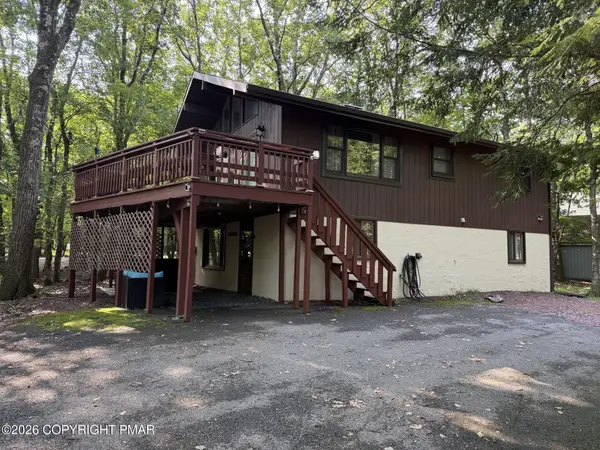 $659,000Active4 beds 2 baths1,800 sq. ft.
56 Skye Drive, Lake Harmony, PA 18624
MLS# PM-143868Listed by: RE/MAX CENTRAL - ALLENTOWN - New
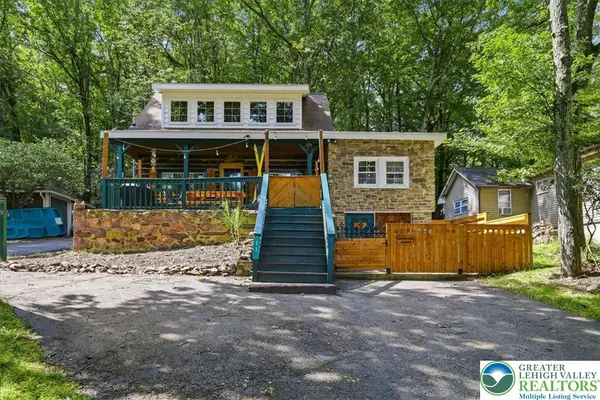 $565,000Active3 beds 2 baths1,294 sq. ft.
71 S Lake Drive, Kidder Twp, PA 18624
MLS# 782495Listed by: REDSTONE RUN REALTY - New
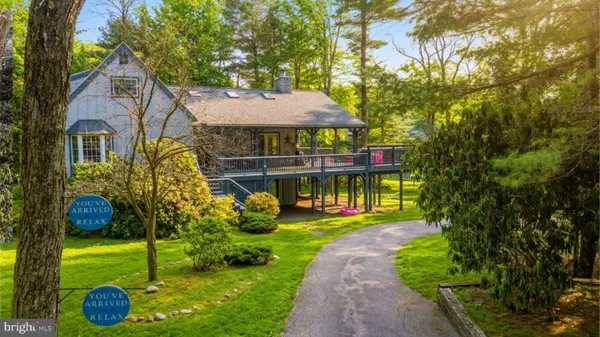 $1,575,000Active6 beds 4 baths3,400 sq. ft.
119 N Lake Dr, LAKE HARMONY, PA 18624
MLS# PACC2008018Listed by: RE/MAX CENTRAL - BLUE BELL - New
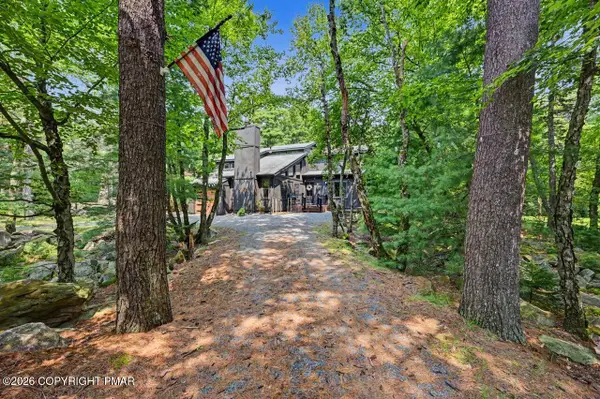 $499,000Active3 beds 2 baths1,781 sq. ft.
44 Chestnut Road, Lake Harmony, PA 18624
MLS# PM-143837Listed by: POCONO AREA REALTY BENZ GROUP, LLC


Protect your home and budget from life's surprises with an Assurant Home Warranty, backed by a partner that supports you through every step of homeownership. Explore Plans.
© 2023 - 2026 ERA Franchise Systems LLC. All rights reserved. ERA Franchise Systems LLC fully supports the principles of the Fair Housing Act and the Equal Opportunity Act. ERA, ERA Real Estate powered, and their respective logos are registered service marks of ERA Franchise Systems LLC. Each office is independently owned and operated.