
116 S Lake Drive, Lake Harmony, PA 18624
Local realty services provided by:ERA One Source Realty
116 S Lake Drive,Lake Harmony, PA 18624
$3,150,000
- 4 Beds
- 5 Baths
- 4,140 sq. ft.
- Single family
- Active
Listed by: tosha giovannone
Office: coldwell banker realty - blue bell
MLS#:PM-143073
Source:PA_PMAR
Price summary
- Price:$3,150,000
- Price per sq. ft.:$760.87
About this home
Welcome to your private lakefront oasis on beautiful Lake Harmony, one of the Pocono Mountains' most desirable waterfront communities. Offering breathtaking panoramic views & direct water access. Step inside this custom built home to a stunning open-concept living space designed to showcase the surrounding natural beauty. The expansive great room and dining area feature hardwood flooring, a dramatic stone fireplace, and double doors that perfectly frame the sparkling lake beyond. The chef-inspired kitchen is thoughtfully appointed with stainless steel appliances, modern cabinetry, a large pantry, and generous workspace, making it ideal for both everyday living and entertaining. The main level includes an expansive primary suite with a beautifully appointed ensuite bath, offering convenience and privacy. Main floor includes a half bath, laundry area, abundant closet space, and direct access to the oversized attached two-car garage. Upstairs, a luxurious second primary suite provides a true retreat with stunning lake views from both the bedroom and spa-style bathroom. Designed with elegant travertine tile, the bath features a jetted Jacuzzi soaking tub, dual vanities, a separate walk-in shower with dual showerheads, and a spacious walk-in closet. Two additional bedrooms, each with excellent closet space, share a Jack-and-Jill bathroom with dual vanities.
The fully finished lower level is built for entertaining and relaxation. With two oversized 8-foot sliding glass doors overlooking the lake, the space is filled with natural light and spectacular views. A custom bar, expansive family room, and full bathroom with walk-in shower create the perfect setting for movie nights, game days, family gatherings, or additional guest accommodations. Outside, enjoy everything lakefront living has to offer. Your private dock provides immediate access to boating, kayaking, fishing, and swimming. Relax on the spacious upper deck while taking in breathtaking sunsets....
Contact an agent
Home facts
- Year built:2014
- Subdivision & Development:Lake Harmony
- Listing ID #:PM-143073
- Added:50 day(s) ago
- Updated:September 04, 2026 at 03:12 PM
Rooms and interior
- Bedrooms:4
- Total bathrooms:5
- Full bathrooms:4
- Half bathrooms:1
- Dining Description:Eat-in Kitchen
- Kitchen Description:Eat-in Kitchen, Gas Oven, Gas Range, Kitchen Island, Microwave, Pantry, Range Hood
- Living area:4,140 sq. ft.
Heating and cooling
- Cooling:Central Air
- Heating:Forced Air, Heating
- Central air:Yes
Structure and exterior
- Year built:2014
- Building area:4,140 sq. ft.
- Lot area:0.22 Acres
- Architectural Style:Contemporary
- Construction Materials:Stone Veneer, Vinyl Siding
Utilities
- Water:Well
- Sewer:Public Sewer
Finances and disclosures
- Price:$3,150,000
- Price per sq. ft.:$760.87
- Tax amount:$11,917
Features and amenities
- Appliances:Dryer, Gas Oven, Gas Range, Microwave, Range Hood, Washer
- Laundry features:Dryer, Washer
- Amenities:Ceiling Fan(s), Granite Counters, Pantry, Walk-In Closet(s)
Parking
- Parking description:Attached Garage
- Garage:Yes
New listings near 116 S Lake Drive
- New
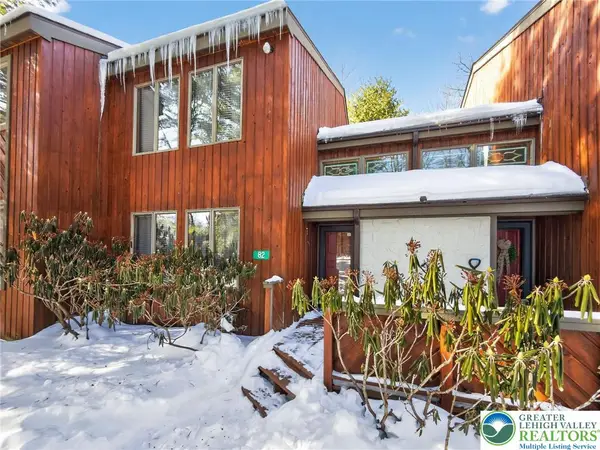 $389,900Active3 beds 2 baths1,390 sq. ft.
82 Doe Run, Kidder Twp, PA 18624
MLS# 783978Listed by: COLDWELL BANKER HEARTHSIDE - New
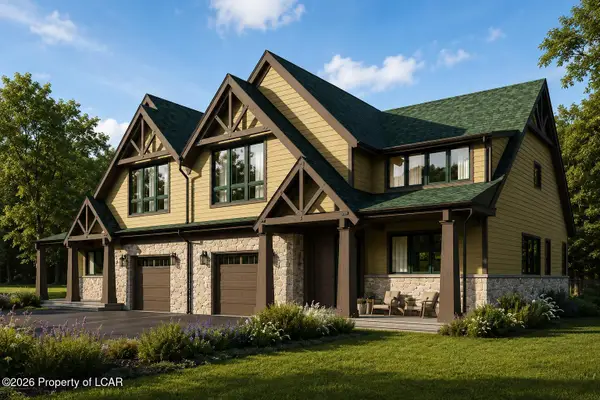 $875,000Active4 beds 4 baths2,781 sq. ft.
37 Woodsbluff Court, Lake Harmony, PA 18624
MLS# 26-4467Listed by: POCONO AREA REALTY BENZ GROUP LLC - New
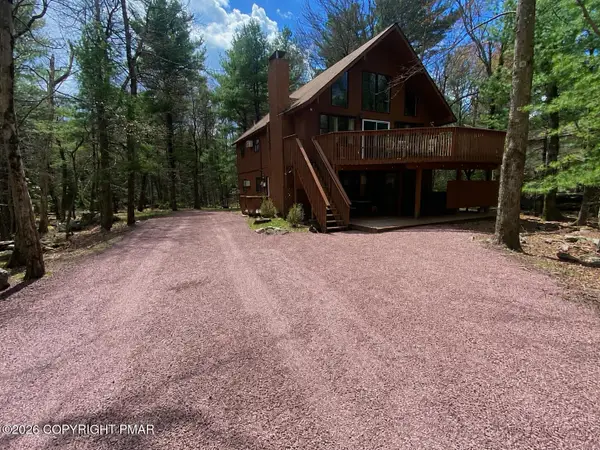 $725,000Active6 beds 3 baths2,362 sq. ft.
67 Lupine Drive, Lake Harmony, PA 18624
MLS# PM-144386Listed by: KELLER WILLIAMS REAL ESTATE - ALBRIGHTSVILLE - New
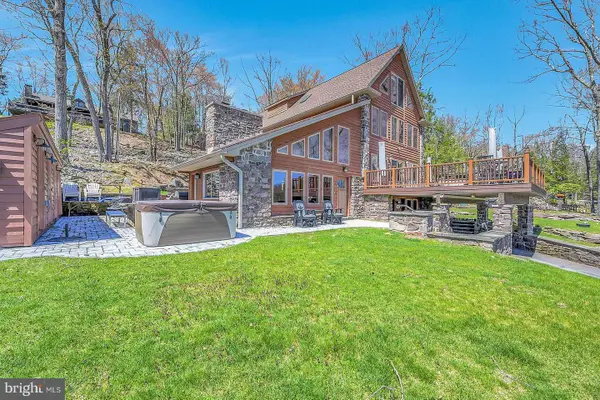 $3,200,000Active4 beds 5 baths3,873 sq. ft.
71 Lake Dr, LAKE HARMONY, PA 18624
MLS# PACC2008094Listed by: RE/MAX CENTRAL - ALLENTOWN - Open Sat, 12 to 2pmNew
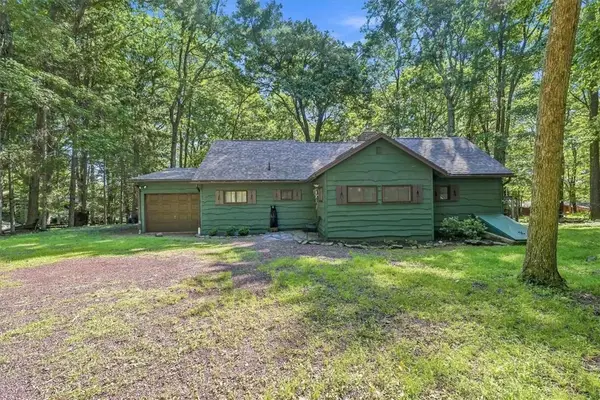 $514,900Active3 beds 3 baths2,360 sq. ft.
78 Crest Drive, Kidder Twp, PA 18624
MLS# 783637Listed by: SERHANT PENNSYLVANIA LLC - New
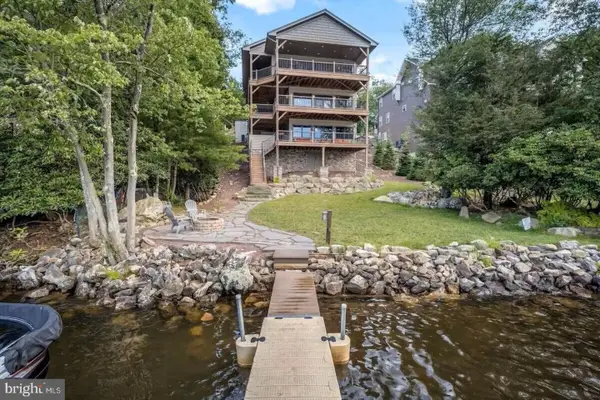 $3,299,000Active11 beds 6 baths6,125 sq. ft.
186 S Lake Dr, LAKE HARMONY, PA 18624
MLS# PACC2008068Listed by: SMART WAY AMERICA REALTY - New
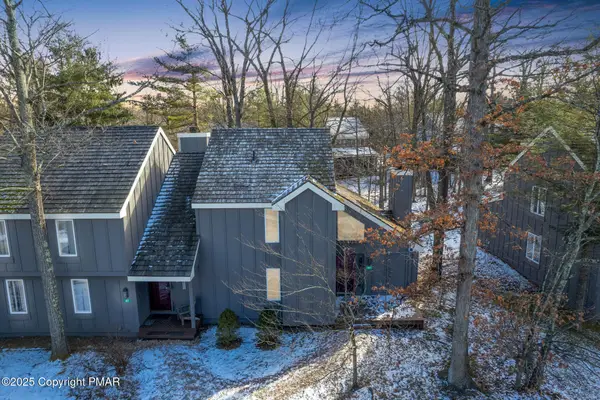 $250,000Active3 beds 2 baths1,456 sq. ft.
69 Telemark, Lake Harmony, PA 18624
MLS# PM-144263Listed by: RE/MAX OF THE POCONOS - New
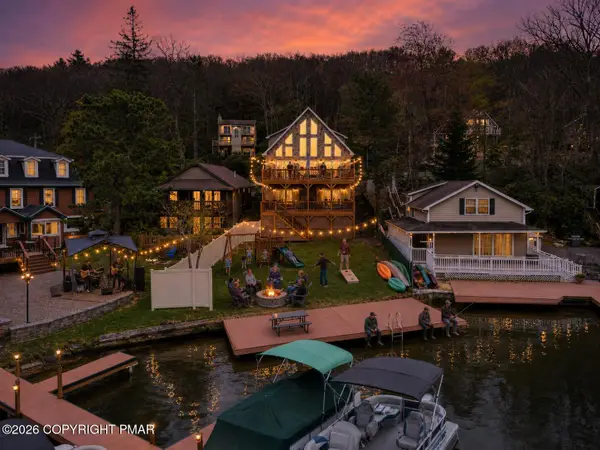 $2,390,000Active9 beds 5 baths4,080 sq. ft.
32 S Lake Drive, Lake Harmony, PA 18624
MLS# PM-144189Listed by: EXP REALTY, LLC - PHILADELPHIA - New
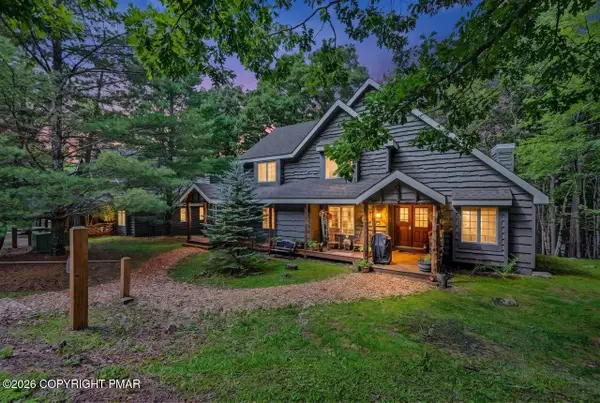 $439,000Active4 beds 3 baths2,212 sq. ft.
51 Short Hill Road, Lake Harmony, PA 18624
MLS# PM-144183Listed by: POCONO AREA REALTY BENZ GROUP, LLC 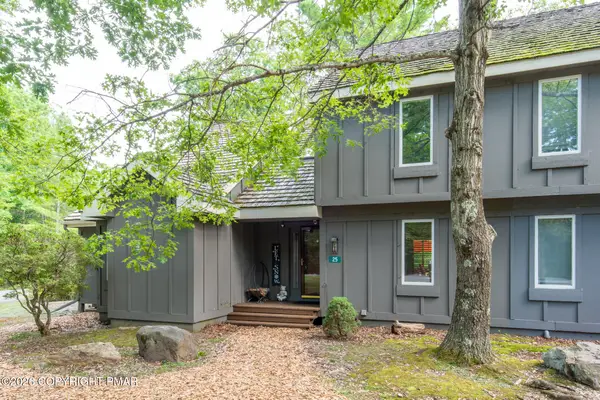 $227,500Active2 beds 2 baths956 sq. ft.
25 Snow Shoe, Lake Harmony, PA 18624
MLS# PM-144001Listed by: POCONO PROPERTIES RENTALS & SALES


Protect your home and budget from life's surprises with an Assurant Home Warranty, backed by a partner that supports you through every step of homeownership. Explore Plans.
© 2023 - 2026 ERA Franchise Systems LLC. All rights reserved. ERA Franchise Systems LLC fully supports the principles of the Fair Housing Act and the Equal Opportunity Act. ERA, ERA Real Estate powered, and their respective logos are registered service marks of ERA Franchise Systems LLC. Each office is independently owned and operated.