
278 Wolf Hollow Rd, Lake Harmony, PA 18624
Local realty services provided by:Mountain Realty ERA Powered
278 Wolf Hollow Rd,Lake Harmony, PA 18624
$725,000
- 4 Beds
- 5 Baths
- 4,080 sq. ft.
- Single family
- Pending
Listed by: lucille m richmond
Office: century 21 select group - lake harmony
MLS#:PACC2004496
Source:BRIGHTMLS
Price summary
- Price:$725,000
- Price per sq. ft.:$177.7
About this home
THIS ELEGANT HOME IS TRULY YOUR OWN SHANGRI-LA-LOCATED ON THE SPLIT ROCK GOLF COURSE- AFTER 18 HOLES COME HOME TO YOUR OWN PRIVATE OASIS- IN-GROUND POOL, HOT TUB AND GAZEBO -- ALL SURROUNDED BY TREES AND NATURE GIVING YOU TOTAL PRIVACY - MODERN KITCHEN WITH SS APPLICANCE OVERLOOKING DINING ROOM THAT HAS A SLIDING DOOR LEADING TO THE DECK WITH A MAGNIFICIENT VIEWS.-LIVING ROOM W/2 SIDED STONE FIREPLACE FIREPLACE WITH COZY FAMILY ROOM ON THE OTHER SIZE -- OFFICE /PLAY ROOM AND POWDER ROOM COMPLETE THE FIRST FLOOR-STAIRWAY LEADS TO 3 BEDROOMS EACH WITH IT OWN PRIVATE BATH- BASEMENT WITH FAMILY ROOM AND FULL BATH- LAUNDRY AREA.-CENTRAL AC 2 CAR GARAGE-- TOO MUCH TO LIST-PERFECT VACATION OR PRIMARY HOME-- HAS IT ALL- COME SEE FOR YOURSELF
Contact an agent
Home facts
- Year built:2007
- Subdivision & Development:SPLIT ROCK
- Listing ID #:PACC2004496
- Added:816 day(s) ago
- Updated:September 27, 2026 at 08:26 AM
Rooms and interior
- Bedrooms:4
- Total bathrooms:5
- Full bathrooms:4
- Half bathrooms:1
- Rooms Total:11
- Flooring:Carpet, Ceramic Tile, Hardwood
- Dining Description:Combination Kitchen/Dining
- Bathrooms Description:Bathroom 2, Full Bath, Half Bath, Primary Bath(s), Primary Bathroom
- Kitchen Description:Carpet, Dishwasher, Kitchen - Island, Microwave, Oven/Range - Electric, Recessed Lighting, Refrigerator
- Bedroom Description:Carpet, Entry Level Bedroom, Primary Bedroom
- Basement:Yes
- Basement Description:Daylight, Full, Fully Finished, Outside Entrance, Walkout Level
- Living area:4,080 sq. ft.
Heating and cooling
- Cooling:Ceiling Fan(s), Central A/C
- Heating:Baseboard - Electric, Electric
Structure and exterior
- Roof:Asphalt
- Year built:2007
- Building area:4,080 sq. ft.
- Lot area:1 Acres
- Lot Features:Level, Partly Wooded
- Architectural Style:Contemporary
- Construction Materials:Frame
- Exterior Features:Deck(s), Patio(s)
- Levels:3 Story
Utilities
- Water:Well
- Sewer:Public Sewer
Finances and disclosures
- Price:$725,000
- Price per sq. ft.:$177.7
- Tax amount:$10,899 (2022)
Features and amenities
- Laundry features:Dryer - Electric, Laundry, Washer
- Amenities:Carpet, Ceiling Fan(s), Recessed Lighting
Parking
- Parking description:Attached Garage, Garage - Side Entry, Stone Driveway
- Garage:Yes
- Garage spaces:2
New listings near 278 Wolf Hollow Rd
- New
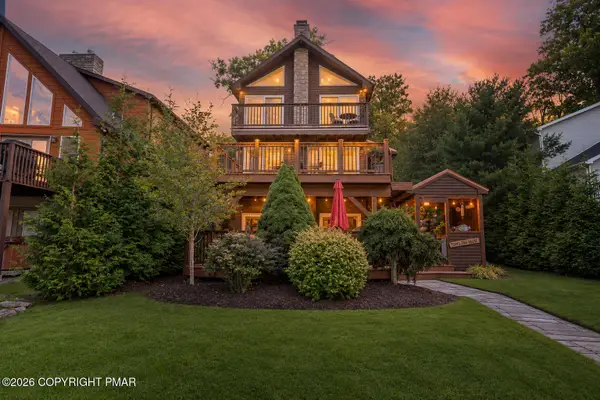 $1,750,000Active4 beds 3 baths2,400 sq. ft.
96 S Lake Drive, Lake Harmony, PA 18624
MLS# PM-145076Listed by: KELLER WILLIAMS REAL ESTATE - PALMERTON - New
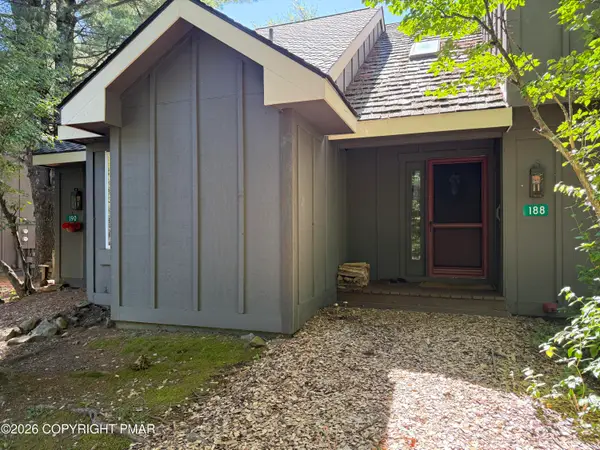 $209,900Active2 beds 2 baths936 sq. ft.
188 Snow Ridge Circle, Lake Harmony, PA 18624
MLS# PM-144877Listed by: USA REALTY - New
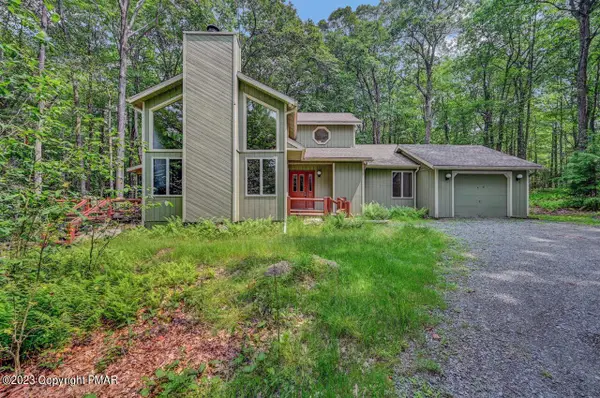 $525,000Active3 beds 3 baths2,124 sq. ft.
269 Moseywood Road, Lake Harmony, PA 18624
MLS# PM-145022Listed by: CENTURY 21 SELECT GROUP - LAKE HARMONY - New
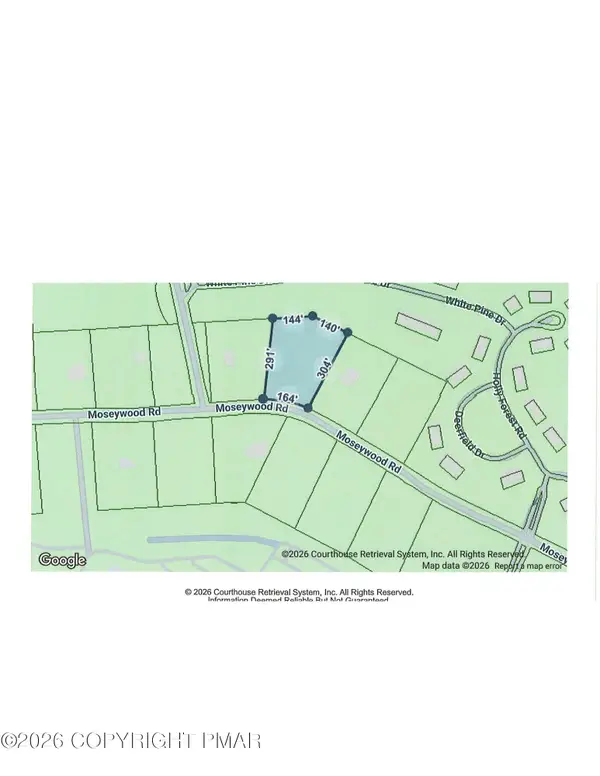 $150,000Active1.78 Acres
391 Moseywood Road, Lake Harmony, PA 18624
MLS# PM-144998Listed by: CENTURY 21 SELECT GROUP - LAKE HARMONY - New
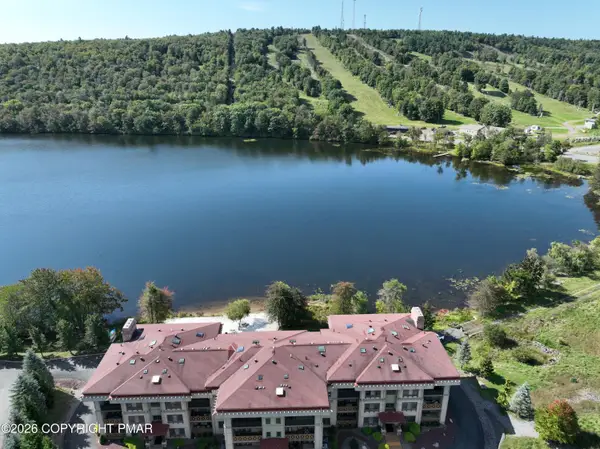 $469,000Active2 beds 2 baths1,548 sq. ft.
322 Hummingbird Way, Lake Harmony, PA 18624
MLS# PM-144965Listed by: CENTURY 21 SELECT GROUP - LAKE HARMONY - New
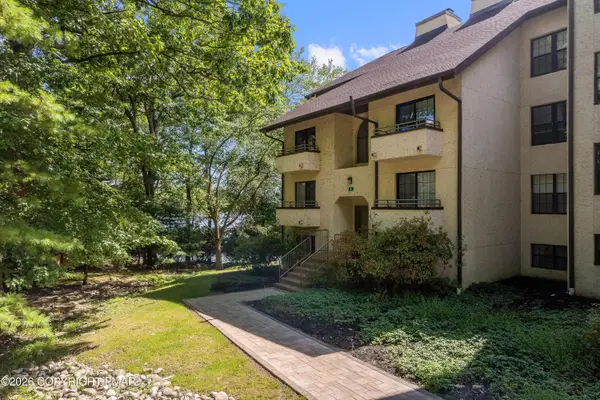 $535,000Active3 beds 3 baths1,370 sq. ft.
5 Midlake Drive, Lake Harmony, PA 18624
MLS# PM-144694Listed by: JONATHAN J NELSON REAL ESTATE LLC - New
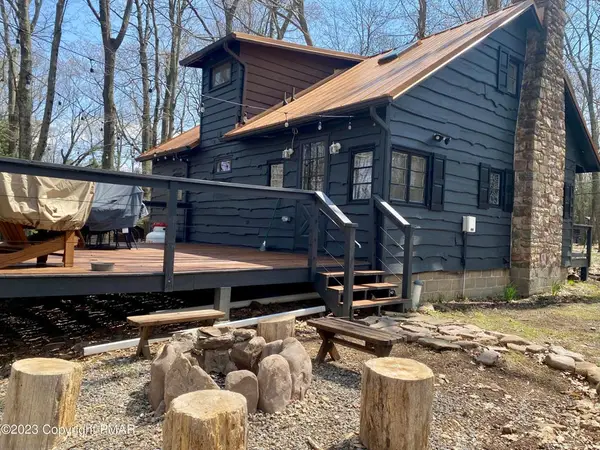 $530,000Active3 beds 2 baths1,032 sq. ft.
24 Split Rock Road, Kidder Twp, PA 18624
MLS# 784963Listed by: CENTURY 21 SELECT GROUP - New
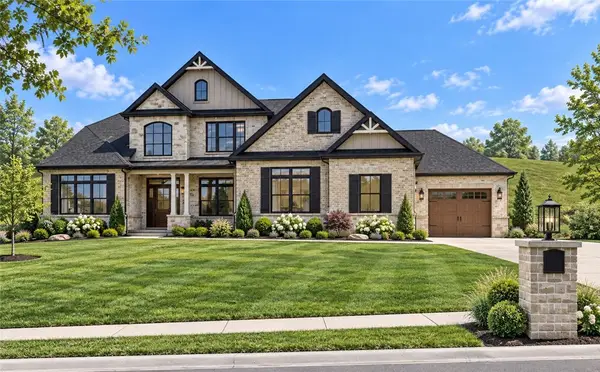 $1,600,000Active-- beds -- baths
0 Bluestone Court, Harmony, PA 16037
MLS# 1774286Listed by: KELLER WILLIAMS STEEL CITY
- New
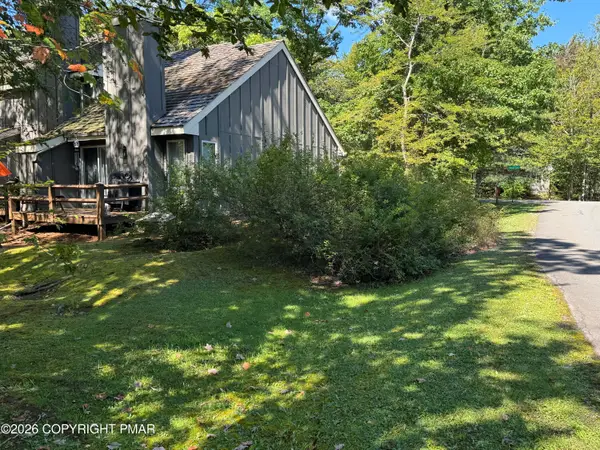 $210,000Active1 beds 2 baths986 sq. ft.
23 Snow Shoe, Lake Harmony, PA 18624
MLS# PM-144894Listed by: SMART WAY AMERICA REALTY - New
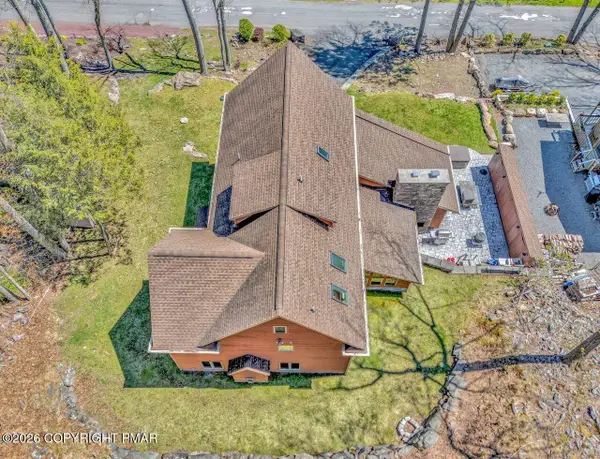 $2,850,000Active4 beds 5 baths3,873 sq. ft.
71 Lake Drive, Lake Harmony, PA 18624
MLS# PM-144887Listed by: RE/MAX CENTRAL - ALLENTOWN


Protect your home and budget from life's surprises with an Assurant Home Warranty, backed by a partner that supports you through every step of homeownership. Explore Plans.
© 2023 - 2026 ERA Franchise Systems LLC. All rights reserved. ERA Franchise Systems LLC fully supports the principles of the Fair Housing Act and the Equal Opportunity Act. ERA, ERA Real Estate powered, and their respective logos are registered service marks of ERA Franchise Systems LLC. Each office is independently owned and operated.