
33 Elevator, Lake Harmony, PA 18624
Local realty services provided by:ERA Martin Associates
33 Elevator,Lake Harmony, PA 18624
$219,000
- 2 Beds
- 2 Baths
- 1,025 sq. ft.
- Townhouse
- Active
Listed by: teresa a. benz
Office: pocono area realty benz group
MLS#:PACC2007696
Source:BRIGHTMLS
Price summary
- Price:$219,000
- Price per sq. ft.:$213.66
- Monthly HOA dues:$388.5
About this home
Whether you're a snow lover or a Pocono Mountain enthusiast, this is the home for you & your family. Located in the East Woods section of Snow Ridge Village -- closest to Ridge Run Ski Trail -- this rare 2-bedroom ''Lehigh'' end-unit floor plan with a 1-year young cedar shake roof is move-in ready. Offered furnished, this charming mountain retreat features 1.5 baths, an outdoor deck with seasonal views of Mill Pond, and a wood-burning fireplace to keep you toasty after a long day on the slopes. The galley kitchen opens to a spacious living and dining area, while a convenient half bath completes the main level. Upstairs, you'll find two generously sized bedrooms sharing a spacious full bath. Nearby, enjoy all the hotspots of Lake Harmony -- from quaint breakfast cafés and live music venues to fine dining and year-round outdoor recreation. If skiing isn't your thing, Snow Ridge is centrally located to everything the Poconos has to offer, including hiking, biking, whitewater rafting, and historic Jim Thorpe. During the summer months, Snow Ridge owners have the opportunity to join the exclusive Boulder Lake Club, offering access to a 175-acre lake perfect for fishing, boating, swimming, tennis, an outdoor pool, and more. Whether you're searching for the perfect mountain getaway, investment property, or short-term rental opportunity, don't miss your chance to tour 33 Elevator today! Active STR....
Contact an agent
Home facts
- Year built:1983
- Subdivision & Development:SNOW RIDGE VILLAGE
- Listing ID #:PACC2007696
- Added:97 day(s) ago
- Updated:September 06, 2026 at 01:50 PM
Rooms and interior
- Bedrooms:2
- Total bathrooms:2
- Full bathrooms:1
- Half bathrooms:1
- Dining Description:Combination Dining/Living, Dining Area, Dining Room
- Bathrooms Description:Bathroom 2, Half Bath
- Living area:1,025 sq. ft.
Heating and cooling
- Cooling:Ceiling Fan(s)
- Heating:Baseboard - Electric, Electric
Structure and exterior
- Year built:1983
- Building area:1,025 sq. ft.
- Lot Features:Slope Side
- Architectural Style:Chalet
- Construction Materials:Frame
- Foundation Description:Crawl Space
- Levels:2 Stories
Utilities
- Water:Community
Finances and disclosures
- Price:$219,000
- Price per sq. ft.:$213.66
- Tax amount:$3,551 (2026)
Parking
- Parking description:Off Street
New listings near 33 Elevator
- New
 $499,000Active1 beds 1 baths500 sq. ft.
117 S Lake Drive, Lake Harmony, PA 18624
MLS# PM-144521Listed by: KELLER WILLIAMS REAL ESTATE - ALBRIGHTSVILLE - New
 $625,000Active4 beds 3 baths2,722 sq. ft.
10 Bluestone Ct, LAKE HARMONY, PA 18624
MLS# PACC2008116Listed by: POCONO AREA REALTY BENZ GROUP - New
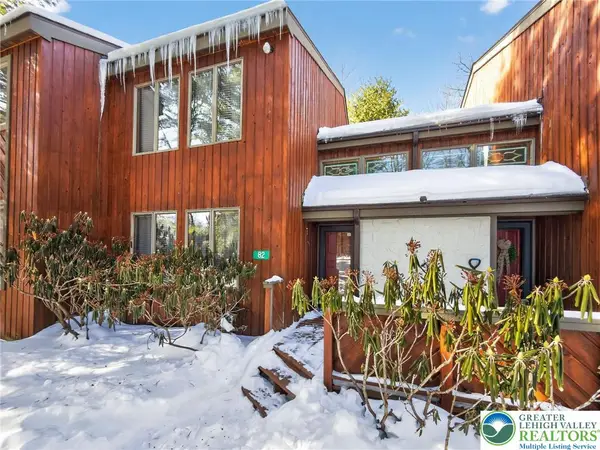 $389,900Active3 beds 2 baths1,390 sq. ft.
82 Doe Run, Kidder Twp, PA 18624
MLS# 783978Listed by: COLDWELL BANKER HEARTHSIDE  $514,900Pending3 beds 3 baths2,360 sq. ft.
78 Crest Drive, Lake Harmony, PA 18624
MLS# PM-144419Listed by: SERHANT PENNSYLVANIA LLC- New
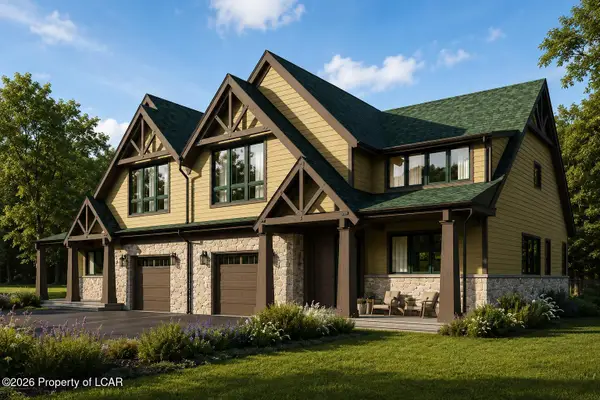 $875,000Active4 beds 4 baths2,781 sq. ft.
37 Woodsbluff Court, Lake Harmony, PA 18624
MLS# 26-4467Listed by: POCONO AREA REALTY BENZ GROUP LLC - New
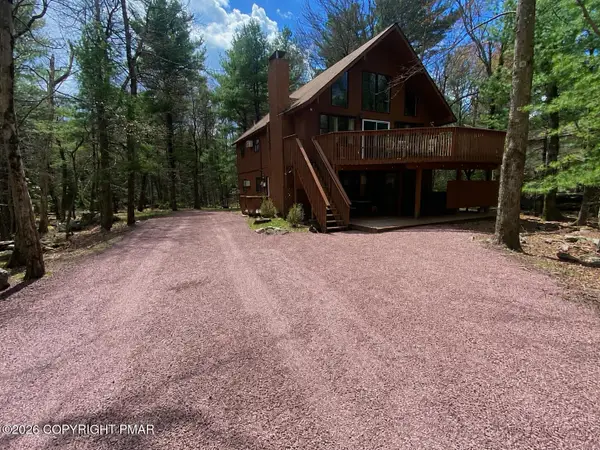 $725,000Active6 beds 3 baths2,362 sq. ft.
67 Lupine Drive, Lake Harmony, PA 18624
MLS# PM-144386Listed by: KELLER WILLIAMS REAL ESTATE - ALBRIGHTSVILLE - New
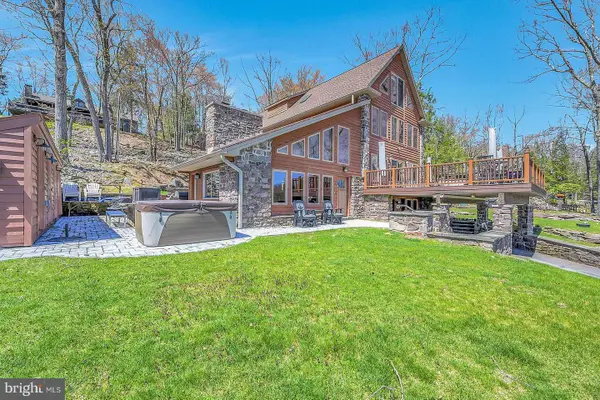 $3,200,000Active4 beds 5 baths3,873 sq. ft.
71 Lake Dr, LAKE HARMONY, PA 18624
MLS# PACC2008094Listed by: RE/MAX CENTRAL - ALLENTOWN - New
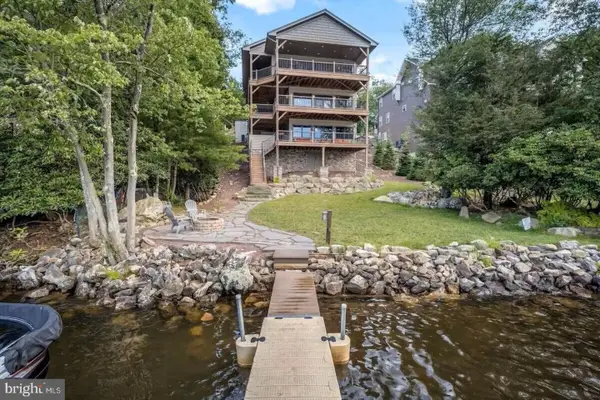 $3,299,000Active11 beds 6 baths6,125 sq. ft.
186 S Lake Dr, LAKE HARMONY, PA 18624
MLS# PACC2008068Listed by: SMART WAY AMERICA REALTY - New
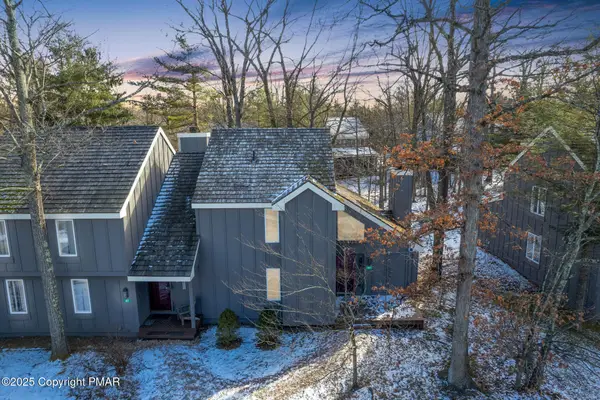 $250,000Active3 beds 2 baths1,456 sq. ft.
69 Telemark, Lake Harmony, PA 18624
MLS# PM-144263Listed by: RE/MAX OF THE POCONOS 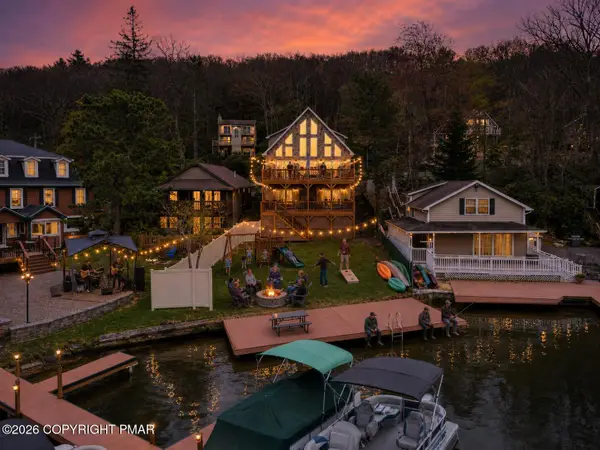 $2,390,000Active9 beds 5 baths4,080 sq. ft.
32 S Lake Drive, Lake Harmony, PA 18624
MLS# PM-144189Listed by: EXP REALTY, LLC - PHILADELPHIA


Protect your home and budget from life's surprises with an Assurant Home Warranty, backed by a partner that supports you through every step of homeownership. Explore Plans.
© 2023 - 2026 ERA Franchise Systems LLC. All rights reserved. ERA Franchise Systems LLC fully supports the principles of the Fair Housing Act and the Equal Opportunity Act. ERA, ERA Real Estate powered, and their respective logos are registered service marks of ERA Franchise Systems LLC. Each office is independently owned and operated.