
44 Chestnut St, Lake Harmony, PA 18624
Local realty services provided by:ERA Central Realty Group
Listed by: teresa a. benz
Office: pocono area realty benz group
MLS#:PACC2008016
Source:BRIGHTMLS
Price summary
- Price:$499,000
- Price per sq. ft.:$280.18
About this home
Contemporary Mountain Home with Stunning Curb Appeal. Welcome to this beautifully furnished 3-bedroom, 2-bath contemporary mountain chalet tucked away in a private setting in the heart of the Poconos. With two spacious lofts, a 1-car garage, wood floors, and a dramatic stone wood-burning fireplace, this home delivers the perfect blend of mountain character, comfort, and style. The open living spaces flow onto a large outdoor deck, perfect for relaxing or entertaining, while the outdoor firepit creates an inviting gathering spot after a day on the lake or slopes. The kitchen features stainless steel appliances, and the home is being offered furnished, making it ready to enjoy from day one. Enjoy motorboat lake access and the convenience of being able to walk to the lake or The Rock. Best of all -- NO HOA! Ideally located between Jack Frost and Big Boulder ski areas, this chalet puts skiing, boating, dining, hiking, and year-round Pocono recreation right at your fingertips. Private setting. Motorboat lake access. 1-car garage. An exceptional Pocono mountain retreat!...
Contact an agent
Home facts
- Year built:1985
- Subdivision & Development:SPLIT ROCK
- Listing ID #:PACC2008016
- Added:46 day(s) ago
- Updated:September 27, 2026 at 08:26 AM
Rooms and interior
- Bedrooms:3
- Total bathrooms:2
- Full bathrooms:2
- Dining Description:Combination Dining/Living, Combination Kitchen/Dining, Dining Area, Dining Room
- Bathrooms Description:Bathroom 1, Bathroom 2
- Living area:1,781 sq. ft.
Heating and cooling
- Cooling:Ceiling Fan(s)
- Heating:Baseboard - Electric, Electric
Structure and exterior
- Year built:1985
- Building area:1,781 sq. ft.
- Lot Features:Trees/Wooded
- Architectural Style:Chalet, Contemporary, Salt Box
- Construction Materials:Frame
- Foundation Description:Crawl Space
- Levels:1 1/2 Story
Utilities
- Water:Well
- Sewer:Grinder Pump, Public Sewer
Finances and disclosures
- Price:$499,000
- Price per sq. ft.:$280.18
- Tax amount:$6,416 (2026)
Features and amenities
- Amenities:Ceiling Fan(s)
Parking
- Parking description:Attached Garage, Garage - Front Entry, Off Street
- Garage:Yes
- Garage spaces:1
New listings near 44 Chestnut St
- New
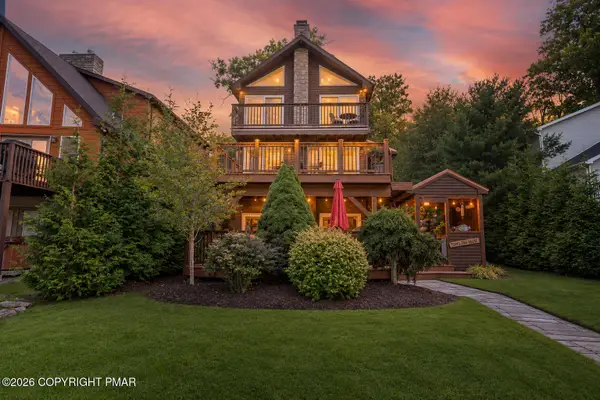 $1,750,000Active4 beds 3 baths2,400 sq. ft.
96 S Lake Drive, Lake Harmony, PA 18624
MLS# PM-145076Listed by: KELLER WILLIAMS REAL ESTATE - PALMERTON - New
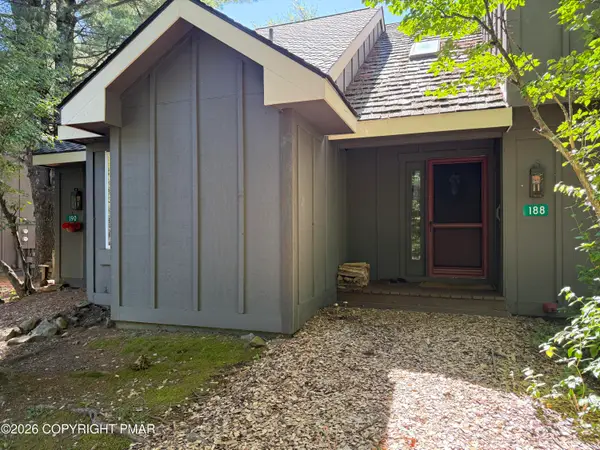 $209,900Active2 beds 2 baths936 sq. ft.
188 Snow Ridge Circle, Lake Harmony, PA 18624
MLS# PM-144877Listed by: USA REALTY - New
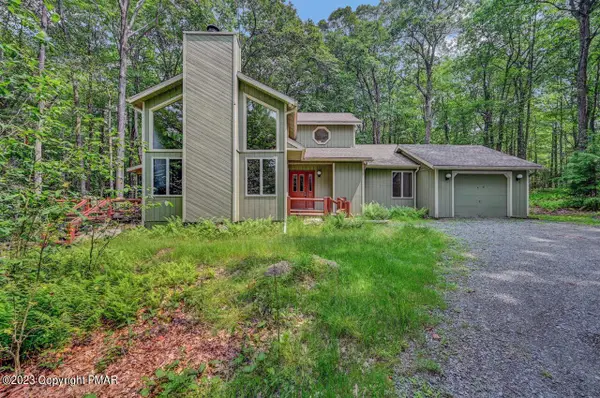 $525,000Active3 beds 3 baths2,124 sq. ft.
269 Moseywood Road, Lake Harmony, PA 18624
MLS# PM-145022Listed by: CENTURY 21 SELECT GROUP - LAKE HARMONY - New
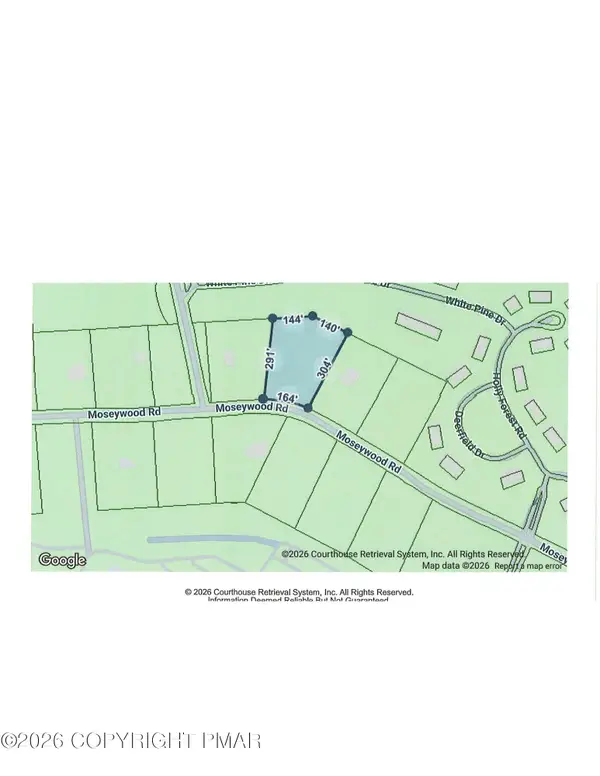 $150,000Active1.78 Acres
391 Moseywood Road, Lake Harmony, PA 18624
MLS# PM-144998Listed by: CENTURY 21 SELECT GROUP - LAKE HARMONY - New
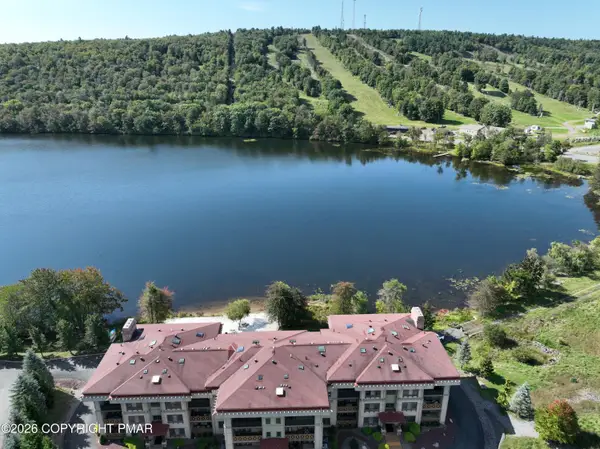 $469,000Active2 beds 2 baths1,548 sq. ft.
322 Hummingbird Way, Lake Harmony, PA 18624
MLS# PM-144965Listed by: CENTURY 21 SELECT GROUP - LAKE HARMONY - New
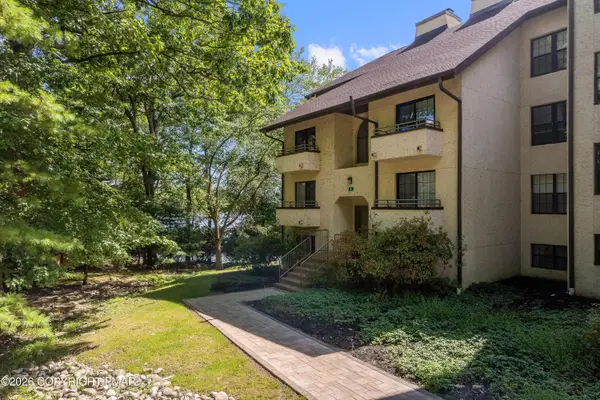 $535,000Active3 beds 3 baths1,370 sq. ft.
5 Midlake Drive, Lake Harmony, PA 18624
MLS# PM-144694Listed by: JONATHAN J NELSON REAL ESTATE LLC - New
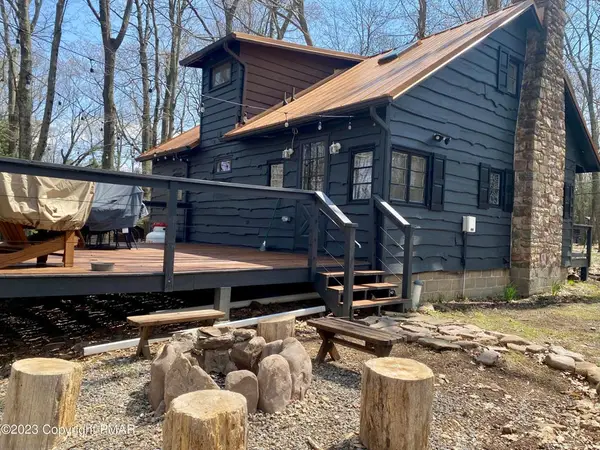 $530,000Active3 beds 2 baths1,032 sq. ft.
24 Split Rock Road, Kidder Twp, PA 18624
MLS# 784963Listed by: CENTURY 21 SELECT GROUP - New
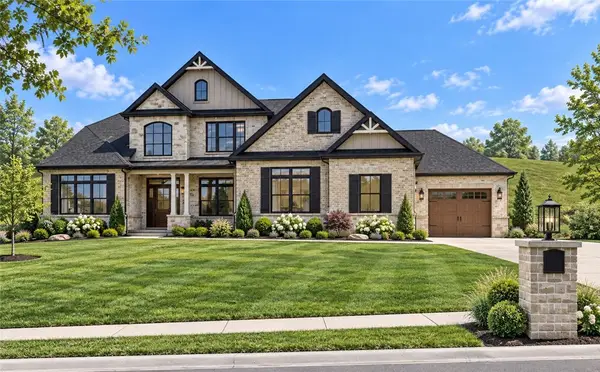 $1,600,000Active-- beds -- baths
0 Bluestone Court, Harmony, PA 16037
MLS# 1774286Listed by: KELLER WILLIAMS STEEL CITY
- New
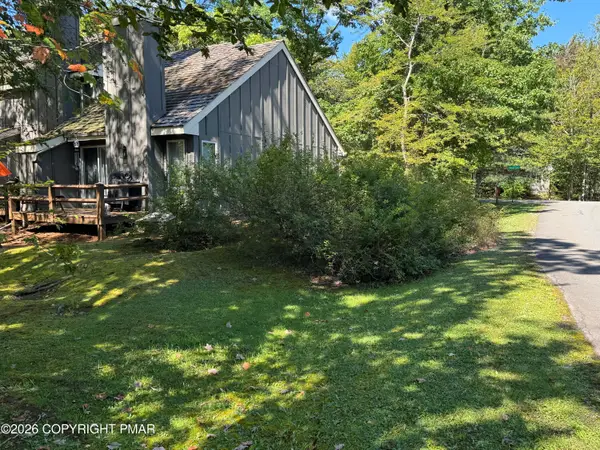 $210,000Active1 beds 2 baths986 sq. ft.
23 Snow Shoe, Lake Harmony, PA 18624
MLS# PM-144894Listed by: SMART WAY AMERICA REALTY - New
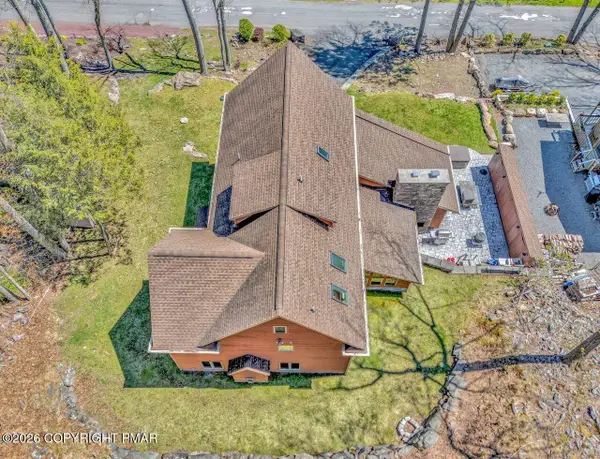 $2,850,000Active4 beds 5 baths3,873 sq. ft.
71 Lake Drive, Lake Harmony, PA 18624
MLS# PM-144887Listed by: RE/MAX CENTRAL - ALLENTOWN


Protect your home and budget from life's surprises with an Assurant Home Warranty, backed by a partner that supports you through every step of homeownership. Explore Plans.
© 2023 - 2026 ERA Franchise Systems LLC. All rights reserved. ERA Franchise Systems LLC fully supports the principles of the Fair Housing Act and the Equal Opportunity Act. ERA, ERA Real Estate powered, and their respective logos are registered service marks of ERA Franchise Systems LLC. Each office is independently owned and operated.