
96 S Lake Drive, Lake Harmony, PA 18624
Local realty services provided by:ERA One Source Realty
Listed by: jim christman
Office: keller williams real estate
MLS#:784988
Source:PA_LVAR
Price summary
- Price:$1,750,000
- Price per sq. ft.:$729.17
About this home
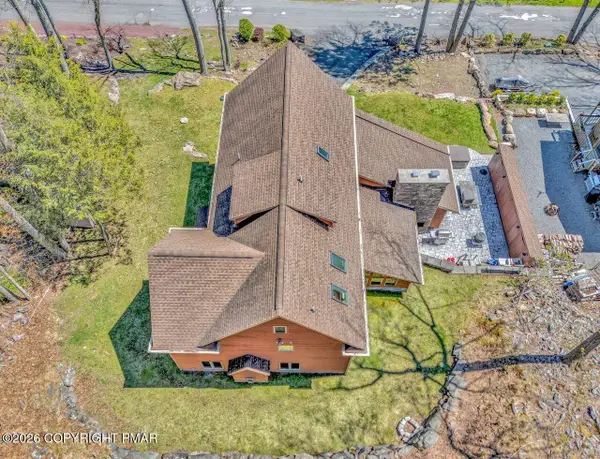
LAKEFRONT living on Lake Harmony at its absolute finest! This extraordinary, fully renovated 4 BR, 3 full BA home offers approximately 2,400 sq ft of finished living space across three beautifully utilized levels, combining an incredible waterfront setting with exceptional indoor and outdoor entertaining spaces. From the moment you arrive, it's clear this isn't your typical lake home. Thoughtfully improved from the road all the way to the water, the property brings together a beautifully appointed home, meticulously maintained grounds, extensive outdoor living areas, and DIRECT LAKE ACCESS into one truly special Pocono retreat. The 2nd floor/main living level was designed to take full advantage of the setting, offering comfortable everyday living with a natural flow between the kitchen, dining and gathering spaces. Expansive windows and doors bring the outdoors into the home, while multiple decks and balconies provide even more opportunities to enjoy the surrounding scenery. Upstairs, the lake-facing primary bedroom takes full advantage of the property's setting with direct access to its own PRIVATE BALCONY—a fantastic spot to begin or end the day overlooking Lake Harmony. Two additional BRs complete the upper level, providing plenty of room for family and guests. The 1st floor/lake level is where this home really separates itself. An expansive recreation and game room creates an incredible entertaining space complete with a handsome stone fireplace, pool table area, and an impressive WET BAR set up. A versatile additional room with a built-in MURPHY BED easily transitions between office and guest space, while an additional BR and full BA provide even more accommodations. And then there is the OUTDOOR LIVING. Multiple decks, balconies, patios and gathering areas have been thoughtfully incorporated throughout the property. The large COVERED OUTDOOR LIVING AREA provides room to lounge, dine and entertain while enjoying the lake setting, while the built-in covered BAR & GRILL AREA creates an outdoor entertaining space that feels like its own private lakefront hangout. Extensive landscaping, mature trees, stone retaining walls, hardscaping, walkways and manicured lawn areas tie everything together from the home to the shoreline. At the water, the property delivers what Lake Harmony living is all about. The recently UPGRADED PRIVATE DOCK provides direct access to the lake with space for watercraft, while the surrounding waterfront offers additional areas to lounge, gather around the fire, soak up the sun or simply sit back and take in the view. And the LOCATION extends far beyond the shoreline. Lake Harmony sits in the heart of the Pocono Mountains and has developed into a true FOUR-SEASON DESTINATION. Spend summer days boating, kayaking, fishing, golfing and enjoying the water, then transition into winter with skiing, snowboarding and snow tubing nearby at JACK FROST and BIG BOULDER. Outdoor recreation continues at nearby HICKORY RUN STATE PARK, offering more than 40 miles of hiking trails, waterfalls, Sand Spring Lake and the famous BOULDER FIELD, a National Natural Landmark. The area also puts you near POCONO RACEWAY for major motorsports events and within reach of the shops, restaurants and attractions of historic JIM THORPE. Split Rock Resort and its indoor waterpark add another nearby year-round recreation option. From skiing and golf to hiking, racing, dining and days spent on the water, there is something to do here in virtually every season. EXTENSIVE HOME WARRANTY included in sale! TRUE LAKEFRONT LIVING! Mornings on the balcony, afternoons on the water, evenings around the fire, dinner under the covered deck and weekends filled with everything the Poconos has to offer. Whether envisioned as a full-time residence, an unforgettable second home or the ultimate Pocono getaway, this property offers the opportunity to experience LAKE HARMONY from your own front-row seat. THE LAKE ISN'T NEARBY—IT'S YOUR BACKYARD....
Contact an agent
Home facts
- Year built:1900
- Subdivision & Development:No Subdivision
- Listing ID #:784988
- Added:1 day(s) ago
- Updated:September 27, 2026 at 03:02 PM
Rooms and interior
- Bedrooms:4
- Total bathrooms:3
- Full bathrooms:3
- Rooms Total:9
- Flooring:Carpet, Hardwood, Tile
- Dining Description:Dining Area, Separate Formal Dining Room
- Kitchen Description:Dishwasher, Gas Oven, Gas Range, Microwave, Refrigerator
- Basement:Yes
- Living area:2,400 sq. ft.
Heating and cooling
- Cooling:Ductless, Wall Units
- Heating:Baseboard, Ductless, Electric
Structure and exterior
- Roof:Metal
- Year built:1900
- Building area:2,400 sq. ft.
- Lot area:0.21 Acres
- Architectural Style:Contemporary
- Construction Materials:Stone Veneer, Wood Siding
- Exterior Features:Balcony, Covered, Deck, Fire Pit, Shed
- Levels:3 or More Stories
Utilities
- Water:Well
- Sewer:Community Coop Sewer
Finances and disclosures
- Price:$1,750,000
- Price per sq. ft.:$729.17
- Tax amount:$5,854
Features and amenities
- Appliances:Dishwasher, Electric Water Heater, Gas Oven, Gas Range, Microwave, Refrigerator, Washer
- Laundry features:Upper Level, Washer
Parking
- Parking description:Driveway, Off Street
New listings near 96 S Lake Drive
- New
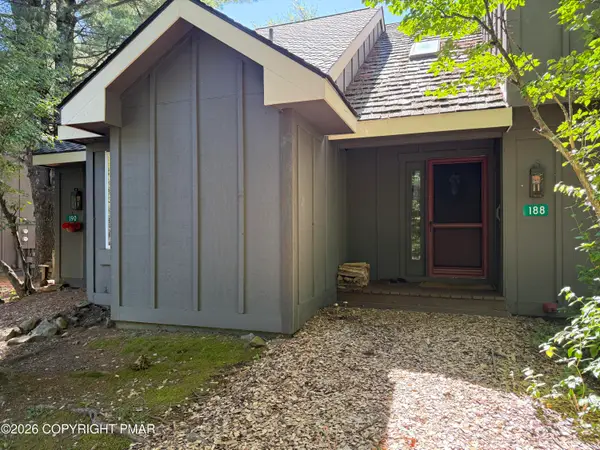 $209,900Active2 beds 2 baths936 sq. ft.
188 Snow Ridge Circle, Lake Harmony, PA 18624
MLS# PM-144877Listed by: USA REALTY - New
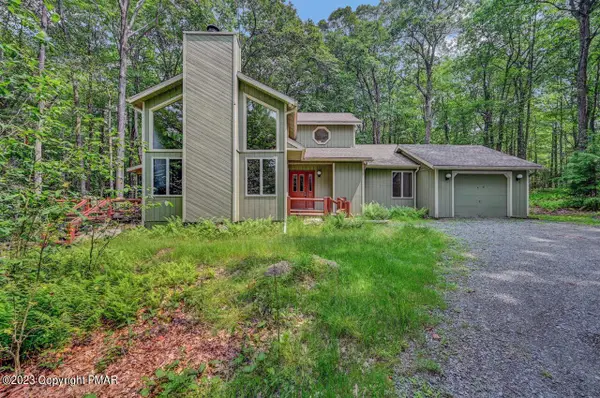 $525,000Active3 beds 3 baths2,124 sq. ft.
269 Moseywood Road, Lake Harmony, PA 18624
MLS# PM-145022Listed by: CENTURY 21 SELECT GROUP - LAKE HARMONY - New
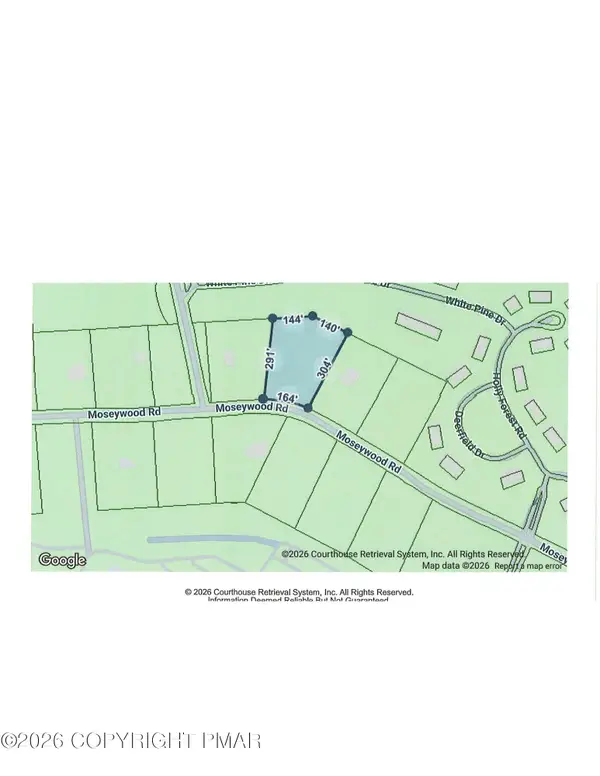 $150,000Active1.78 Acres
391 Moseywood Road, Lake Harmony, PA 18624
MLS# PM-144998Listed by: CENTURY 21 SELECT GROUP - LAKE HARMONY - New
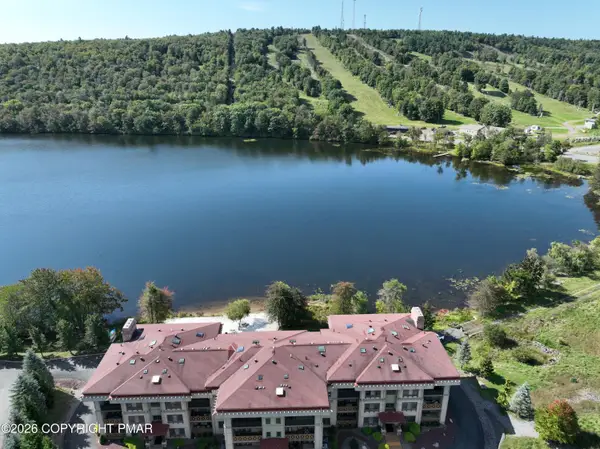 $469,000Active2 beds 2 baths1,548 sq. ft.
322 Hummingbird Way, Lake Harmony, PA 18624
MLS# PM-144965Listed by: CENTURY 21 SELECT GROUP - LAKE HARMONY - New
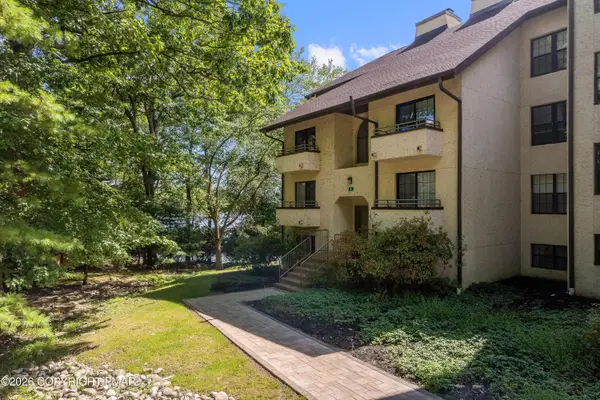 $535,000Active3 beds 3 baths1,370 sq. ft.
5 Midlake Drive, Lake Harmony, PA 18624
MLS# PM-144694Listed by: JONATHAN J NELSON REAL ESTATE LLC - New
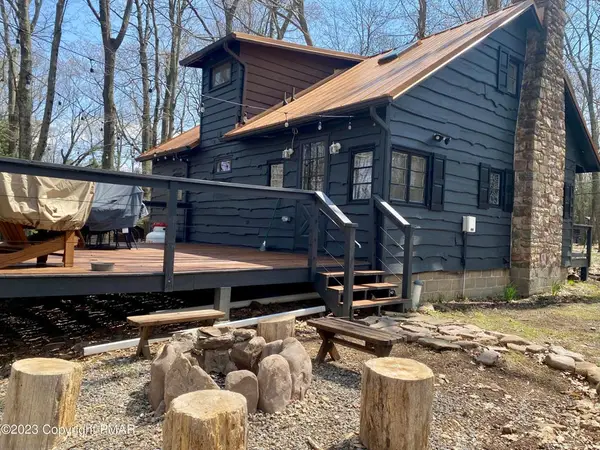 $530,000Active3 beds 2 baths1,032 sq. ft.
24 Split Rock Road, Kidder Twp, PA 18624
MLS# 784963Listed by: CENTURY 21 SELECT GROUP - New
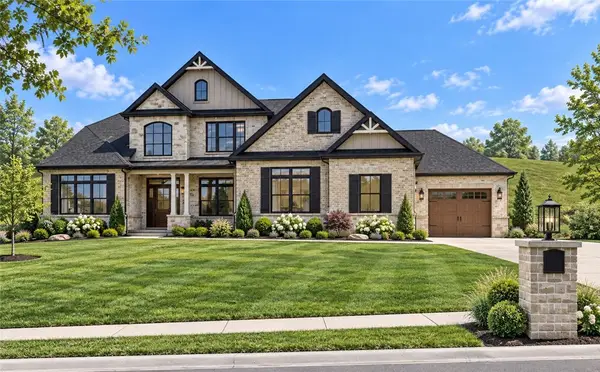 $1,600,000Active-- beds -- baths
0 Bluestone Court, Harmony, PA 16037
MLS# 1774286Listed by: KELLER WILLIAMS STEEL CITY
- New
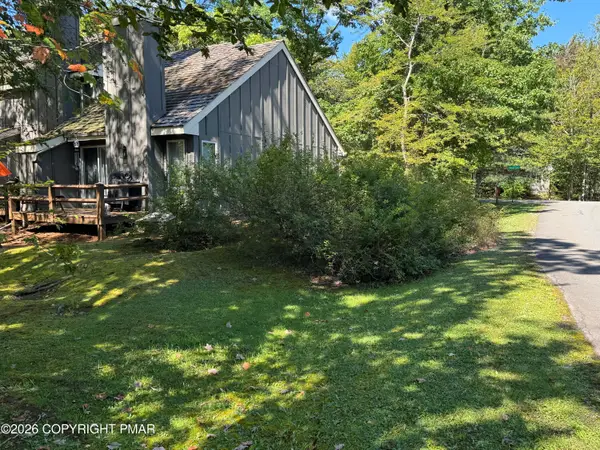 $210,000Active1 beds 2 baths986 sq. ft.
23 Snow Shoe, Lake Harmony, PA 18624
MLS# PM-144894Listed by: SMART WAY AMERICA REALTY - New
 $2,850,000Active4 beds 5 baths3,873 sq. ft.
71 Lake Drive, Lake Harmony, PA 18624
MLS# PM-144887Listed by: RE/MAX CENTRAL - ALLENTOWN


Protect your home and budget from life's surprises with an Assurant Home Warranty, backed by a partner that supports you through every step of homeownership. Explore Plans.
© 2023 - 2026 ERA Franchise Systems LLC. All rights reserved. ERA Franchise Systems LLC fully supports the principles of the Fair Housing Act and the Equal Opportunity Act. ERA, ERA Real Estate powered, and their respective logos are registered service marks of ERA Franchise Systems LLC. Each office is independently owned and operated.