
71 S Lake Drive, Lake Harmony, PA 18624
Local realty services provided by:ERA One Source Realty
71 S Lake Drive,Lake Harmony, PA 18624
$554,900
- 3 Beds
- 2 Baths
- 1,294 sq. ft.
- Single family
- Active
Listed by: anna weidenbaum
Office: redstone run realty, llc.
MLS#:PW262732
Source:PA_PWAR
Price summary
- Price:$554,900
- Price per sq. ft.:$278.28
About this home
** Price Improvement and an upcoming weekend opportunity to view! Due to many STR bookings, Showings have been limited. On September 25th-27th the home is available to tour!** Welcome to this sensational, authentic log home, beautifully designed in the classic Dutch Colonial style. Featuring a charming front veranda, chalet roof with dormer windows, and views of powerboating Lake Harmony, this home offers the perfect blend of rustic character and modern comfort. Best of all, you'll enjoy direct lake access just across the street! A favorite feature is the newly installed outdoor hot tub, tucked into its own private, fenced enclosure on the lake-view side of the home--an ideal place to relax after a day on the water or the slopes. The spacious primary suite occupies the entire 2nd floor, creating a private retreat complete with a walk-in closet and an en-suite bath with double vanities and a bidet. On the main level, warm wood accents add to the home's cozy charm, along with 2 additional bedrooms and a beautifully updated full bath. Step outside to discover a peaceful backyard Mountain Laurel forest, where a winding path leads to a welcoming fire pit--perfect for evenings under the stars. Recent improvements include new kitchen countertops, new bathroom fixtures and flooring, central air conditioning throughout, cedar shake shingle accents in the hot tub enclosure, and tasteful cottage-inspired decor that complements the home's timeless appeal. Being sold turn-key, this home is ready for you to arrive with nothing more than your groceries and a suitcase, making it easy to start enjoying every season from day one. Outdoor recreation is right at your doorstep, with Big Boulder and Jack Frost ski resorts just minutes away. You'll also be conveniently close to Pocono Raceway, Kalahari Waterpark, Mount Airy Casino, and The Crossings Premium Outlets....
Contact an agent
Home facts
- Year built:1937
- Subdivision & Development:None
- Listing ID #:PW262732
- Added:46 day(s) ago
- Updated:September 26, 2026 at 02:48 AM
Rooms and interior
- Bedrooms:3
- Total bathrooms:2
- Full bathrooms:2
- Rooms Total:6
- Flooring:Ceramic Tile, Hardwood, Vinyl
- Kitchen Description:Dishwasher, Electric Range, Microwave, Refrigerator
- Basement:Yes
- Basement Description:Concrete, Full, Unfinished, Walk-Out Access
- Living area:1,294 sq. ft.
Heating and cooling
- Cooling:Ceiling Fan(S), Central Air
- Heating:Electric, Forced Air
- Central air:Yes
Structure and exterior
- Roof:Asphalt, Shingle
- Year built:1937
- Building area:1,294 sq. ft.
- Lot area:0.23 Acres
- Lot Features:Cleared, Level, Sloped, Views, Wooded Lot
- Architectural Style:Dutch Colonial, Traditional
- Construction Materials:Log, Stone
- Exterior Features:Covered, Deck, Lighting, Patio, Porch
Utilities
- Water:Well
- Sewer:Public Sewer
Finances and disclosures
- Price:$554,900
- Price per sq. ft.:$278.28
- Tax amount:$5,980
Features and amenities
- Appliances:Dishwasher, Dryer, Electric Range, Microwave, Refrigerator, Washer
- Laundry features:Dryer, Washer
- Amenities:Walk-In Closet(s)
Parking
- Parking description:Driveway, Off street, Paved
New listings near 71 S Lake Drive
- New
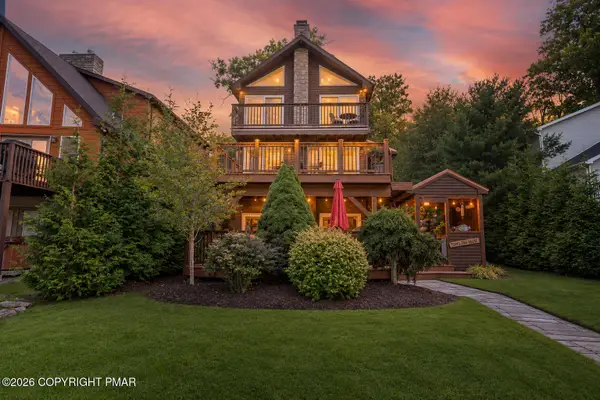 $1,750,000Active4 beds 3 baths2,400 sq. ft.
96 S Lake Drive, Lake Harmony, PA 18624
MLS# PM-145076Listed by: KELLER WILLIAMS REAL ESTATE - PALMERTON - New
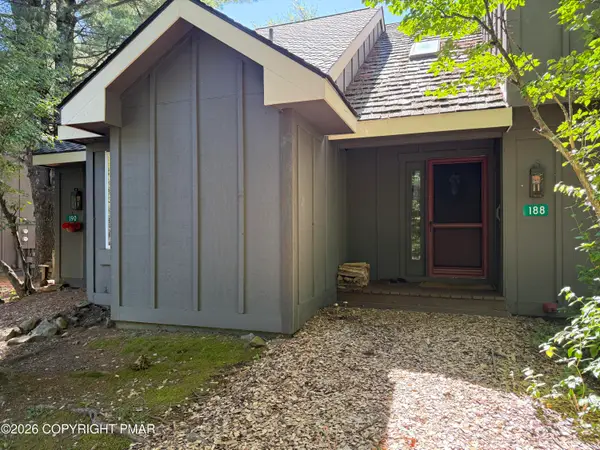 $209,900Active2 beds 2 baths936 sq. ft.
188 Snow Ridge Circle, Lake Harmony, PA 18624
MLS# PM-144877Listed by: USA REALTY - Open Sat, 2 to 4pmNew
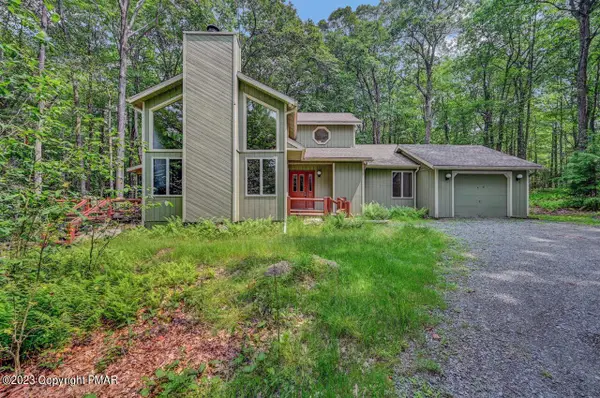 $525,000Active3 beds 3 baths2,124 sq. ft.
269 Moseywood Road, Lake Harmony, PA 18624
MLS# PM-145022Listed by: CENTURY 21 SELECT GROUP - LAKE HARMONY - New
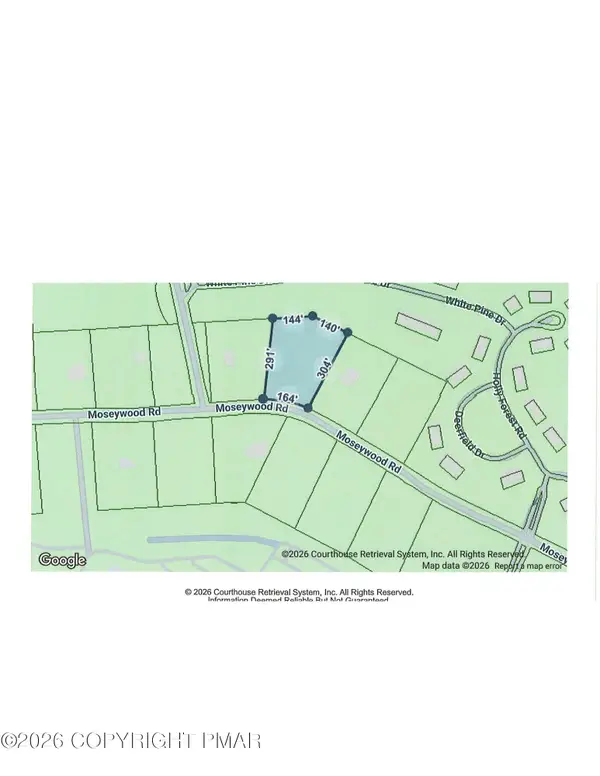 $150,000Active1.78 Acres
391 Moseywood Road, Lake Harmony, PA 18624
MLS# PM-144998Listed by: CENTURY 21 SELECT GROUP - LAKE HARMONY - New
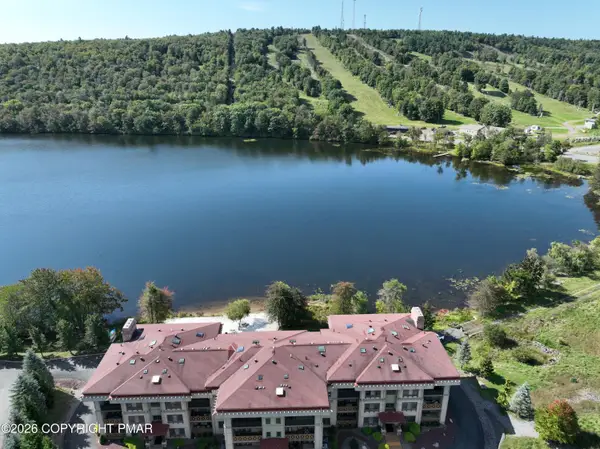 $469,000Active2 beds 2 baths1,548 sq. ft.
322 Hummingbird Way, Lake Harmony, PA 18624
MLS# PM-144965Listed by: CENTURY 21 SELECT GROUP - LAKE HARMONY - New
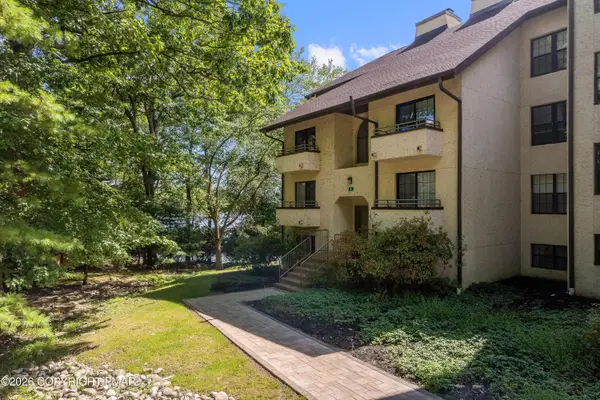 $535,000Active3 beds 3 baths1,370 sq. ft.
5 Midlake Drive, Lake Harmony, PA 18624
MLS# PM-144694Listed by: JONATHAN J NELSON REAL ESTATE LLC - New
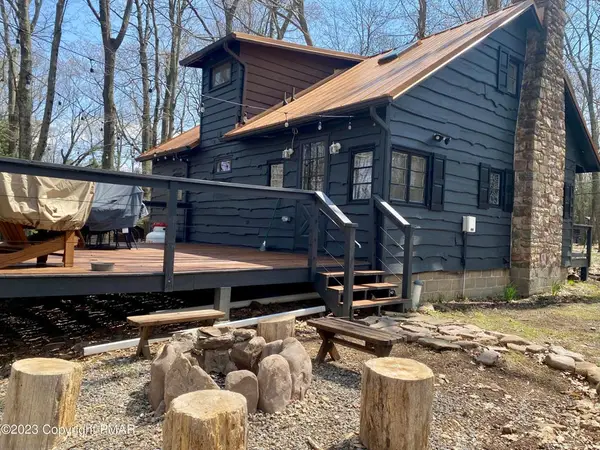 $530,000Active3 beds 2 baths1,032 sq. ft.
24 Split Rock Road, Kidder Twp, PA 18624
MLS# 784963Listed by: CENTURY 21 SELECT GROUP - New
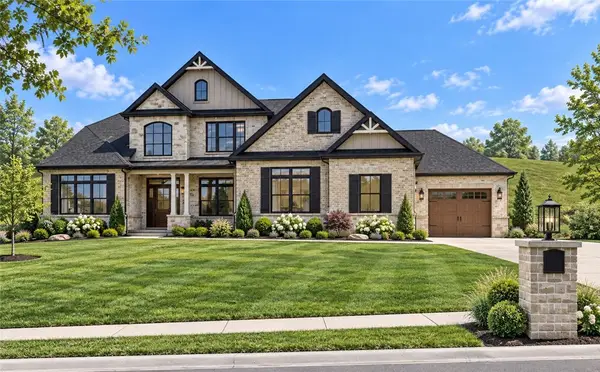 $1,600,000Active-- beds -- baths
0 Bluestone Court, Harmony, PA 16037
MLS# 1774286Listed by: KELLER WILLIAMS STEEL CITY
- New
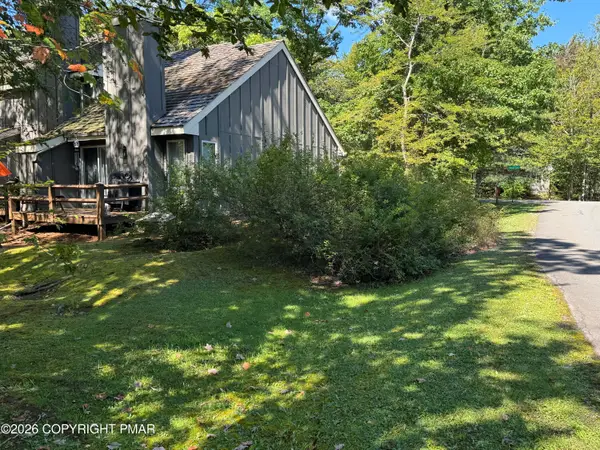 $210,000Active1 beds 2 baths986 sq. ft.
23 Snow Shoe, Lake Harmony, PA 18624
MLS# PM-144894Listed by: SMART WAY AMERICA REALTY - New
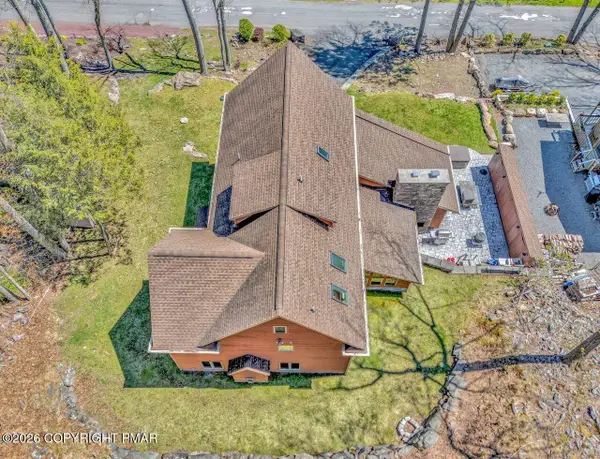 $2,850,000Active4 beds 5 baths3,873 sq. ft.
71 Lake Drive, Lake Harmony, PA 18624
MLS# PM-144887Listed by: RE/MAX CENTRAL - ALLENTOWN


Protect your home and budget from life's surprises with an Assurant Home Warranty, backed by a partner that supports you through every step of homeownership. Explore Plans.
© 2023 - 2026 ERA Franchise Systems LLC. All rights reserved. ERA Franchise Systems LLC fully supports the principles of the Fair Housing Act and the Equal Opportunity Act. ERA, ERA Real Estate powered, and their respective logos are registered service marks of ERA Franchise Systems LLC. Each office is independently owned and operated.