
9 Wildbriar, Lake Harmony, PA 18624
Local realty services provided by:ERA OakCrest Realty, Inc.
9 Wildbriar,Lake Harmony, PA 18624
$525,000
- 4 Beds
- 4 Baths
- 2,209 sq. ft.
- Townhouse
- Active
Listed by: michelle cappabianca
Office: weichert realtors acclaim
MLS#:PACC2007856
Source:BRIGHTMLS
Price summary
- Price:$525,000
- Price per sq. ft.:$237.66
- Monthly HOA dues:$543.58
About this home
Active 5 star Airbnb Listing! Beautifully furnished 4 bedroom, 3.5 bath townhouse is move in ready and located in a highly desirable community! Featuring a spacious layout and a private garage, this property is perfect as a primary residence, vacation home or income generating investment. Turnkey and thoughtfully appointed, it offers comfort, convenience and immediate rental potential! Call today to set up your private showing!
Contact an agent
Home facts
- Year built:2018
- Subdivision & Development:LAURELWOODS
- Listing ID #:PACC2007856
- Added:28 day(s) ago
- Updated:July 29, 2026 at 02:42 PM
Rooms and interior
- Bedrooms:4
- Total bathrooms:4
- Full bathrooms:3
- Half bathrooms:1
- Flooring:Carpet, Ceramic Tile
- Kitchen Description:Dishwasher, Oven/Range - Electric, Refrigerator
- Living area:2,209 sq. ft.
Heating and cooling
- Cooling:Central A/C
- Heating:Forced Air, Heat Pump(s), Natural Gas
Structure and exterior
- Roof:Shingle
- Year built:2018
- Building area:2,209 sq. ft.
- Lot area:0.04 Acres
- Architectural Style:Traditional
- Construction Materials:Frame
- Exterior Features:Balcony, Tennis Court(s)
- Levels:3 Story
Utilities
- Water:Private
- Sewer:Private Sewer
Finances and disclosures
- Price:$525,000
- Price per sq. ft.:$237.66
- Tax amount:$7,043 (2026)
Features and amenities
- Laundry features:Dryer, Washer
Parking
- Parking description:Attached Garage, Garage - Front Entry, Garage Door Opener
- Garage:Yes
- Garage spaces:1
New listings near 9 Wildbriar
- New
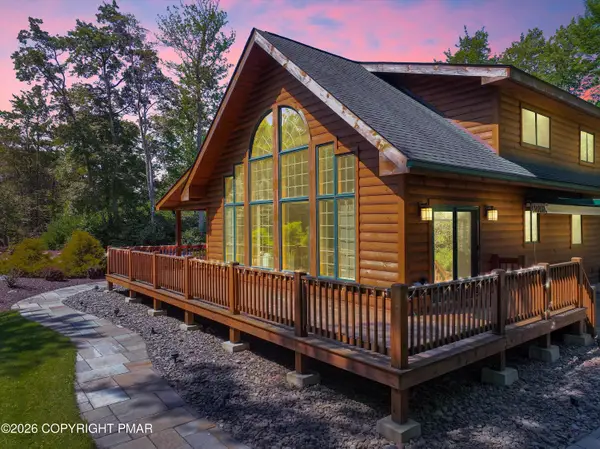 $629,000Active3 beds 2 baths1,922 sq. ft.
7(15) Lookout Point, Lake Harmony, PA 18624
MLS# PM-143460Listed by: KELLER WILLIAMS REAL ESTATE - ALBRIGHTSVILLE - New
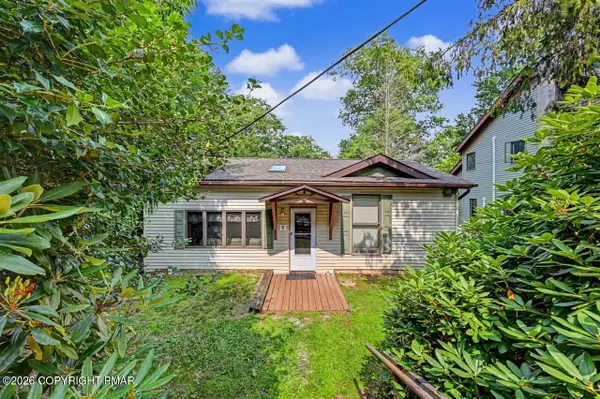 $399,900Active3 beds 1 baths1,606 sq. ft.
27 W Fern Street, Lake Harmony, PA 18624
MLS# PM-143426Listed by: POCONO AREA REALTY BENZ GROUP, LLC - New
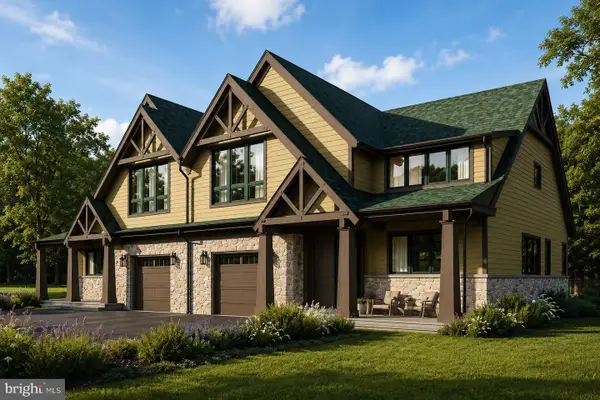 $875,000Active4 beds 4 baths2,781 sq. ft.
341 Woodsbluff Ct., LAKE HARMONY, PA 18624
MLS# PACC2007946Listed by: POCONO AREA REALTY BENZ GROUP - New
 $895,000Active6 beds 5 baths3,712 sq. ft.
158 Pineknoll Drive, Kidder Twp, PA 18624
MLS# 781462Listed by: KELLER WILLIAMS ALLENTOWN - New
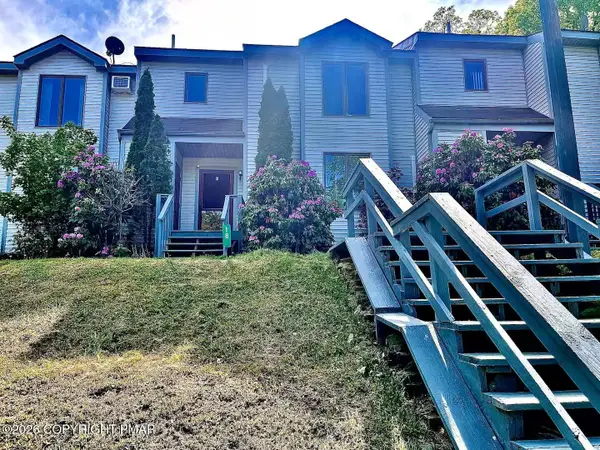 $330,000Active3 beds 3 baths1,726 sq. ft.
18 Gregory Place, Lake Harmony, PA 18624
MLS# PM-143261Listed by: KELLER WILLIAMS REAL ESTATE - WEST END - New
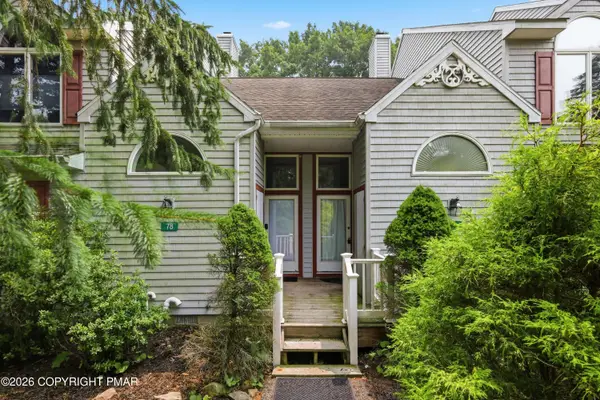 $325,000Active3 beds 2 baths1,457 sq. ft.
76 Laurelwoods Drive, Lake Harmony, PA 18624
MLS# PM-143205Listed by: KELLER WILLIAMS REAL ESTATE - NORTHAMPTON CO  $1,900,000Active3 beds 3 baths2,532 sq. ft.
99 N Lake Drive, Lake Harmony, PA 18624
MLS# PM-143147Listed by: KELLER WILLIAMS REAL ESTATE - STROUDSBURG $309,000Pending2 beds 2 baths1,390 sq. ft.
35 Red Fox Court, Lake Harmony, PA 18624
MLS# PM-143120Listed by: KELLER WILLIAMS REAL ESTATE - ALBRIGHTSVILLE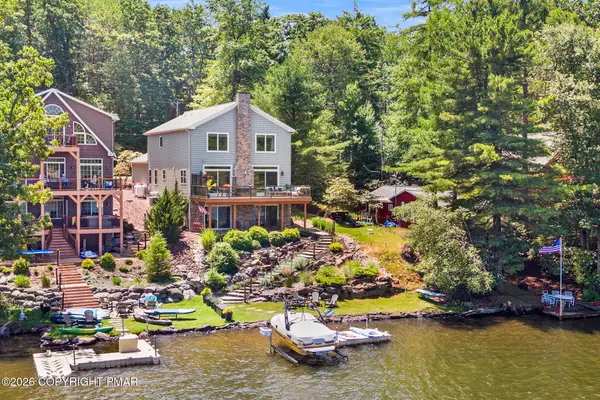 $3,150,000Active4 beds 5 baths4,140 sq. ft.
116 S Lake Drive, Lake Harmony, PA 18624
MLS# PM-143073Listed by: COLDWELL BANKER REALTY - BLUE BELL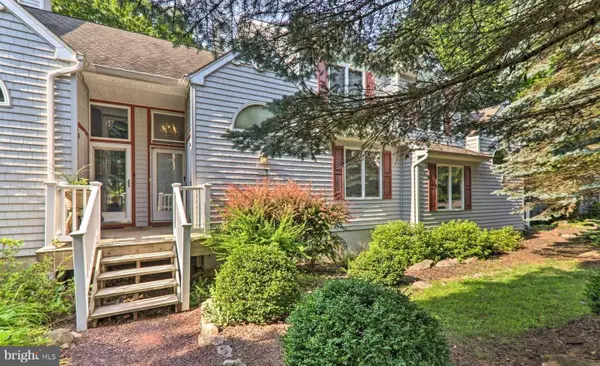 $359,000Active3 beds 2 baths1,249 sq. ft.
102 Laurelwoods Dr, LAKE HARMONY, PA 18624
MLS# PACC2007140Listed by: KELLER WILLIAMS REAL ESTATE


Protect your home and budget from life's surprises with an Assurant Home Warranty, backed by a partner that supports you through every step of homeownership. Explore Plans.
© 2023 - 2026 ERA Franchise Systems LLC. All rights reserved. ERA Franchise Systems LLC fully supports the principles of the Fair Housing Act and the Equal Opportunity Act. ERA, ERA Real Estate powered, and their respective logos are registered service marks of ERA Franchise Systems LLC. Each office is independently owned and operated.