
104 Kent Rd, Lancaster, PA 17603
Local realty services provided by:O'BRIEN REALTY ERA POWERED
104 Kent Rd,Lancaster, PA 17603
$345,000
- 3 Beds
- 2 Baths
- - sq. ft.
- Single family
- Sold
Listed by: david a wissler
Office: coldwell banker realty
MLS#:PALA2091992
Source:BRIGHTMLS
Sorry, we are unable to map this address
Price summary
- Price:$345,000
About this home
Renovated 3-bedroom, 2-bath split-level in Penn Manor School District offering nearly 1,300 finished square feet of living space. The beautifully updated interior features luxury vinyl plank flooring throughout, replacement windows and doors, crown molding, fresh paint, updated lighting and ceiling fans, and renovated bathrooms. The updated kitchen showcases a large stainless steel sink, tile backsplash, new garbage disposal, and stainless steel appliances including a newer refrigerator. Additional improvements include a renovated garage and a spacious paver patio, perfect for relaxing or entertaining. Enjoy added peace of mind with major updates including a new roof (2022), gutters (2022), high-efficiency HVAC system (2023), water heater (2019), and a quiet garage door opener with keypad entry. Enjoy the extensive upgrades with this move-in ready home. Schedule your private showing today!
Contact an agent
Home facts
- Year built:1976
- Subdivision & Development:SPRING MANOR
- Listing ID #:PALA2091992
- Added:20 day(s) ago
- Updated:August 09, 2026 at 06:02 AM
Rooms and interior
- Bedrooms:3
- Total bathrooms:2
- Full bathrooms:2
- Rooms Total:8
- Flooring:Luxury Vinyl Plank, Tile/Brick, Vinyl
- Dining Description:Combination Kitchen/Dining, Dining Area
- Bathrooms Description:Bathroom 1, Bathroom 2
- Kitchen Description:Built-In Microwave, Built-Ins, Crown Moldings, Dishwasher, Kitchen - Eat-In, Oven/Range - Electric, Refrigerator, Stainless Steel Appliances
- Basement:Yes
- Basement Description:Daylight, Full, Fully Finished, Heated, Windows
Heating and cooling
- Cooling:Central A/C
- Heating:Electric, Energy Star Heating System, Heat Pump - Electric BackUp
Structure and exterior
- Roof:Architectural Shingle
- Year built:1976
- Lot Features:Cleared
- Architectural Style:Split Level
- Construction Materials:Aluminum Siding, Stick Built
- Exterior Features:Gutter System, Patio(s)
- Foundation Description:Concrete Perimeter
- Levels:2 Stories
Schools
- High school:PENN MANOR H.S.
- Middle school:MANOR
- Elementary school:HAMBRIGHT
Utilities
- Water:Public
- Sewer:Public Sewer
Finances and disclosures
- Price:$345,000
- Tax amount:$2,680 (2026)
Features and amenities
- Laundry features:Has Laundry
- Amenities:200+ Amp Service, Built-Ins, Ceiling Fan(s), Crown Moldings, Replacement Windows, Smoke Detector, Window Treatments
Parking
- Parking description:Attached Garage, Garage - Front Entry, Inside Access, Oversized, Paved Driveway
- Garage:Yes
- Garage spaces:1
New listings near 104 Kent Rd
- Coming Soon
 $335,000Coming Soon3 beds 2 baths
86 Valleybrook Dr, LANCASTER, PA 17601
MLS# PALA2092886Listed by: RE/MAX SMARTHUB REALTY - Coming Soon
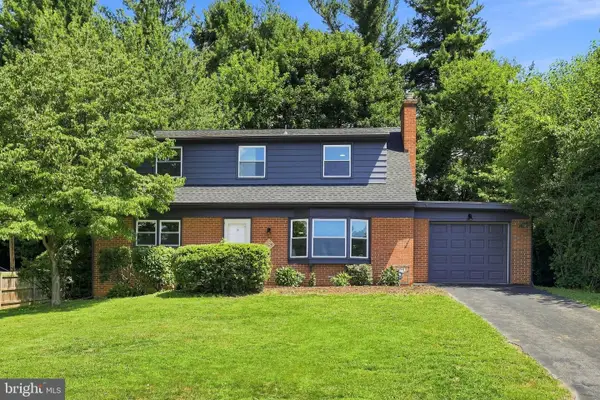 $450,000Coming Soon5 beds 3 baths
1125 Harriet Ave, LANCASTER, PA 17601
MLS# PALA2093430Listed by: KELLER WILLIAMS ELITE - Coming Soon
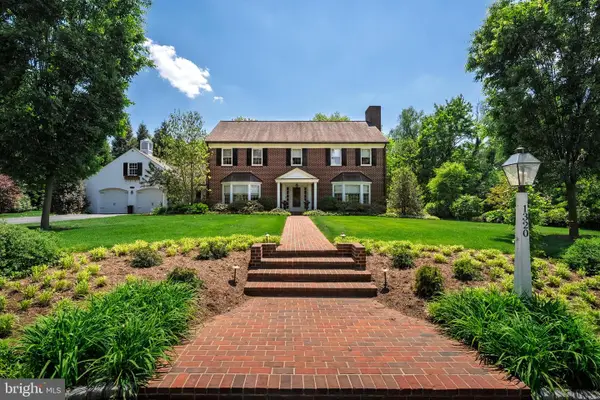 Listed by ERA$2,295,000Coming Soon4 beds 6 baths
1320 Homestead Ln, LANCASTER, PA 17603
MLS# PALA2088826Listed by: MOUNTAIN REALTY ERA POWERED - Open Thu, 5 to 7pmNew
 $249,900Active3 beds 2 baths1,160 sq. ft.
1236 Union St, LANCASTER, PA 17603
MLS# PALA2092888Listed by: HOWARD HANNA REAL ESTATE SERVICES - LANCASTER 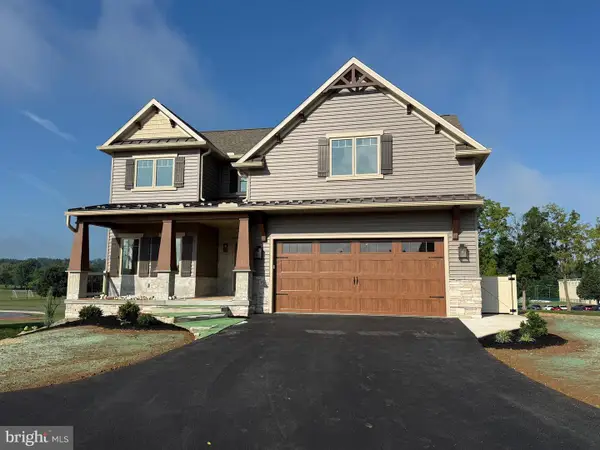 $785,625Pending5 beds 5 baths3,070 sq. ft.
233 Parkside Pl, LANCASTER, PA 17602
MLS# PALA2093270Listed by: KINGSWAY REALTY - LANCASTER- Coming Soon
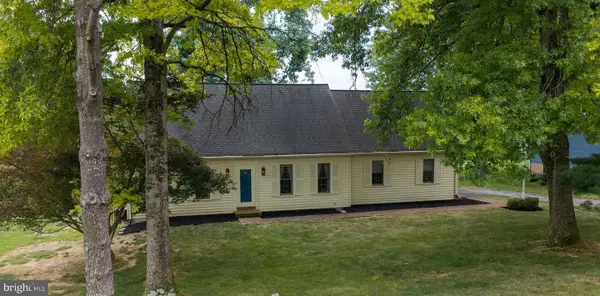 $384,999Coming Soon3 beds 3 baths
36 Whipporwill Dr, LANCASTER, PA 17603
MLS# PALA2093320Listed by: BERKSHIRE HATHAWAY HOMESERVICES HOMESALE REALTY - New
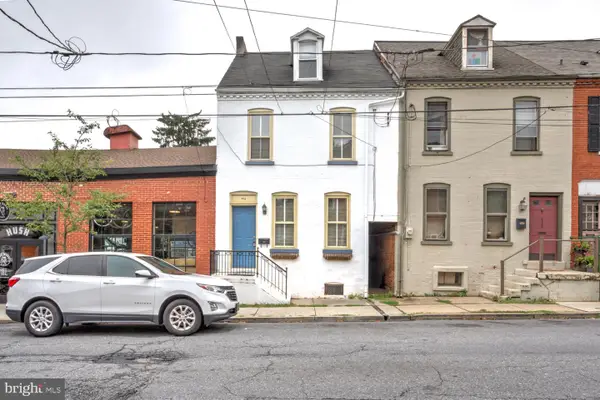 $265,000Active3 beds 2 baths1,779 sq. ft.
416 N Mary St, LANCASTER, PA 17603
MLS# PALA2093490Listed by: RE/MAX SMARTHUB REALTY - Coming Soon
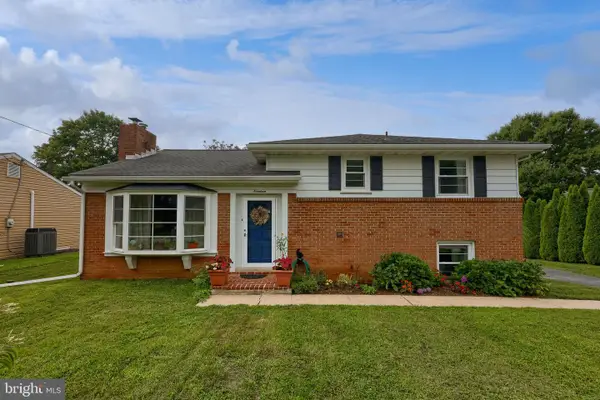 $399,999Coming Soon4 beds 2 baths
19 Pleasant Dr, LANCASTER, PA 17602
MLS# PALA2093324Listed by: HOSTETTER REALTY LLC - Coming Soon
 $299,999Coming Soon3 beds 1 baths
1223 Elm Ave, LANCASTER, PA 17603
MLS# PALA2093458Listed by: HOSTETTER REALTY LLC - Coming Soon
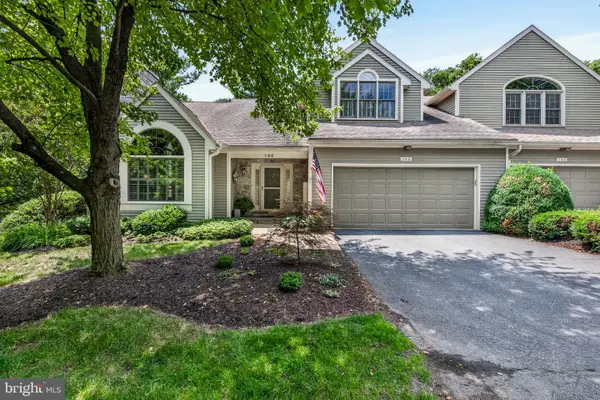 $510,000Coming Soon3 beds 3 baths
146 Deer Ford Dr, LANCASTER, PA 17601
MLS# PALA2092504Listed by: COLDWELL BANKER REALTY


Protect your home and budget from life's surprises with an Assurant Home Warranty, backed by a partner that supports you through every step of homeownership. Explore Plans.
© 2023 - 2026 ERA Franchise Systems LLC. All rights reserved. ERA Franchise Systems LLC fully supports the principles of the Fair Housing Act and the Equal Opportunity Act. ERA, ERA Real Estate powered, and their respective logos are registered service marks of ERA Franchise Systems LLC. Each office is independently owned and operated.