
1223 Elm Ave, Lancaster, PA 17603
Local realty services provided by:ERA Central Realty Group
1223 Elm Ave,Lancaster, PA 17603
$299,999
- 3 Beds
- 1 Baths
- - sq. ft.
- Single family
- Coming Soon
Listed by: alexander k reedy
Office: hostetter realty llc.
MLS#:PALA2093458
Source:BRIGHTMLS
Price summary
- Price:$299,999
About this home
Check out this charming 3 bed 1 bath brick home just a short walk to Hamilton Park and Copper Cup! Entering the home you'll see the working woodburning brick fireplace, the classic woodfloors, and a remodeled kitchen with butcher block bar top, granite counters, built in shelving and stainless steel appliances. The dining area that maximizes space with a built in seating and shelving. The second floor offers 3 nicely sized bedrooms, 1 bathroom all well cared for. All windows and front and rear exterior doors have been recently replaced. The back yard is fenced and level, a great place to entertain! Don't miss it!
Contact an agent
Home facts
- Year built:1945
- Subdivision & Development:HAMILTON PARK
- Listing ID #:PALA2093458
- Updated:August 12, 2026 at 01:37 PM
Rooms and interior
- Bedrooms:3
- Total bathrooms:1
- Full bathrooms:1
- Flooring:Hardwood
- Dining Description:Formal/Separate Dining Room
- Kitchen Description:Dishwasher, Oven/Range - Gas, Upgraded Countertops
- Basement:Yes
- Basement Description:Outside Entrance, Water Proofing System
Heating and cooling
- Cooling:Window Unit(s)
- Heating:Hot Water, Natural Gas
Structure and exterior
- Roof:Composite
- Year built:1945
- Lot Features:Level
- Architectural Style:Traditional
- Construction Materials:Brick, Stick Built
- Foundation Description:Block
- Levels:2 Stories
Schools
- High school:MCCASKEY H.S.
Utilities
- Water:Public
- Sewer:Public Sewer
Finances and disclosures
- Price:$299,999
- Tax amount:$4,285 (2026)
Features and amenities
- Amenities:100 Amp Service, Cable TV Available, Ceiling Fan(s), Replacement Windows
Parking
- Parking description:On Street
New listings near 1223 Elm Ave
- Coming SoonOpen Sat, 11am to 1pm
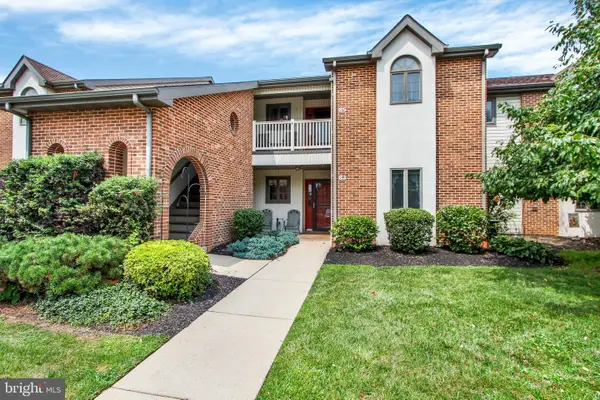 $247,500Coming Soon2 beds 2 baths
85 Black Oak Dr, LANCASTER, PA 17602
MLS# PALA2093640Listed by: KELLER WILLIAMS ELITE - New
 $425,000Active3 beds 3 baths1,967 sq. ft.
3093 Lyndana Dr, LANCASTER, PA 17601
MLS# PALA2093642Listed by: CONTIGO REAL ESTATE - Coming SoonOpen Sat, 1 to 2:30pm
 $449,900Coming Soon3 beds 3 baths
135 Goldenfield Dr, LANCASTER, PA 17603
MLS# PALA2093406Listed by: COLDWELL BANKER REALTY - Coming Soon
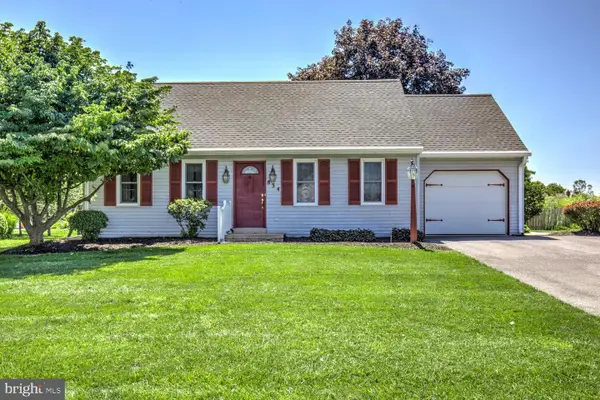 $349,900Coming Soon2 beds 1 baths
834 Lakeview Dr, LANCASTER, PA 17601
MLS# PALA2093294Listed by: KINGSWAY REALTY - LANCASTER - Coming SoonOpen Sat, 11am to 1pm
 $337,000Coming Soon3 beds 2 baths
100 Meadowcroft Dr, LANCASTER, PA 17603
MLS# PALA2093604Listed by: DOUGLAS REALTY LLC - Coming SoonOpen Thu, 4 to 6pm
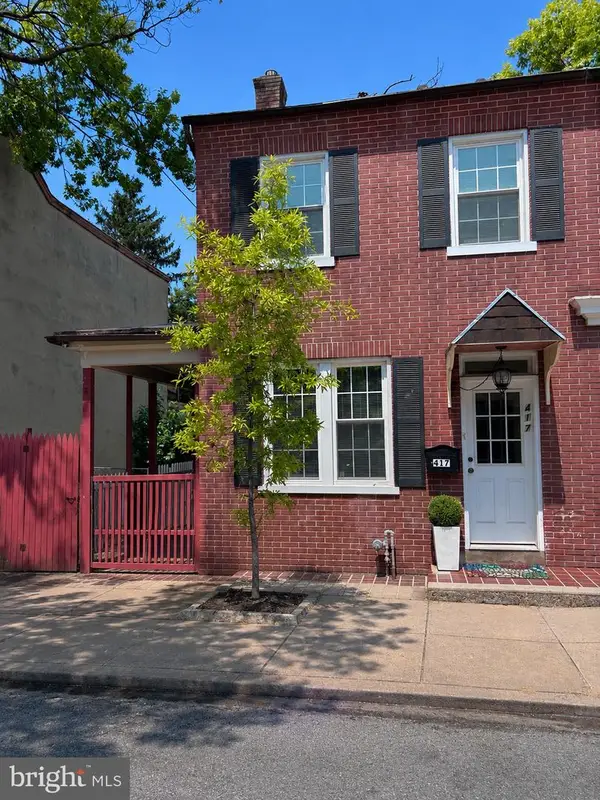 $299,900Coming Soon3 beds 2 baths
417 E Orange Street, LANCASTER, PA 17605
MLS# PALA2093618Listed by: KELLER WILLIAMS ELITE - Coming SoonOpen Sun, 1 to 3pm
 $84,000Coming Soon3 beds 2 baths
201 Greyfield Dr, LANCASTER, PA 17603
MLS# PALA2093518Listed by: HOMETOWN PROPERTY SALES - Coming Soon
 $450,000Coming Soon5 beds 3 baths
716 N Lime St, LANCASTER, PA 17602
MLS# PALA2093246Listed by: BERKSHIRE HATHAWAY HOMESERVICES HOMESALE REALTY - Coming SoonOpen Sun, 1 to 3pm
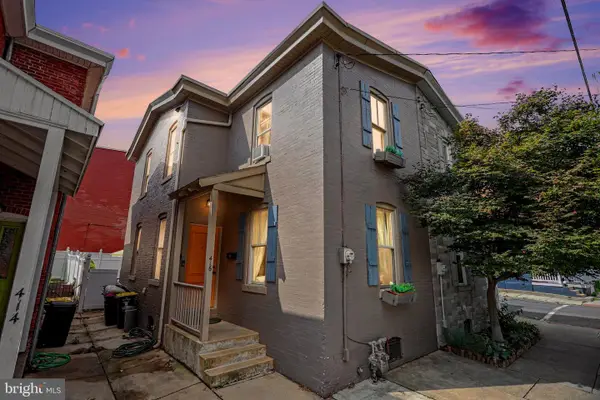 $257,500Coming Soon3 beds 1 baths
416 W Frederick St, LANCASTER, PA 17603
MLS# PALA2091300Listed by: COLDWELL BANKER REALTY - Coming Soon
 $269,900Coming Soon2 beds 2 baths
1056 Cobblestone Ln, LANCASTER, PA 17601
MLS# PALA2093196Listed by: BERKSHIRE HATHAWAY HOMESERVICES HOMESALE REALTY


Protect your home and budget from life's surprises with an Assurant Home Warranty, backed by a partner that supports you through every step of homeownership. Explore Plans.
© 2023 - 2026 ERA Franchise Systems LLC. All rights reserved. ERA Franchise Systems LLC fully supports the principles of the Fair Housing Act and the Equal Opportunity Act. ERA, ERA Real Estate powered, and their respective logos are registered service marks of ERA Franchise Systems LLC. Each office is independently owned and operated.