
1133 Old Eagle Rd, Lancaster, PA 17601
Local realty services provided by:ERA Martin Associates
1133 Old Eagle Rd,Lancaster, PA 17601
$589,900
- 4 Beds
- 4 Baths
- 2,994 sq. ft.
- Single family
- Coming Soon
Listed by: matthew joseph koch, sharon s mcdonnell
Office: keller williams elite
MLS#:PALA2096004
Source:BRIGHTMLS
Price summary
- Price:$589,900
- Price per sq. ft.:$197.03
About this home
Welcome home to 1133 Old Eagle Road, where character, comfort, and a beautiful sense of privacy come together effortlessly. Framed by mature trees, the backyard feels peaceful and inviting, with a large stamped-concrete patio that’s perfect for entertaining, dining outdoors, or simply enjoying the surroundings. That same sense of character continues inside, with original hardwood floors, built-ins, and brick fireplaces throughout.
At the heart of the home, the kitchen feels both welcoming and functional, with a generous center island that naturally becomes a gathering place, along with granite countertops, abundant cabinetry, a built-in pantry, and stainless steel appliances. Just beyond, the family room has a warm, comfortable feel with original hardwood floors, built-in cabinetry, and a brick fireplace with wood-burning insert. The sunroom adds another layer of charm, with windows on three sides, rough-cut interior walls, and a distinctive antler chandelier, all opening directly to the patio and backyard for an easy connection between indoors and out.
Upstairs, the primary bedroom offers dual closets, while the additional bedrooms include thoughtful details such as hardwood floors, ceiling fans, built-in shelving, and a charming window seat with storage. The partially finished basement adds even more flexibility with a wet bar and half bath, making it ideal for recreation, hobbies, or additional living space. An oversized side-load attached garage with shelving and upper-level storage adds even more functionality.
And while the setting feels tucked away, everyday conveniences are close at hand. Shopping, dining, entertainment, and all that downtown Lancaster has to offer are within easy reach, while convenient access to Routes 30 and 283 makes commuting throughout Lancaster County and the surrounding region simple. It’s a location that offers the best of both worlds—a private place to come home to with plenty to enjoy nearby. Schedule your appointment today!...
Contact an agent
Home facts
- Year built:1971
- Subdivision & Development:CHATELAINE
- Listing ID #:PALA2096004
- Updated:October 04, 2026 at 01:37 PM
Rooms and interior
- Bedrooms:4
- Total bathrooms:4
- Full bathrooms:2
- Half bathrooms:2
- Flooring:Carpet, Hardwood, Luxury Vinyl Plank, Tile/Brick
- Bathrooms Description:Full Bath, Half Bath, Primary Bath(s), Primary Bathroom
- Kitchen Description:Built-Ins, Carpet, Dishwasher, Kitchen - Island, Oven/Range - Gas, Pantry, Recessed Lighting, Refrigerator, Stove, Upgraded Countertops, Water Heater, Wet/Dry Bar
- Bedroom Description:Carpet, Primary Bedroom
- Basement:Yes
- Basement Description:Partially Finished
- Living area:2,994 sq. ft.
Heating and cooling
- Cooling:Central A/C
- Heating:Electric, Forced Air
Structure and exterior
- Roof:Shingle
- Year built:1971
- Building area:2,994 sq. ft.
- Lot area:0.65 Acres
- Lot Features:Backs to Trees, Private, Trees/Wooded
- Architectural Style:Colonial
- Construction Materials:Frame, Wood Siding
- Exterior Features:Patio(s)
- Foundation Description:Block
- Levels:2 Stories
Utilities
- Water:Public
- Sewer:Public Sewer
Finances and disclosures
- Price:$589,900
- Price per sq. ft.:$197.03
- Tax amount:$6,939 (2026)
Features and amenities
- Laundry features:Dryer, Laundry, Washer
- Amenities:200+ Amp Service, Bay/Bow Windows, Built-Ins, Carpet, Ceiling Fan(s), Recessed Lighting, Wet/Dry Bar
Parking
- Parking description:Additional Storage Area, Attached Garage, Garage - Side Entry, Inside Access, Oversized
- Garage:Yes
- Garage spaces:2
New listings near 1133 Old Eagle Rd
- Coming SoonOpen Sun, 1 to 3pm
 $289,900Coming Soon3 beds 1 baths1,122 sq. ft.
1029 Orange St, LANCASTER, PA 17602
MLS# PALA2096540Listed by: KELLER WILLIAMS ELITE - Coming Soon
 $515,000Coming Soon3 beds 4 baths3,736 sq. ft.
137 Goldenfield Dr, LANCASTER, PA 17603
MLS# PALA2090376Listed by: KELLER WILLIAMS ELITE - Coming SoonOpen Sun, 12 to 2pm
 $764,900Coming Soon5 beds 4 baths4,122 sq. ft.
118 Huntingwood Dr, LANCASTER, PA 17602
MLS# PALA2095842Listed by: KELLER WILLIAMS ELITE - Coming Soon
 $189,000Coming Soon2 beds 1 baths1,632 sq. ft.
415 Lancaster Ave, LANCASTER, PA 17603
MLS# PALA2096120Listed by: RE/MAX SMARTHUB REALTY - Coming Soon
 $235,000Coming Soon3 beds 1 baths1,260 sq. ft.
555 Burrowes Ave, LANCASTER, PA 17602
MLS# PALA2096450Listed by: UNITED REAL ESTATE STRIVE 212 - Coming Soon
 $539,900Coming Soon3 beds 2 baths2,698 sq. ft.
125 Broadstone St, LANCASTER, PA 17603
MLS# PALA2096246Listed by: RE/MAX SMARTHUB REALTY - Coming SoonOpen Fri, 3 to 5pm
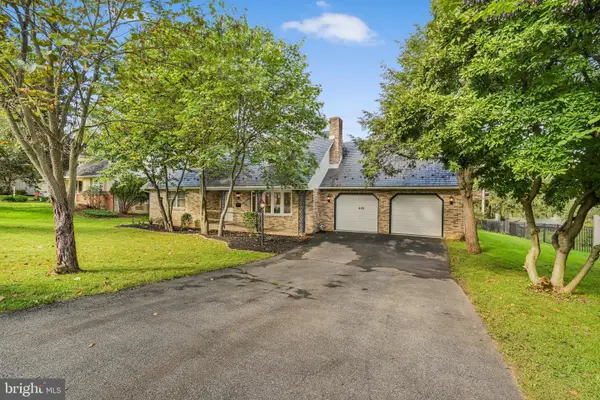 $424,900Coming Soon4 beds 3 baths1,782 sq. ft.
420 Spencer Ave, LANCASTER, PA 17603
MLS# PALA2096324Listed by: REALTY ONE GROUP UNLIMITED - Coming Soon
 $660,000Coming Soon5 beds 4 baths2,970 sq. ft.
2836 O Henry Cir, LANCASTER, PA 17601
MLS# PALA2095882Listed by: IRON VALLEY REAL ESTATE OF LANCASTER - Coming Soon
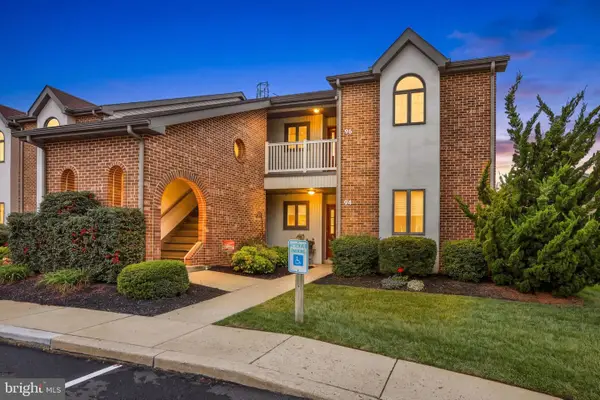 $300,000Coming Soon2 beds 2 baths1,361 sq. ft.
96 Black Oak Dr, LANCASTER, PA 17602
MLS# PALA2096306Listed by: IRON VALLEY REAL ESTATE OF LANCASTER


Protect your home and budget from life's surprises with an Assurant Home Warranty, backed by a partner that supports you through every step of homeownership. Explore Plans.
© 2023 - 2026 ERA Franchise Systems LLC. All rights reserved. ERA Franchise Systems LLC fully supports the principles of the Fair Housing Act and the Equal Opportunity Act. ERA, ERA Real Estate powered, and their respective logos are registered service marks of ERA Franchise Systems LLC. Each office is independently owned and operated.