
1146 Edgemoor Ct, Lancaster, PA 17601
Local realty services provided by:ERA Central Realty Group
Listed by: mark s thudium
Office: berkshire hathaway homeservices homesale realty
MLS#:PALA2098666
Source:BRIGHTMLS
Price summary
- Price:$589,900
- Price per sq. ft.:$228.64
- Monthly HOA dues:$68
About this home
Solid Charter-built home, perfectly positioned in a charming sidewalk-lined Grandview neighborhood within walking distance of Jaycee Park and just a skip from Route 30. From the moment you arrive, the welcoming wrap-around front porch sets a warm tone, opening to an interior featuring 9-foot ceilings that flow effortlessly across the main level. At the heart of the home, the open-concept kitchen and family room—accented by coffered ceilings—create a wonderful gathering space complete with a cozy gas fireplace, granite countertops, an island, stainless steel appliances, and a super walk-in pantry. Both spaces flow seamlessly into a sunlit sitting area, while an arched walkway leads to a formal dining room, alongside a quiet main-level office and half bath that complete the main floor. Upstairs, the layout offers three comfortable bedrooms and a convenient laundry room, anchored by a spacious primary suite featuring a double walk-in closet and a primary bath equipped with a soaking tub, tile walk-in shower, and double vanity, plus two additional bedrooms and a full hall bath. Outside, the property enjoys a lovely private setting next to a natural spring, perfect for relaxing on the custom paver patio. Downstairs, the full basement provides plenty of storage space, a radon removal system, rough-in plumbing, and high ceilings that offer fantastic room for future expansion. Experience the perfect harmony of classic comfort and peaceful surroundings right here in Grandview....
Contact an agent
Home facts
- Year built:2016
- Subdivision & Development:GRANDVIEW
- Listing ID #:PALA2098666
- Added:7 day(s) ago
- Updated:November 19, 2026 at 02:46 PM
Rooms and interior
- Bedrooms:3
- Total bathrooms:3
- Full bathrooms:2
- Half bathrooms:1
- Dining Description:Dining Area, Dining Room, Formal/Separate Dining Room
- Bathrooms Description:Bathroom 2, Half Bath, Primary Bath(s), Primary Bathroom
- Kitchen Description:Breakfast Area, Carpet, Kitchen - Eat-In, Kitchen - Island, Pantry, Recessed Lighting, Upgraded Countertops
- Bedroom Description:Carpet, Primary Bedroom, Walk In Closet(s)
- Basement:Yes
- Basement Description:Full, Interior Access, Rough Bath Plumb, Sump Pump, Unfinished
- Living area:2,580 sq. ft.
Heating and cooling
- Cooling:Central A/C
- Heating:Forced Air, Natural Gas
Structure and exterior
- Year built:2016
- Building area:2,580 sq. ft.
- Lot area:0.19 Acres
- Lot Features:Front Yard, Landscaping, Level, Rear Yard, SideYard(s)
- Architectural Style:Traditional
- Construction Materials:Stick Built, Vinyl Siding
- Exterior Features:Patio(s), Porch(es), Wrap Around
- Foundation Description:Concrete Perimeter
- Levels:2 Stories
Utilities
- Water:Public
- Sewer:Public Sewer
Finances and disclosures
- Price:$589,900
- Price per sq. ft.:$228.64
- Tax amount:$9,469 (2026)
Features and amenities
- Laundry features:Laundry
- Amenities:Carpet, Ceiling Fan(s), Recessed Lighting, Water Treat System
Parking
- Parking description:Attached Garage, Garage - Rear Entry, Garage Door Opener, Inside Access, Off Street, On Street
- Garage:Yes
- Garage spaces:2
New listings near 1146 Edgemoor Ct
- Coming SoonOpen Sun, 1 to 3pm
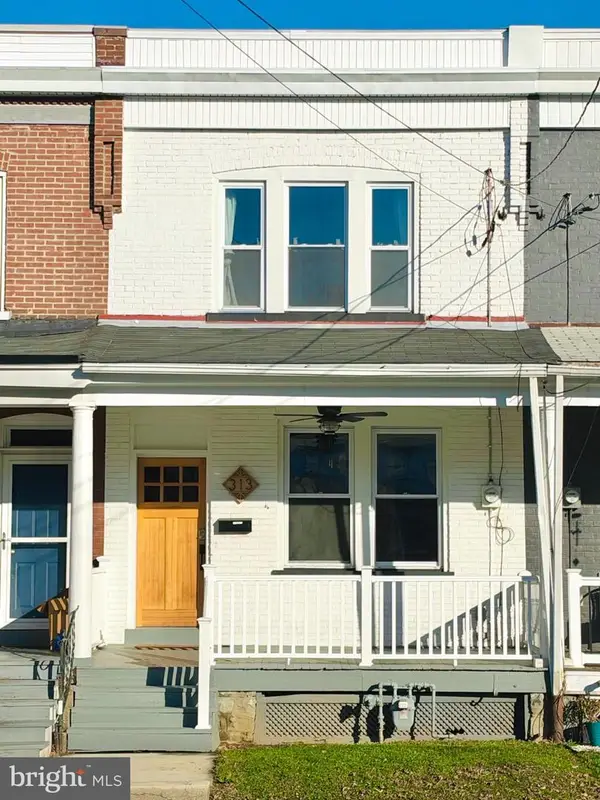 $249,900Coming Soon3 beds 2 baths1,296 sq. ft.
313 E Ross St, LANCASTER, PA 17602
MLS# PALA2099052Listed by: LIFE CHANGES REALTY GROUP - Coming Soon
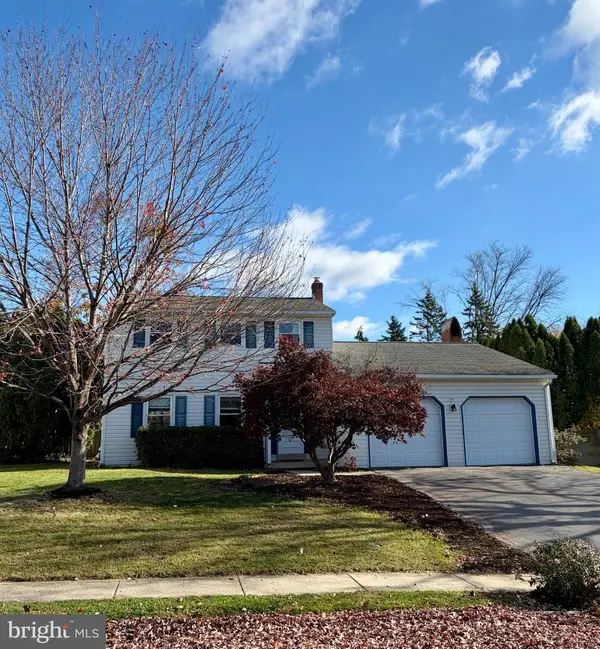 $405,000Coming Soon3 beds 2 baths1,512 sq. ft.
441 Ashford Dr, LANCASTER, PA 17601
MLS# PALA2099028Listed by: BERKSHIRE HATHAWAY HOMESERVICES HOMESALE REALTY - Coming Soon
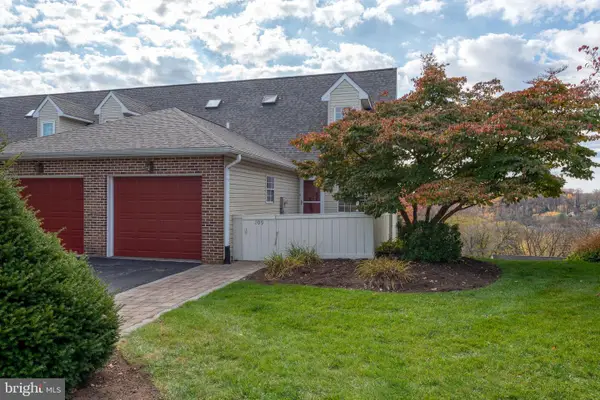 $275,000Coming Soon2 beds 2 baths2,368 sq. ft.
109 Eagles Nest Ct, LANCASTER, PA 17601
MLS# PALA2098860Listed by: KELLER WILLIAMS ELITE - Coming Soon
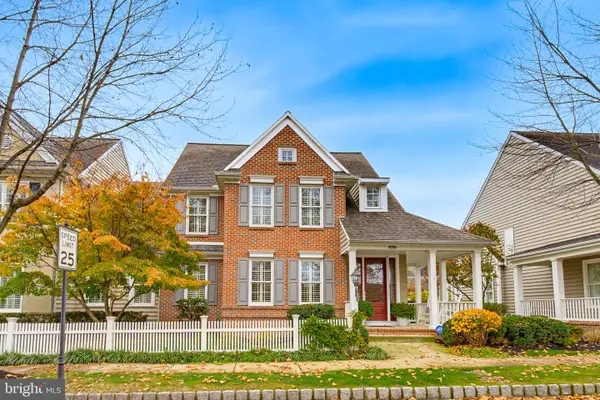 $644,900Coming Soon4 beds 4 baths3,189 sq. ft.
1447 Grassy Way, LANCASTER, PA 17601
MLS# PALA2098918Listed by: KELLER WILLIAMS ELITE - Coming Soon
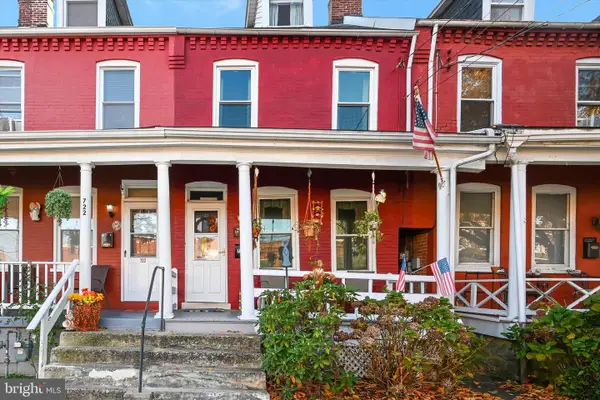 $198,900Coming Soon3 beds 1 baths1,217 sq. ft.
724 4th St, LANCASTER, PA 17603
MLS# PALA2098910Listed by: BERKSHIRE HATHAWAY HOMESERVICES HOMESALE REALTY - Coming Soon
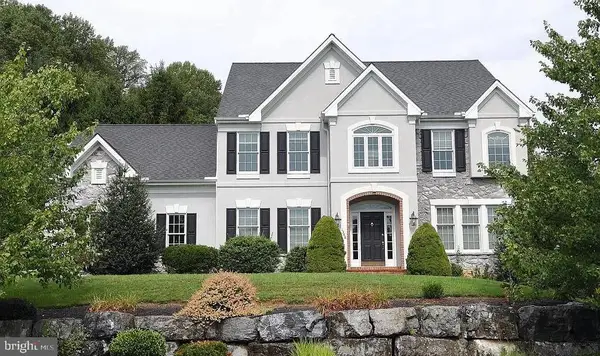 $1,015,000Coming Soon4 beds 5 baths4,419 sq. ft.
1348 Jasmine Ln, LANCASTER, PA 17601
MLS# PALA2098186Listed by: IRON VALLEY REAL ESTATE OF LANCASTER - Coming Soon
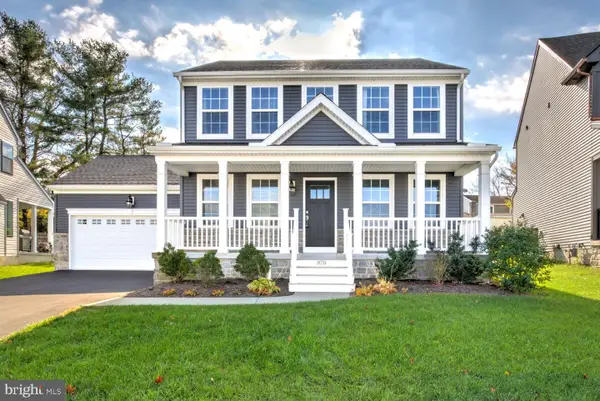 $585,000Coming Soon3 beds 3 baths1,732 sq. ft.
878 Fenton Ave, LANCASTER, PA 17601
MLS# PALA2098814Listed by: HOSTETTER REALTY LLC - Coming Soon
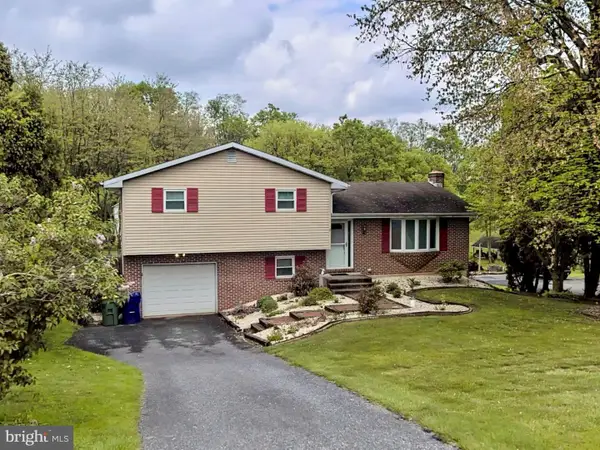 $349,900Coming Soon3 beds 2 baths1,468 sq. ft.
8 Mark Ave, LANCASTER, PA 17602
MLS# PALA2097790Listed by: IRON VALLEY REAL ESTATE OF LANCASTER - Coming Soon
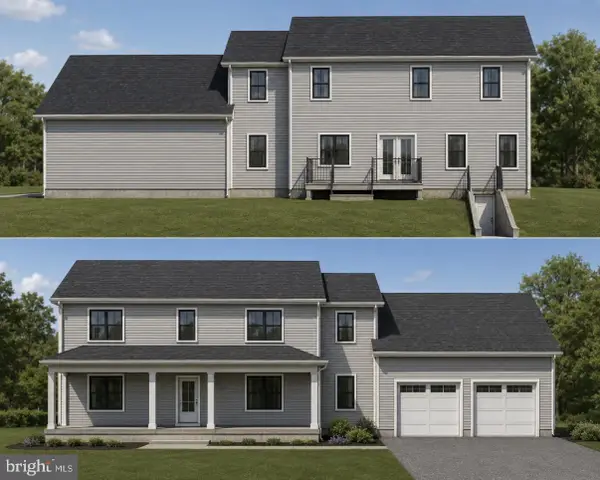 $750,000Coming Soon4 beds 4 baths2,880 sq. ft.
2318 Rockvale Rd, LANCASTER, PA 17602
MLS# PALA2092070Listed by: FOWLER AND CO - New
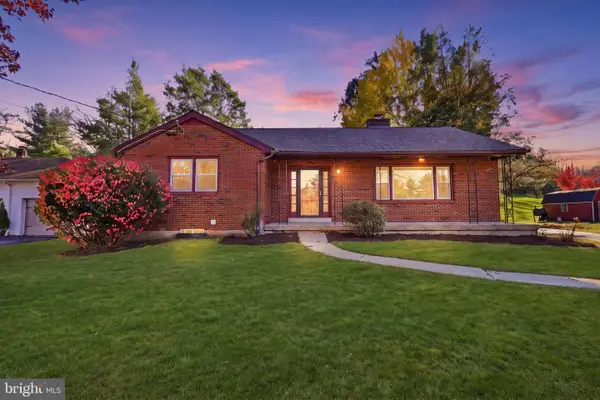 $469,900Active4 beds 3 baths2,768 sq. ft.
138 Meadow Ln, LANCASTER, PA 17601
MLS# PALA2099126Listed by: IRON VALLEY REAL ESTATE OF YORK COUNTY


Protect your home and budget from life's surprises with an Assurant Home Warranty, backed by a partner that supports you through every step of homeownership. Explore Plans.
© 2023 - 2026 ERA Franchise Systems LLC. All rights reserved. ERA Franchise Systems LLC fully supports the principles of the Fair Housing Act and the Equal Opportunity Act. ERA, ERA Real Estate powered, and their respective logos are registered service marks of ERA Franchise Systems LLC. Each office is independently owned and operated.