
118 Huntingwood Dr, Lancaster, PA 17602
Local realty services provided by:ERA OakCrest Realty, Inc.
118 Huntingwood Dr,Lancaster, PA 17602
$764,900
- 5 Beds
- 4 Baths
- 4,122 sq. ft.
- Single family
- Coming Soon
Upcoming open houses
- Sun, Oct 1112:00 pm - 02:00 pm
Listed by: marilyn r berger shank, amy harris
Office: keller williams elite
MLS#:PALA2095842
Source:BRIGHTMLS
Price summary
- Price:$764,900
- Price per sq. ft.:$185.57
About this home
Welcome home to this beautifully updated and thoughtfully designed residence in Hunters Ridge. Offering 5 bedrooms, 3.5 baths and more than 3,900 square feet of finished living space, this exceptional home is set on a generous .41-acre lot in the Lampeter-Strasburg School District. You'll love the striking two-story foyer, soft neutral tones, gleaming hardwood floors, high ceilings and beautiful millwork throughout. The heart of the home is the beautifully updated gourmet kitchen, featuring a leathered granite island, gorgeous quartz countertops, gas range and rich cabinetry. The kitchen flows effortlessly into the breakfast area and spacious family room, where a gas fireplace creates a warm and inviting gathering space. The elegant living room and dining room provide gracious spaces for entertaining, while the serene three-season sunroom with cathedral ceiling and outdoor television offers an exceptional spot to enjoy crisp fall afternoons, watch football or simply unwind while overlooking the beautifully landscaped backyard. Sliding doors open to a spacious stamped-concrete patio and inviting outdoor living area, complete with an oversized six-person hot tub in a secluded setting—perfect for relaxing and entertaining throughout the seasons. Upstairs, the spacious primary suite provides a private retreat with an updated spa-inspired ensuite bath featuring a stunning glass walk-in shower, beautiful freestanding soaking tub, granite double vanity and generous linen storage. An enormous walk-in closet provides exceptional storage, while thoughtful details throughout the home—including closets that automatically illuminate upon entry—add an unexpected touch of luxury. Four additional bedrooms and a spacious hall bath with granite double vanity provide plenty of room for family and guests. The beautifully finished lower level expands your living space even further, offering a large family room, built-in bar and seating area, full bath and generous storage. Whether envisioned as a media room, home gym, recreation space, private office or additional guest quarters, this versatile level offers exceptional flexibility for the way you live. Conveniently located in the highly regarded Lampeter-Strasburg School District, with the elementary schools, middle school and high school all located on the same campus, this home offers an exceptional combination of location, thoughtful design, sophisticated updates and spaces made for living well. Beautifully maintained. Thoughtfully updated. Designed for the way life is lived today. Schedule your private tour and experience this exceptional Hunters Ridge home for yourself....
Contact an agent
Home facts
- Year built:1998
- Subdivision & Development:HUNTERS RIDGE
- Listing ID #:PALA2095842
- Updated:October 04, 2026 at 01:37 PM
Rooms and interior
- Bedrooms:5
- Total bathrooms:4
- Full bathrooms:3
- Half bathrooms:1
- Flooring:Carpet, Hardwood
- Dining Description:Dining Area, Dining Room
- Bathrooms Description:Full Bath, Half Bath, Primary Bathroom
- Kitchen Description:Breakfast Area, Built-Ins, Carpet, Dishwasher, Disposal, Kitchen - Eat-In, Kitchen - Island, Microwave
- Bedroom Description:Carpet, Primary Bedroom, Walk In Closet(s)
- Basement:Yes
- Basement Description:Full, Fully Finished
- Living area:4,122 sq. ft.
Heating and cooling
- Cooling:Heat Pump(s)
- Heating:Electric, Forced Air, Natural Gas
Structure and exterior
- Roof:Composite, Shingle
- Year built:1998
- Building area:4,122 sq. ft.
- Lot area:0.41 Acres
- Architectural Style:Colonial, Traditional
- Construction Materials:Frame, Stone, Vinyl Siding
- Exterior Features:Deck(s), Patio(s)
- Levels:2 Stories
Schools
- High school:LAMPETER-STRASBURG
Utilities
- Water:Public
- Sewer:Public Sewer
Finances and disclosures
- Price:$764,900
- Price per sq. ft.:$185.57
- Tax amount:$8,515 (2026)
Features and amenities
- Laundry features:Dryer, Laundry, Washer
- Amenities:200+ Amp Service, Built-Ins, Cable TV, Carpet, Ceiling Fan(s), Security System, Smoke Detector
Parking
- Parking description:Asphalt Driveway, Attached Garage, Built In
- Garage:Yes
- Garage spaces:2
New listings near 118 Huntingwood Dr
- Coming SoonOpen Sun, 1 to 3pm
 $289,900Coming Soon3 beds 1 baths1,122 sq. ft.
1029 Orange St, LANCASTER, PA 17602
MLS# PALA2096540Listed by: KELLER WILLIAMS ELITE - Coming Soon
 $589,900Coming Soon4 beds 4 baths2,994 sq. ft.
1133 Old Eagle Rd, LANCASTER, PA 17601
MLS# PALA2096004Listed by: KELLER WILLIAMS ELITE - Coming Soon
 $515,000Coming Soon3 beds 4 baths3,736 sq. ft.
137 Goldenfield Dr, LANCASTER, PA 17603
MLS# PALA2090376Listed by: KELLER WILLIAMS ELITE - Coming Soon
 $189,000Coming Soon2 beds 1 baths1,632 sq. ft.
415 Lancaster Ave, LANCASTER, PA 17603
MLS# PALA2096120Listed by: RE/MAX SMARTHUB REALTY - Coming Soon
 $235,000Coming Soon3 beds 1 baths1,260 sq. ft.
555 Burrowes Ave, LANCASTER, PA 17602
MLS# PALA2096450Listed by: UNITED REAL ESTATE STRIVE 212 - Coming Soon
 $539,900Coming Soon3 beds 2 baths2,698 sq. ft.
125 Broadstone St, LANCASTER, PA 17603
MLS# PALA2096246Listed by: RE/MAX SMARTHUB REALTY - Coming SoonOpen Fri, 3 to 5pm
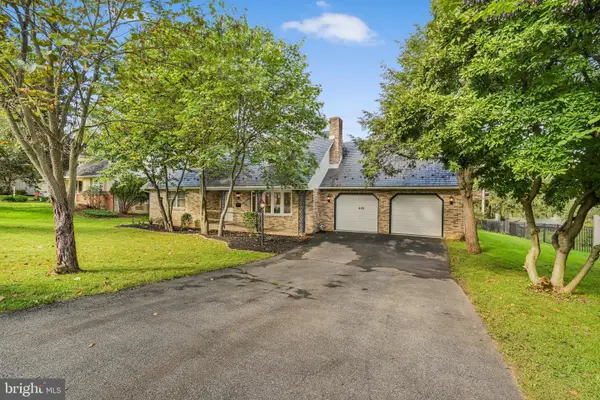 $424,900Coming Soon4 beds 3 baths1,782 sq. ft.
420 Spencer Ave, LANCASTER, PA 17603
MLS# PALA2096324Listed by: REALTY ONE GROUP UNLIMITED - Coming Soon
 $660,000Coming Soon5 beds 4 baths2,970 sq. ft.
2836 O Henry Cir, LANCASTER, PA 17601
MLS# PALA2095882Listed by: IRON VALLEY REAL ESTATE OF LANCASTER - Coming Soon
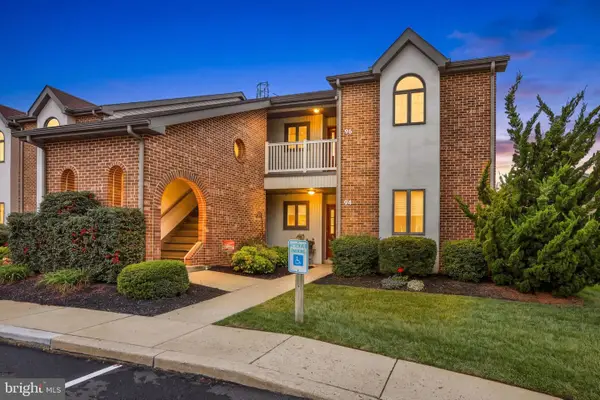 $300,000Coming Soon2 beds 2 baths1,361 sq. ft.
96 Black Oak Dr, LANCASTER, PA 17602
MLS# PALA2096306Listed by: IRON VALLEY REAL ESTATE OF LANCASTER


Protect your home and budget from life's surprises with an Assurant Home Warranty, backed by a partner that supports you through every step of homeownership. Explore Plans.
© 2023 - 2026 ERA Franchise Systems LLC. All rights reserved. ERA Franchise Systems LLC fully supports the principles of the Fair Housing Act and the Equal Opportunity Act. ERA, ERA Real Estate powered, and their respective logos are registered service marks of ERA Franchise Systems LLC. Each office is independently owned and operated.