
1259 High St, Lancaster, PA 17603
Local realty services provided by:Mountain Realty ERA Powered
1259 High St,Lancaster, PA 17603
$229,900
- 3 Beds
- 1 Baths
- 1,405 sq. ft.
- Townhouse
- Active
Upcoming open houses
- Sat, Aug 2201:00 pm - 03:00 pm
Listed by: tracy l. seiger
Office: life changes realty group
MLS#:PALA2093776
Source:BRIGHTMLS
Price summary
- Price:$229,900
- Price per sq. ft.:$163.63
About this home
WELCOME HOME to this remodeled and well maintained west end Lancaster townhome! Recently remodeled kitchen, luxury vinyl plank flooring throughout, newer mechanicals with efficient natural gas heat and central air, newer roof, and replacement windows. Rear deck and fenced yard for great outdoor living space. Affordable living with updated features without the fear of major expenses in the near future -- MUST SEE!
Contact an agent
Home facts
- Year built:1958
- Subdivision & Development:PROSPECT HEIGHTS
- Listing ID #:PALA2093776
- Added:1 day(s) ago
- Updated:August 20, 2026 at 08:50 PM
Rooms and interior
- Bedrooms:3
- Total bathrooms:1
- Full bathrooms:1
- Flooring:Luxury Vinyl Plank
- Dining Description:Dining Area, Dining Room
- Bathrooms Description:Full Bath
- Kitchen Description:Built-In Microwave, Dishwasher, Oven/Range - Electric, Water Heater
- Basement:Yes
- Basement Description:Full, Heated, Improved, Interior Access
- Living area:1,405 sq. ft.
Heating and cooling
- Cooling:Central A/C
- Heating:Forced Air, Natural Gas
Structure and exterior
- Roof:Shingle
- Year built:1958
- Building area:1,405 sq. ft.
- Lot area:0.05 Acres
- Architectural Style:Traditional
- Construction Materials:Brick, Masonry
- Exterior Features:Deck(s), Exterior Lighting, Sidewalks
- Foundation Description:Block
- Levels:2 Stories
Utilities
- Water:Public
- Sewer:Public Sewer
Finances and disclosures
- Price:$229,900
- Price per sq. ft.:$163.63
- Tax amount:$4,043 (2026)
Features and amenities
- Laundry features:Dryer, Laundry, Washer
- Amenities:Insulated Windows, Replacement Windows
Parking
- Parking description:On Street
New listings near 1259 High St
- Coming Soon
 $315,000Coming Soon4 beds 2 baths1,852 sq. ft.
246 N Reservoir St, LANCASTER, PA 17602
MLS# PALA2094088Listed by: RE/MAX SMARTHUB REALTY - Coming SoonOpen Sat, 12 to 2pm
 $224,000Coming Soon3 beds 1 baths1,066 sq. ft.
11 Clarendon Dr, LANCASTER, PA 17603
MLS# PALA2093946Listed by: RE/MAX PINNACLE - Coming SoonOpen Sun, 1 to 3pm
 $375,000Coming Soon3 beds 2 baths1,547 sq. ft.
27 Hess Blvd, LANCASTER, PA 17601
MLS# PALA2093850Listed by: BERKSHIRE HATHAWAY HOMESERVICES HOMESALE REALTY - Coming SoonOpen Sat, 1 to 3pm
 $600,000Coming Soon4 beds 4 baths2,284 sq. ft.
7 Thistle Grn, LANCASTER, PA 17602
MLS# PALA2093872Listed by: RE/MAX PINNACLE - Coming Soon
 $475,000Coming Soon3 beds 3 baths2,290 sq. ft.
293 Tennyson Dr, LANCASTER, PA 17602
MLS# PALA2093878Listed by: BERKSHIRE HATHAWAY HOMESERVICES HOMESALE REALTY - Coming Soon
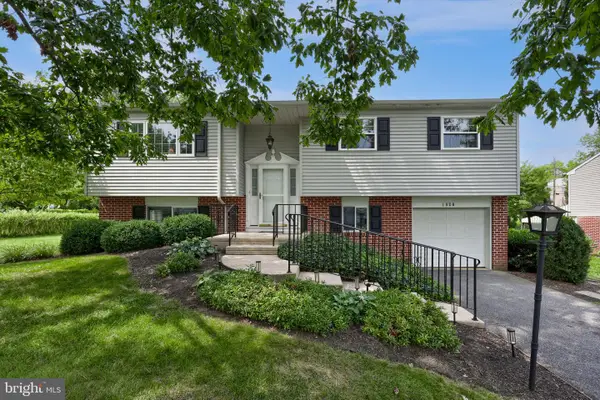 $359,900Coming Soon2 beds 2 baths1,744 sq. ft.
1920 Split Rock Rd, LANCASTER, PA 17601
MLS# PALA2093192Listed by: BERKSHIRE HATHAWAY HOMESERVICES HOMESALE REALTY - Coming SoonOpen Sat, 11am to 1pm
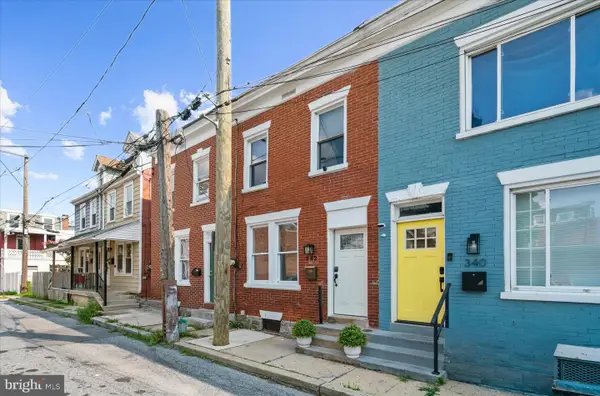 $239,000Coming Soon3 beds 1 baths1,008 sq. ft.
342 Hand Ave, LANCASTER, PA 17602
MLS# PALA2093752Listed by: LUSK & ASSOCIATES SOTHEBY'S INTERNATIONAL REALTY - Coming SoonOpen Sun, 1 to 3pm
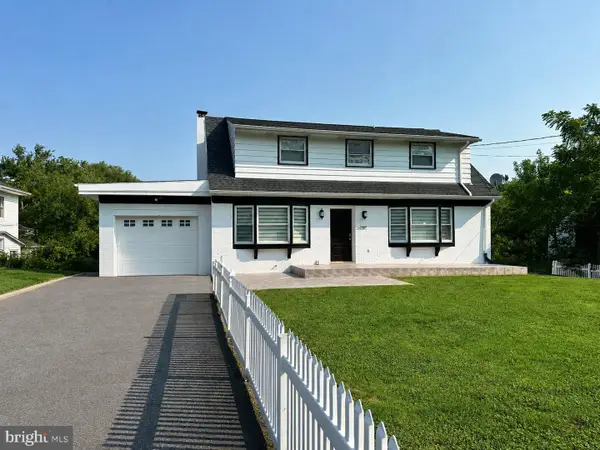 $579,900Coming Soon3 beds 3 baths2,500 sq. ft.
35 Meadow Ln, LANCASTER, PA 17601
MLS# PALA2093722Listed by: KELLER WILLIAMS ELITE - Coming SoonOpen Fri, 4 to 6pm
 $859,900Coming Soon2 beds 2 baths2,961 sq. ft.
175 N Concord St, LANCASTER, PA 17603
MLS# PALA2093568Listed by: BERKSHIRE HATHAWAY HOMESERVICES HOMESALE REALTY - Coming Soon
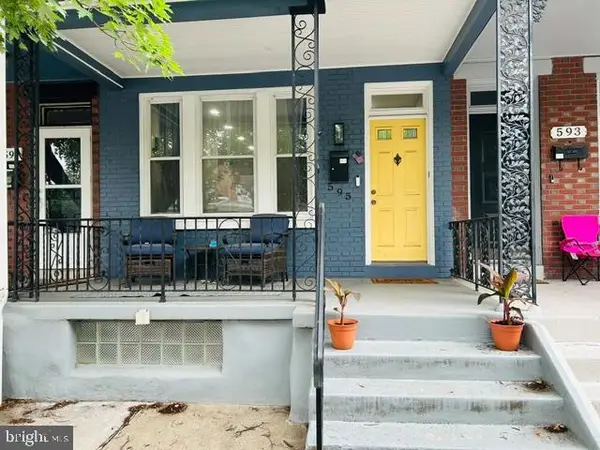 $289,900Coming Soon3 beds 2 baths2,309 sq. ft.
595 N Plum St, LANCASTER, PA 17602
MLS# PALA2093058Listed by: RE/MAX REALTY SELECT


Protect your home and budget from life's surprises with an Assurant Home Warranty, backed by a partner that supports you through every step of homeownership. Explore Plans.
© 2023 - 2026 ERA Franchise Systems LLC. All rights reserved. ERA Franchise Systems LLC fully supports the principles of the Fair Housing Act and the Equal Opportunity Act. ERA, ERA Real Estate powered, and their respective logos are registered service marks of ERA Franchise Systems LLC. Each office is independently owned and operated.