
175 N Concord St, Lancaster, PA 17603
Local realty services provided by:ERA Byrne Realty
Listed by: lisa k naples
Office: berkshire hathaway homeservices homesale realty
MLS#:PALA2093568
Source:BRIGHTMLS
Price summary
- Price:$859,900
- Price per sq. ft.:$290.41
About this home
A rare opportunity to own two homes on one parcel in Lancaster City! This unique property features a 2,961 sq. ft. cedar-sided California-style ranch with one-floor living and a separate 924 sq. ft. 2-bedroom, 1-bath brick Cape Cod currently occupied by a tenant, providing immediate rental income. The spacious ranch is filled with distinctive architectural details including vaulted ceilings, exposed beams with uplighting, two fireplaces, skylights, a large walk-in pantry, and a flexible floor plan with a spacious primary suite. Step outside to enjoy the professionally maintained heated lap pool, patio, and four off-street parking spaces. Tucked away in a private downtown setting, this is an exceptional opportunity for someone seeking a truly distinctive, one-of-a-kind home in the heart of Lancaster City. The address of the tenant-occupied home is 320 W Chestnut St and the main home is 175 N Concord.
Contact an agent
Home facts
- Year built:1974
- Subdivision & Development:CHESTNUT HILL
- Listing ID #:PALA2093568
- Added:48 day(s) ago
- Updated:October 01, 2026 at 09:03 AM
Rooms and interior
- Bedrooms:2
- Total bathrooms:2
- Full bathrooms:2
- Flooring:Carpet, Ceramic Tile, Hardwood
- Dining Description:Combination Dining/Living
- Bathrooms Description:Primary Bath(s)
- Kitchen Description:Built-Ins, Carpet, Cooktop, Dishwasher, Kitchen - Island, Microwave, Oven - Wall, Pantry, Recessed Lighting, Refrigerator
- Bedroom Description:Carpet, Entry Level Bedroom
- Living area:2,961 sq. ft.
Heating and cooling
- Cooling:Central A/C
- Heating:Forced Air, Natural Gas
Structure and exterior
- Roof:Composite, Rubber, Shingle
- Year built:1974
- Building area:2,961 sq. ft.
- Lot area:0.17 Acres
- Architectural Style:Cape Cod, Ranch/Rambler
- Construction Materials:Brick, Cedar
- Exterior Features:Brick, Exterior Lighting, Patio(s)
- Foundation Description:Crawl Space
- Levels:1 Story
Schools
- High school:MCCASKEY H.S.
Utilities
- Water:Public
- Sewer:Public Sewer
Finances and disclosures
- Price:$859,900
- Price per sq. ft.:$290.41
- Tax amount:$10,667 (2026)
Features and amenities
- Laundry features:Dryer, Washer
- Amenities:Built-Ins, Cable TV Available, Carpet, Ceiling Fan(s), Electric Available, Exposed Beams, Natural Gas Available, Phone Available, Recessed Lighting, Skylight(s)
- Pool features:Concrete, Gunite, Heated, In Ground, Lap/Exercise
Parking
- Parking description:Off Street
New listings near 175 N Concord St
- Coming SoonOpen Sun, 1 to 3pm
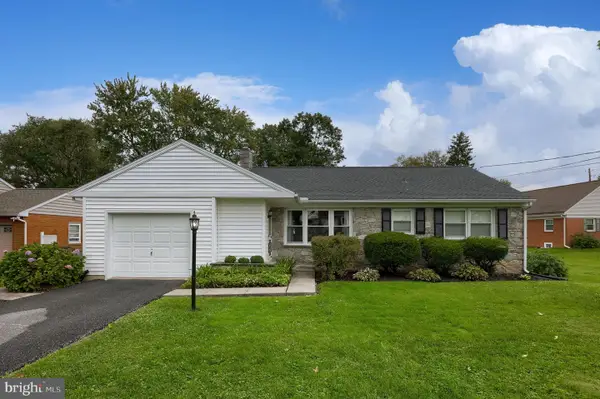 $359,900Coming Soon3 beds 1 baths1,222 sq. ft.
2197 Veumont Dr, LANCASTER, PA 17601
MLS# PALA2096142Listed by: KELLER WILLIAMS ELITE - Coming Soon
 $539,900Coming Soon3 beds 2 baths2,698 sq. ft.
125 Broadstone St, LANCASTER, PA 17603
MLS# PALA2096246Listed by: RE/MAX SMARTHUB REALTY - Coming Soon
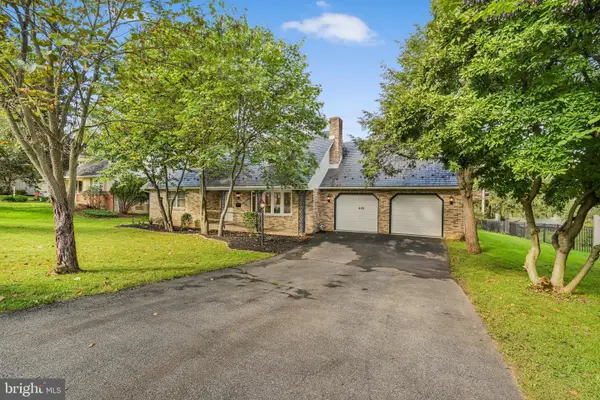 $424,900Coming Soon4 beds 3 baths1,782 sq. ft.
420 Spencer Ave, LANCASTER, PA 17603
MLS# PALA2096324Listed by: REALTY ONE GROUP UNLIMITED - Coming Soon
 $660,000Coming Soon5 beds 4 baths2,970 sq. ft.
2836 O Henry Cir, LANCASTER, PA 17601
MLS# PALA2095882Listed by: IRON VALLEY REAL ESTATE OF LANCASTER - Coming Soon
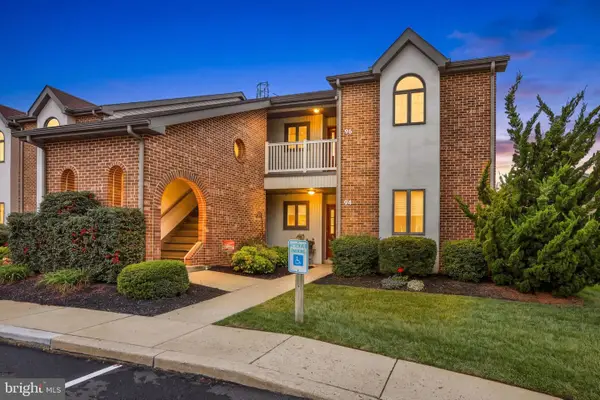 $300,000Coming Soon2 beds 2 baths1,361 sq. ft.
96 Black Oak Dr, LANCASTER, PA 17602
MLS# PALA2096306Listed by: IRON VALLEY REAL ESTATE OF LANCASTER - Coming Soon
 $725,000Coming Soon4 beds 4 baths4,336 sq. ft.
409 Prescot St, LANCASTER, PA 17601
MLS# PALA2094916Listed by: RE/MAX SMARTHUB REALTY - Coming Soon
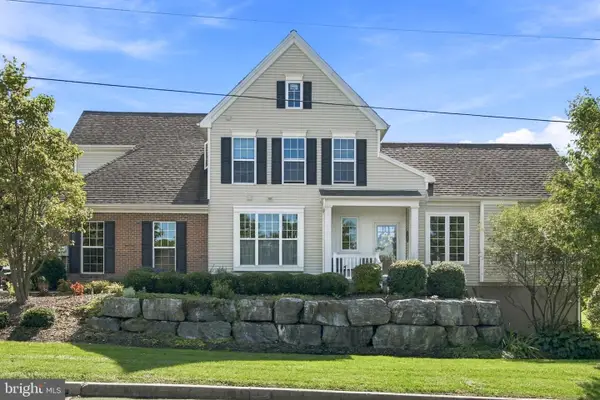 $449,900Coming Soon3 beds 3 baths3,504 sq. ft.
203 Steepbank Rd, LANCASTER, PA 17602
MLS# PALA2096200Listed by: RE/MAX SMARTHUB REALTY - Coming SoonOpen Sun, 1 to 3pm
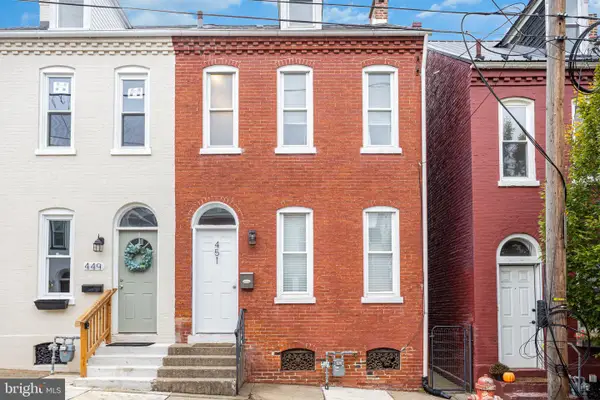 $274,900Coming Soon4 beds 1 baths1,615 sq. ft.
451 S Plum St, LANCASTER, PA 17602
MLS# PALA2096172Listed by: HOWARD HANNA REAL ESTATE SERVICES - LANCASTER - Coming SoonOpen Sun, 1 to 3pm
 $539,900Coming Soon3 beds 3 baths2,384 sq. ft.
2115 Creek Hill Rd, LANCASTER, PA 17601
MLS# PALA2096106Listed by: KELLER WILLIAMS ELITE - Coming SoonOpen Sat, 11am to 1pm
 $1,100,000Coming Soon7 beds 6 baths8,212 sq. ft.
1400 Mentzer Rd, LANCASTER, PA 17602
MLS# PALA2096140Listed by: RE/MAX SMARTHUB REALTY


Protect your home and budget from life's surprises with an Assurant Home Warranty, backed by a partner that supports you through every step of homeownership. Explore Plans.
© 2023 - 2026 ERA Franchise Systems LLC. All rights reserved. ERA Franchise Systems LLC fully supports the principles of the Fair Housing Act and the Equal Opportunity Act. ERA, ERA Real Estate powered, and their respective logos are registered service marks of ERA Franchise Systems LLC. Each office is independently owned and operated.