
1624 Parvin Rd, Lancaster, PA 17601
Local realty services provided by:ERA Central Realty Group
1624 Parvin Rd,Lancaster, PA 17601
$574,900
- 3 Beds
- 3 Baths
- 2,688 sq. ft.
- Single family
- Pending
Listed by: parker wolfe
Office: prime home real estate, llc.
MLS#:PALA2091914
Source:BRIGHTMLS
Price summary
- Price:$574,900
- Price per sq. ft.:$213.88
- Monthly HOA dues:$252
About this home
Welcome to 1624 Parvin Rd, an exceptional home in the highly sought-after 55+ community of Village Grande at Millers Run! Located close to major highways you can make your dream lifestyle a reality in this community. This 2014 contemporary boasts 2,688 square foot of move-in ready living space across two floors. Step inside and notice the living room and formal dining area open up to the 2nd floor. The kitchen has granite countertops, stainless steel appliances, wooden cabinets, and an eat-in island! The 1st floor master has an ensuite bathroom with a double vanity, soaking tub and tiled shower. There are two walk-in closets attached to the master bedroom for separating wardrobes! The living room has new carpet and a gas fireplace. Directly off the living room is a bonus room that could be used as an office or additional bedroom! Upstairs there are two bedrooms and a full bathroom with a tub shower. The location of the half bathroom and laundry room off the garage provide convenience for having guests over and everyday living. The extra storage space underneath the stairs and in the attic off the upstairs bedroom complete this desirable floorplan. The outside space is great for nice days with a private patio and covered front porch. Don't worry about parking! With a 400 square foot two-car garage and two driveway spaces, there is enough space for you and your guests. Beyond the home, the Village Grande at Millers Run community elevates your lifestyle with amenities for everyone. Enjoy a game room, fitness center, in-ground pool, tennis/pickleball courts, scenic walking trails alongside a peaceful creek and much more! The community center hosts exclusive events where neighbors become friends. Don't miss this opportunity to purchase a home in one of the best places to retire and schedule your showing today!...
Contact an agent
Home facts
- Year built:2014
- Subdivision & Development:VILLAGE GRANDE AT MILLERS RUN
- Listing ID #:PALA2091914
- Added:54 day(s) ago
- Updated:September 07, 2026 at 08:07 AM
Rooms and interior
- Bedrooms:3
- Total bathrooms:3
- Full bathrooms:2
- Half bathrooms:1
- Rooms Total:7
- Flooring:Carpet, Hardwood
- Dining Description:Combination Kitchen/Dining
- Kitchen Description:Built-In Microwave, Built-In Range, Carpet, Dishwasher, Kitchen - Eat-In, Kitchen - Island, Recessed Lighting, Refrigerator, Upgraded Countertops
- Bedroom Description:Carpet, Entry Level Bedroom
- Living area:2,688 sq. ft.
Heating and cooling
- Cooling:Central A/C
- Heating:Forced Air, Natural Gas
Structure and exterior
- Roof:Architectural Shingle
- Year built:2014
- Building area:2,688 sq. ft.
- Lot area:0.14 Acres
- Architectural Style:Contemporary
- Construction Materials:Frame, Vinyl Siding
- Exterior Features:Patio(s), Porch(es)
- Foundation Description:Concrete Perimeter
- Levels:2 Stories
Utilities
- Water:Public
- Sewer:Public Sewer
Finances and disclosures
- Price:$574,900
- Price per sq. ft.:$213.88
- Tax amount:$7,149 (2025)
Features and amenities
- Amenities:Carpet, Recessed Lighting
Parking
- Parking description:Asphalt Driveway, Attached Garage, Covered Parking, Garage - Front Entry, Inside Access, On Street, Oversized, Paved Driveway, Private
- Garage:Yes
- Garage spaces:2
New listings near 1624 Parvin Rd
- Coming SoonOpen Sun, 11am to 1pm
 $269,900Coming Soon2 beds 1 baths896 sq. ft.
1182 Elm Ave, LANCASTER, PA 17603
MLS# PALA2094990Listed by: IRON VALLEY REAL ESTATE OF LANCASTER - Coming SoonOpen Wed, 5 to 7pm
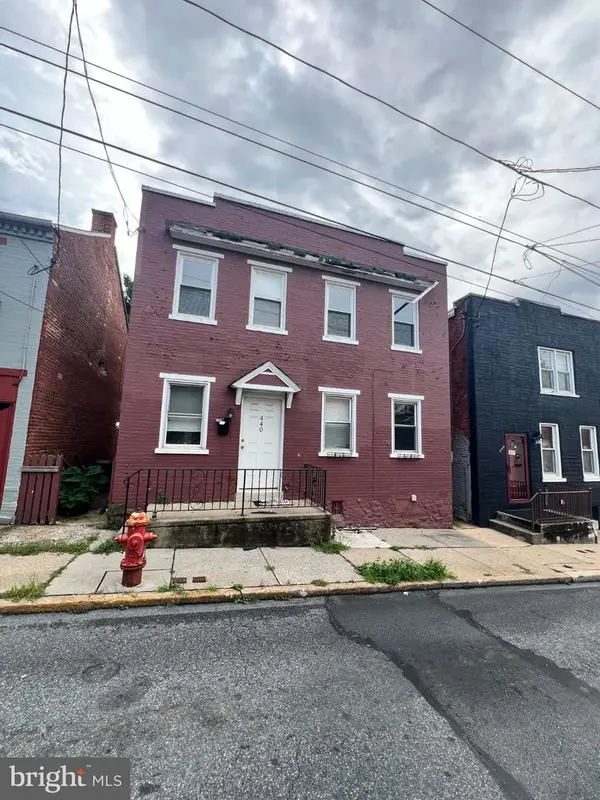 $119,000Coming Soon3 beds 1 baths1,350 sq. ft.
440 High St, LANCASTER, PA 17603
MLS# PALA2094904Listed by: WEICHERT REALTORS - THE ORTEGA GROUP - Coming Soon
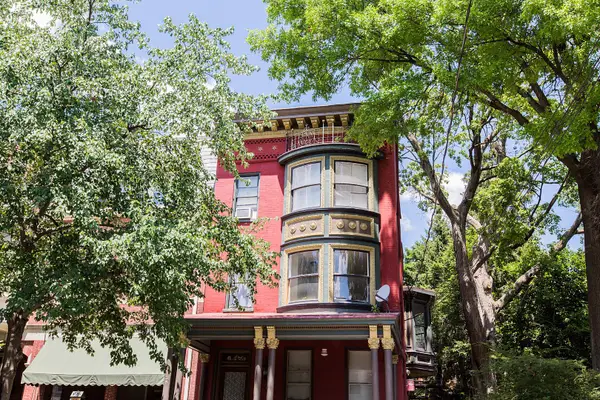 $699,000Coming Soon7 beds 4 baths3,513 sq. ft.
419 W Orange St, LANCASTER, PA 17603
MLS# PALA2094532Listed by: ASTORIA REALTY ADVISORS LLC - Coming SoonOpen Sat, 12 to 2pm
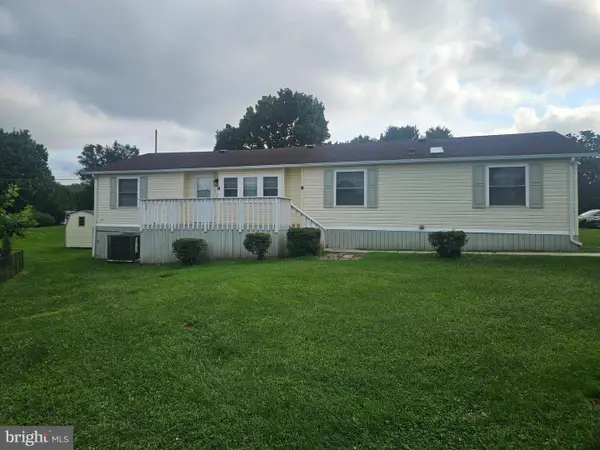 $120,000Coming Soon3 beds 2 baths1,680 sq. ft.
112 Trails End Ct S, LANCASTER, PA 17603
MLS# PALA2094828Listed by: KELLER WILLIAMS ELITE - Coming Soon
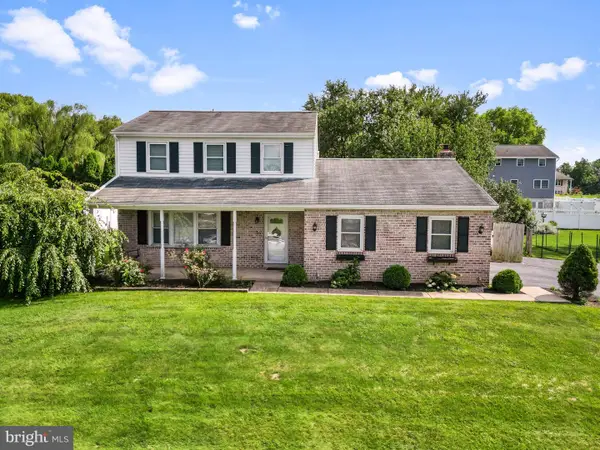 $410,000Coming Soon3 beds 3 baths2,044 sq. ft.
2440 Douglas Dr, LANCASTER, PA 17602
MLS# PALA2094804Listed by: HOSTETTER REALTY LLC - Coming Soon
 $345,000Coming Soon3 beds 1 baths1,690 sq. ft.
3157 Greenridge Dr, LANCASTER, PA 17601
MLS# PALA2094746Listed by: KINGSWAY REALTY - LANCASTER - Coming SoonOpen Sat, 1 to 3pm
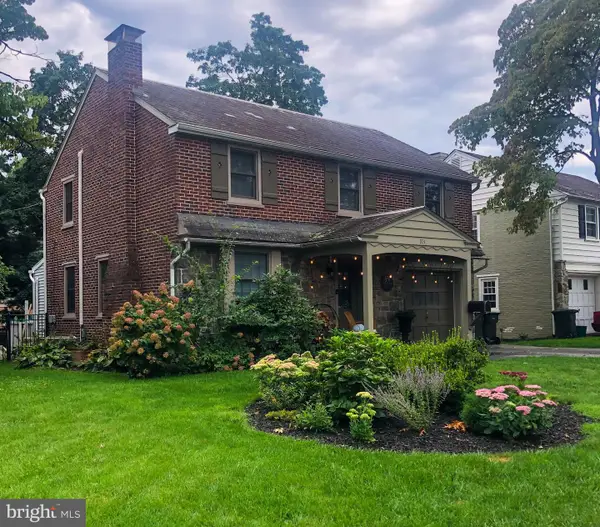 $474,900Coming Soon4 beds 2 baths1,942 sq. ft.
974 Pleasure Rd, LANCASTER, PA 17601
MLS# PALA2094752Listed by: BERKSHIRE HATHAWAY HOMESERVICES HOMESALE REALTY - Coming Soon
 $365,000Coming Soon3 beds 2 baths1,976 sq. ft.
3160 Greenridge Dr, LANCASTER, PA 17601
MLS# PALA2094732Listed by: KINGSWAY REALTY - LANCASTER - Coming Soon
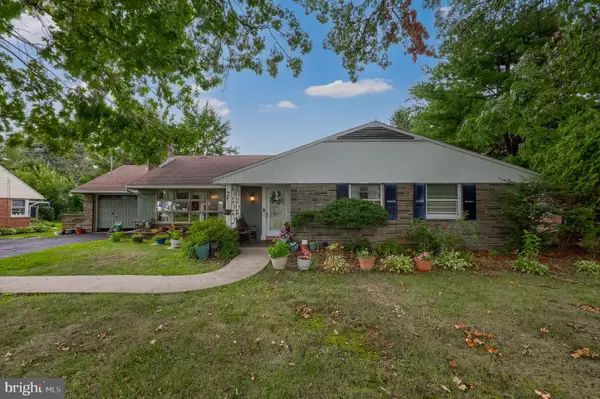 $400,000Coming Soon3 beds 2 baths1,571 sq. ft.
201 Murry Hill Dr, LANCASTER, PA 17601
MLS# PALA2094164Listed by: BERKSHIRE HATHAWAY HOMESERVICES HOMESALE REALTY - Coming Soon
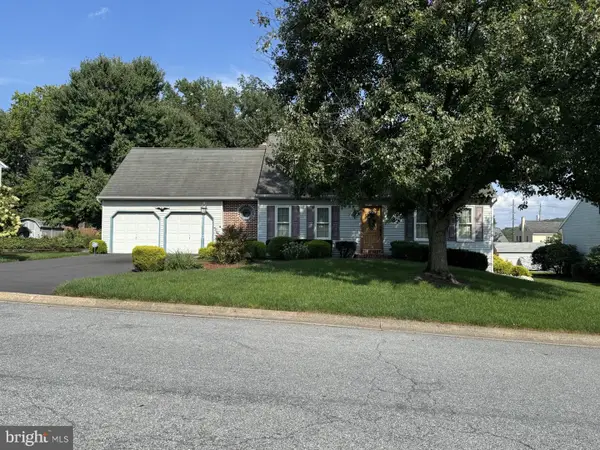 $379,000Coming Soon3 beds 2 baths1,624 sq. ft.
3478 Coronet Ave, LANCASTER, PA 17601
MLS# PALA2094566Listed by: LUSK & ASSOCIATES SOTHEBY'S INTERNATIONAL REALTY


Protect your home and budget from life's surprises with an Assurant Home Warranty, backed by a partner that supports you through every step of homeownership. Explore Plans.
© 2023 - 2026 ERA Franchise Systems LLC. All rights reserved. ERA Franchise Systems LLC fully supports the principles of the Fair Housing Act and the Equal Opportunity Act. ERA, ERA Real Estate powered, and their respective logos are registered service marks of ERA Franchise Systems LLC. Each office is independently owned and operated.