
1806 Divot Ct, Lancaster, PA 17602
Local realty services provided by:ERA Valley Realty
Listed by: craig g hartranft, james hogan
Office: berkshire hathaway homeservices homesale realty
MLS#:PALA2098114
Source:BRIGHTMLS
Price summary
- Price:$329,900
- Price per sq. ft.:$230.22
About this home
Welcome to this beautifully updated 4-bedroom, 1.5-bath Cape Cod located in the sought-after Meadia Heights neighborhood—just minutes from downtown Lancaster, parks, shopping, and dining.
The main level showcases gorgeous hardwood floors throughout and an abundance of natural light pouring through the large windows of the spacious family room. The updated kitchen is a standout, featuring quartz countertops, sleek stainless steel appliances, and a convenient built-in dining table. Rounding out the first floor are two generously sized bedrooms with ample closet space and a full tile bathroom complete with both a walk-in shower and a large soaking tub.
Upstairs, the hardwood flooring continues through two additional bedrooms offering substantial closet and storage capacity, accompanied by a convenient half bath. The partially finished lower level adds valuable, versatile square footage—ideal for a secondary living area, home office, or playroom—while the unfinished section houses a dedicated laundry center, extra storage, and direct exterior stairwell access.
Outdoor living and storage shine on this property. Enjoy bug-free evenings in the screened-in gazebo equipped with electric, or unwind in the oversized shed—currently set up to house a hot tub, yet easily adaptable for a workshop, home gym, or golf simulator. A one-car garage and the remaining shed capacity provide plenty of room for vehicles, lawn equipment, and sports gear....
Contact an agent
Home facts
- Year built:1949
- Subdivision & Development:MEDIA HEIGHTS
- Listing ID #:PALA2098114
- Updated:November 20, 2026 at 12:50 AM
Rooms and interior
- Bedrooms:4
- Total bathrooms:2
- Full bathrooms:1
- Half bathrooms:1
- Flooring:Ceramic Tile, Hardwood, Laminated
- Dining Description:Combination Kitchen/Dining, Dining Room
- Bathrooms Description:Bathroom 1, Half Bath, WhirlPool/HotTub
- Kitchen Description:Breakfast Area, Dishwasher, Kitchen - Eat-In, Kitchen - Table Space, Oven/Range - Electric, Recessed Lighting, Refrigerator, Stainless Steel Appliances, Upgraded Countertops
- Bedroom Description:Entry Level Bedroom
- Basement:Yes
- Basement Description:Interior Access, Outside Entrance, Partially Finished, Rear Entrance, Walkout Stairs
- Living area:1,433 sq. ft.
Heating and cooling
- Cooling:Central A/C
- Heating:Forced Air, Oil
Structure and exterior
- Roof:Composite, Shingle
- Year built:1949
- Building area:1,433 sq. ft.
- Lot area:0.21 Acres
- Lot Features:Corner, Front Yard, Landscaping, Rear Yard, Suburban
- Architectural Style:Cape Cod, Traditional
- Construction Materials:Brick, Vinyl Siding
- Exterior Features:Exterior Lighting, Outbuilding(s), Patio(s), Screened
- Foundation Description:Block
- Levels:1 1/2 Story
Utilities
- Water:Public
- Sewer:Public Sewer
Finances and disclosures
- Price:$329,900
- Price per sq. ft.:$230.22
- Tax amount:$3,495 (2026)
Features and amenities
- Amenities:200+ Amp Service, Double Pane Windows, Electric Available, Insulated Windows, Recessed Lighting, Replacement Windows, Smoke Detector
Parking
- Parking description:Asphalt Driveway, Attached Garage, Garage - Front Entry, Garage Door Opener, Off Street, Paved Driveway, Paved Parking
- Garage:Yes
- Garage spaces:1
New listings near 1806 Divot Ct
- Coming Soon
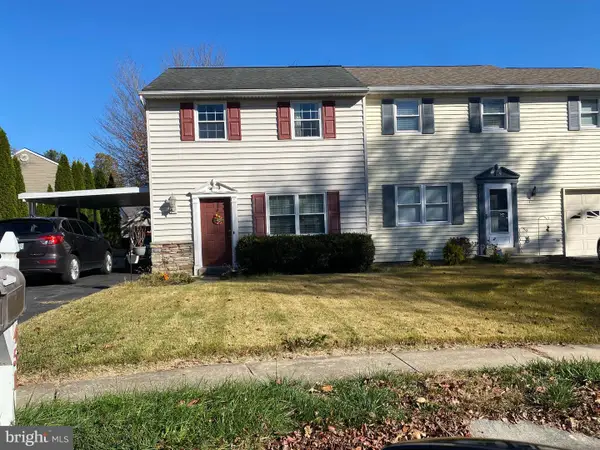 $225,000Coming Soon2 beds 2 baths1,008 sq. ft.
451 Coreopsis Dr, LANCASTER, PA 17602
MLS# PALA2099176Listed by: RE/MAX OF READING - Coming Soon
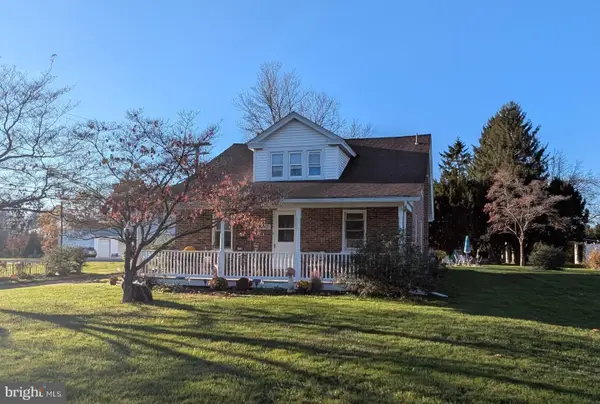 $410,000Coming Soon5 beds 2 baths2,944 sq. ft.
1970 New Danville Pike, LANCASTER, PA 17603
MLS# PALA2099158Listed by: BERKSHIRE HATHAWAY HOMESERVICES HOMESALE REALTY - Coming Soon
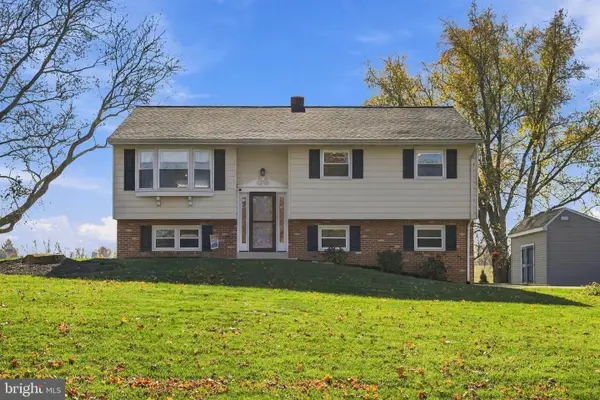 $370,000Coming Soon4 beds 2 baths2,304 sq. ft.
141 Bender Mill Rd, LANCASTER, PA 17603
MLS# PALA2099140Listed by: KELLER WILLIAMS ELITE - Coming SoonOpen Sun, 1 to 3pm
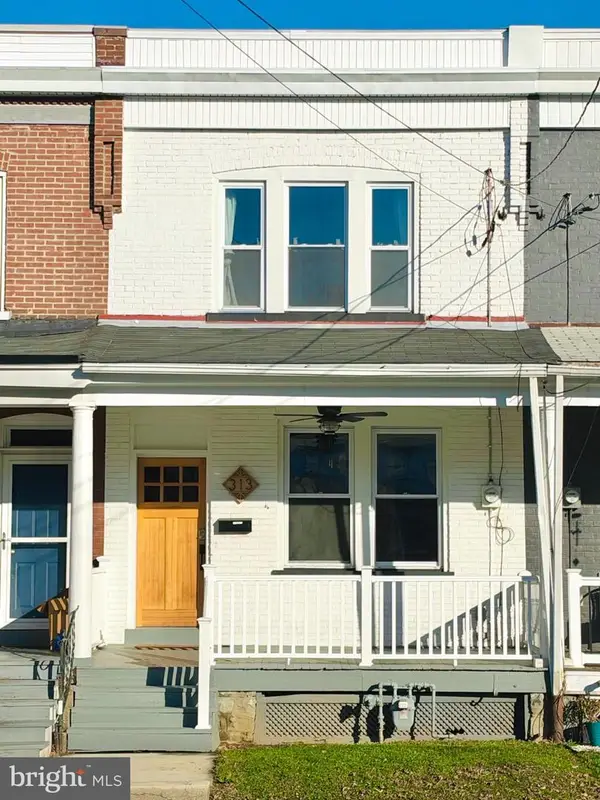 $249,900Coming Soon3 beds 2 baths1,296 sq. ft.
313 E Ross St, LANCASTER, PA 17602
MLS# PALA2099052Listed by: LIFE CHANGES REALTY GROUP - Coming Soon
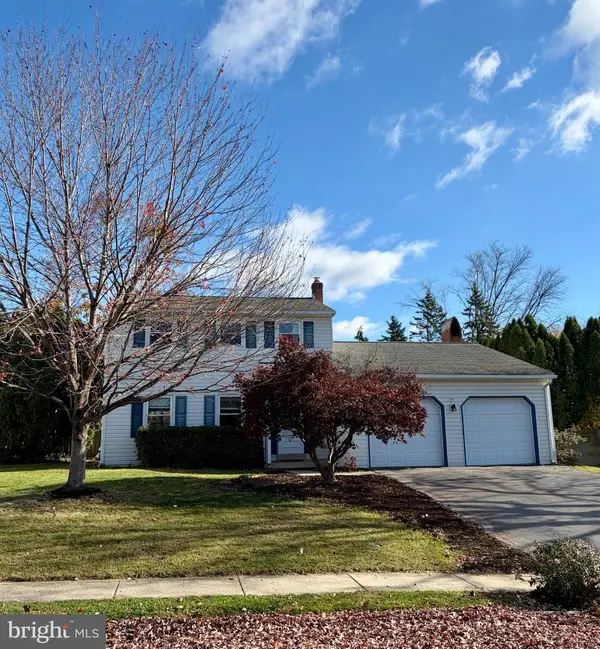 $405,000Coming Soon3 beds 2 baths1,512 sq. ft.
441 Ashford Dr, LANCASTER, PA 17601
MLS# PALA2099028Listed by: BERKSHIRE HATHAWAY HOMESERVICES HOMESALE REALTY - Coming Soon
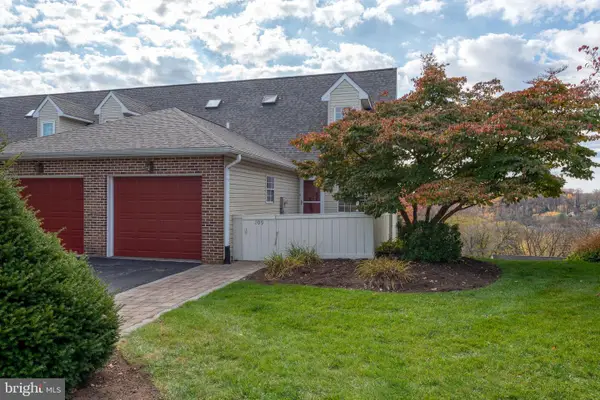 $275,000Coming Soon2 beds 2 baths2,368 sq. ft.
109 Eagles Nest Ct, LANCASTER, PA 17601
MLS# PALA2098860Listed by: KELLER WILLIAMS ELITE - Coming Soon
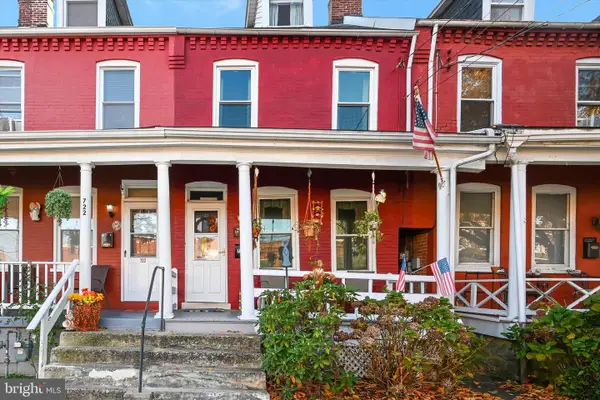 $198,900Coming Soon3 beds 1 baths1,217 sq. ft.
724 4th St, LANCASTER, PA 17603
MLS# PALA2098910Listed by: BERKSHIRE HATHAWAY HOMESERVICES HOMESALE REALTY - Coming Soon
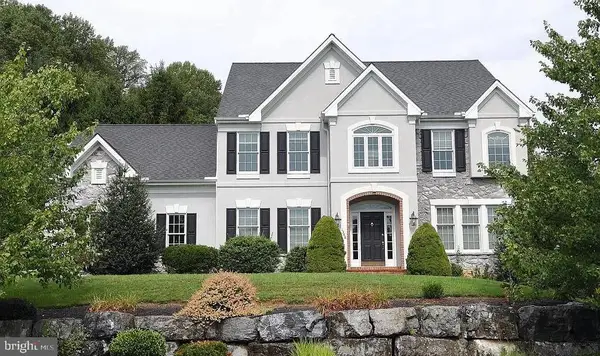 $1,015,000Coming Soon4 beds 5 baths4,419 sq. ft.
1348 Jasmine Ln, LANCASTER, PA 17601
MLS# PALA2098186Listed by: IRON VALLEY REAL ESTATE OF LANCASTER - Coming Soon
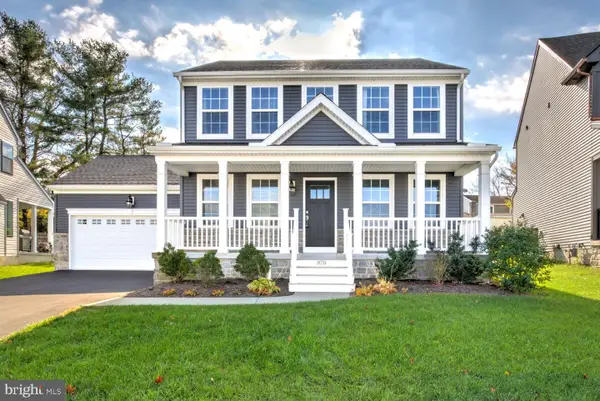 $585,000Coming Soon3 beds 3 baths1,732 sq. ft.
878 Fenton Ave, LANCASTER, PA 17601
MLS# PALA2098814Listed by: HOSTETTER REALTY LLC - Coming Soon
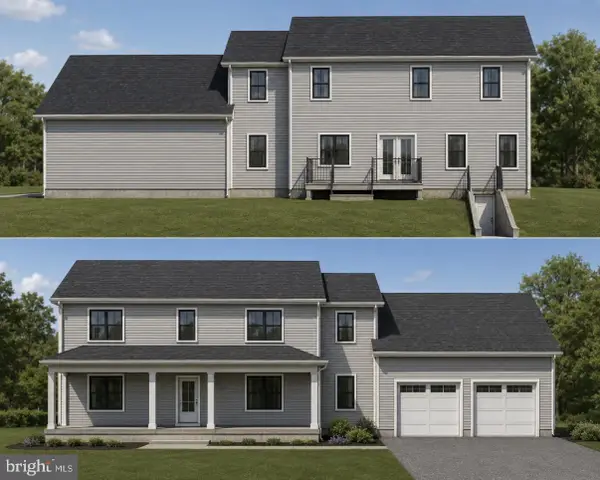 $750,000Coming Soon4 beds 4 baths2,880 sq. ft.
2318 Rockvale Rd, LANCASTER, PA 17602
MLS# PALA2092070Listed by: FOWLER AND CO


Protect your home and budget from life's surprises with an Assurant Home Warranty, backed by a partner that supports you through every step of homeownership. Explore Plans.
© 2023 - 2026 ERA Franchise Systems LLC. All rights reserved. ERA Franchise Systems LLC fully supports the principles of the Fair Housing Act and the Equal Opportunity Act. ERA, ERA Real Estate powered, and their respective logos are registered service marks of ERA Franchise Systems LLC. Each office is independently owned and operated.