
203 Steepbank Rd, Lancaster, PA 17602
Local realty services provided by:ERA Martin Associates
203 Steepbank Rd,Lancaster, PA 17602
$449,900
- 3 Beds
- 3 Baths
- 3,504 sq. ft.
- Townhouse
- Coming Soon
Listed by: ian matthew hey
Office: re/max smarthub realty
MLS#:PALA2096200
Source:BRIGHTMLS
Price summary
- Price:$449,900
- Price per sq. ft.:$128.4
- Monthly HOA dues:$231
About this home
First-floor primary, end-unit privacy, and a coveted Mill Creek address make this the one you've been waiting for. Built in 2013 and meticulously maintained, this home pairs an open floor plan with the ease of main-level living, including a primary suite with an ensuite bathroom and walk-in closet. Upstairs, two generously sized bedrooms are joined by a finished bonus room, perfect for guests, hobbies, or a creative retreat, along with an open landing that makes an ideal home office or lounge.
The finished daylight basement impresses with nine-foot ceilings and abundant natural light, offering space to relax, entertain, or create. Be sure to take note of the sculptures on display in the lower level; you may just recognize the work of the renowned Lancaster artist who calls this home. Outside, a beautiful rock retaining wall frames exceptional landscaping, and a private backyard balcony offers a peaceful retreat. Set remarkably far back from the road, the home is exceptionally quiet inside; you'd never know the street was there. A two-car garage adds everyday convenience, and as an end unit, the home enjoys added light and privacy throughout. Homes cared for like this don't come along often....
Contact an agent
Home facts
- Year built:2013
- Subdivision & Development:MILLCREEK
- Listing ID #:PALA2096200
- Updated:October 01, 2026 at 01:56 PM
Rooms and interior
- Bedrooms:3
- Total bathrooms:3
- Full bathrooms:2
- Half bathrooms:1
- Flooring:Carpet, Hardwood
- Basement:Yes
- Basement Description:Daylight, Fully Finished, Heated, Partial, Poured Concrete
- Living area:3,504 sq. ft.
Heating and cooling
- Cooling:Central A/C
- Heating:Forced Air, Natural Gas
Structure and exterior
- Year built:2013
- Building area:3,504 sq. ft.
- Lot area:0.07 Acres
- Architectural Style:Traditional
- Construction Materials:Concrete, Vinyl Siding
- Foundation Description:Concrete Perimeter
- Levels:2 Stories
Utilities
- Water:Public
- Sewer:Public Sewer
Finances and disclosures
- Price:$449,900
- Price per sq. ft.:$128.4
- Tax amount:$7,429 (2026)
Parking
- Parking description:Attached Garage, Garage - Front Entry, Oversized
- Garage:Yes
- Garage spaces:2
New listings near 203 Steepbank Rd
- Coming SoonOpen Sun, 1 to 3pm
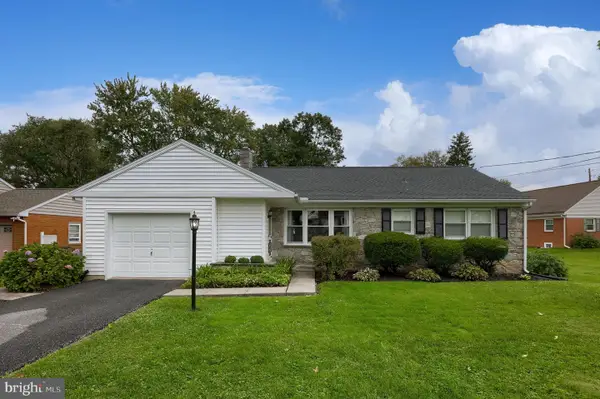 $359,900Coming Soon3 beds 1 baths1,222 sq. ft.
2197 Veumont Dr, LANCASTER, PA 17601
MLS# PALA2096142Listed by: KELLER WILLIAMS ELITE - Coming Soon
 $539,900Coming Soon3 beds 2 baths2,698 sq. ft.
125 Broadstone St, LANCASTER, PA 17603
MLS# PALA2096246Listed by: RE/MAX SMARTHUB REALTY - Coming Soon
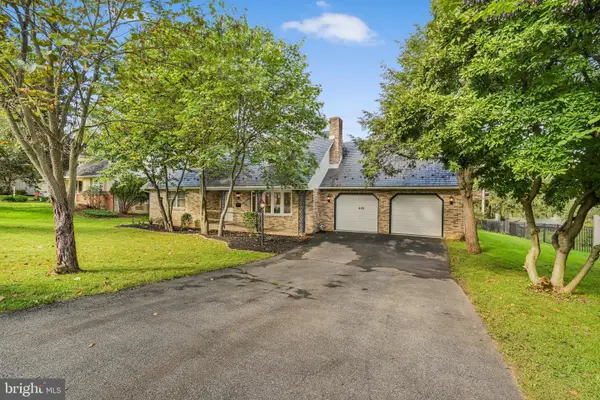 $424,900Coming Soon4 beds 3 baths1,782 sq. ft.
420 Spencer Ave, LANCASTER, PA 17603
MLS# PALA2096324Listed by: REALTY ONE GROUP UNLIMITED - Coming Soon
 $660,000Coming Soon5 beds 4 baths2,970 sq. ft.
2836 O Henry Cir, LANCASTER, PA 17601
MLS# PALA2095882Listed by: IRON VALLEY REAL ESTATE OF LANCASTER - Coming Soon
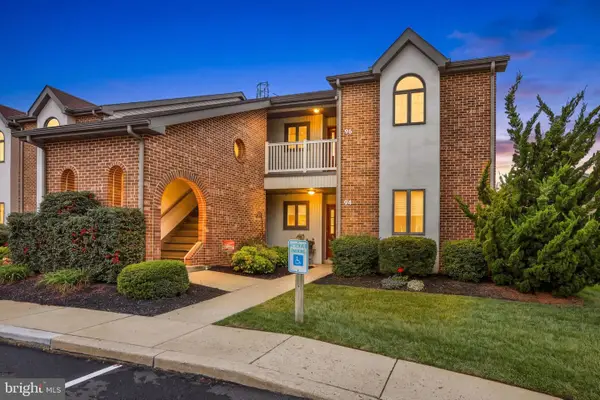 $300,000Coming Soon2 beds 2 baths1,361 sq. ft.
96 Black Oak Dr, LANCASTER, PA 17602
MLS# PALA2096306Listed by: IRON VALLEY REAL ESTATE OF LANCASTER - Coming Soon
 $725,000Coming Soon4 beds 4 baths4,336 sq. ft.
409 Prescot St, LANCASTER, PA 17601
MLS# PALA2094916Listed by: RE/MAX SMARTHUB REALTY - Coming SoonOpen Sun, 1 to 3pm
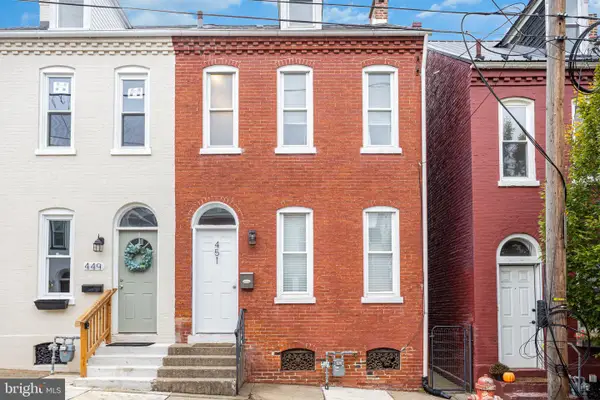 $274,900Coming Soon4 beds 1 baths1,615 sq. ft.
451 S Plum St, LANCASTER, PA 17602
MLS# PALA2096172Listed by: HOWARD HANNA REAL ESTATE SERVICES - LANCASTER - Coming SoonOpen Sun, 1 to 3pm
 $539,900Coming Soon3 beds 3 baths2,384 sq. ft.
2115 Creek Hill Rd, LANCASTER, PA 17601
MLS# PALA2096106Listed by: KELLER WILLIAMS ELITE - Coming SoonOpen Sat, 11am to 1pm
 $1,100,000Coming Soon7 beds 6 baths8,212 sq. ft.
1400 Mentzer Rd, LANCASTER, PA 17602
MLS# PALA2096140Listed by: RE/MAX SMARTHUB REALTY


Protect your home and budget from life's surprises with an Assurant Home Warranty, backed by a partner that supports you through every step of homeownership. Explore Plans.
© 2023 - 2026 ERA Franchise Systems LLC. All rights reserved. ERA Franchise Systems LLC fully supports the principles of the Fair Housing Act and the Equal Opportunity Act. ERA, ERA Real Estate powered, and their respective logos are registered service marks of ERA Franchise Systems LLC. Each office is independently owned and operated.