
2071 Thoroughbred Ln, Lancaster, PA 17601
Local realty services provided by:Mountain Realty ERA Powered
2071 Thoroughbred Ln,Lancaster, PA 17601
$420,000
- 3 Beds
- 2 Baths
- - sq. ft.
- Single family
- Sold
Listed by: shirley m rust
Office: gateway realty inc.
MLS#:PALA2094712
Source:BRIGHTMLS
Sorry, we are unable to map this address
Price summary
- Price:$420,000
About this home
Nestled in the serene community of Horseshoe Heights, this exquisite ranch-style residence offers a harmonious blend of comfort and luxury, perfect for those seeking a tranquil lifestyle and one story living. Built in 1969 and meticulously maintained, this home boasts a generous 2172 square feet of thoughtfully designed living space, ideal for both relaxation and entertaining. As you step inside, you are greeted by a warm and inviting atmosphere. The heart of the home features a well-appointed kitchen equipped with modern appliances, including a built-in range, microwave, and dishwasher, ensuring culinary adventures are a delight. This residence offers three spacious bedrooms and two full bathrooms, providing ample space for comfort and privacy. The partially finished basement, with its cozy fireplace and electric insert plus an outside entrance, presents endless possibilities-whether it be a home gym, entertainment area, three additional bedrooms, wood shop, or additional storage. The outdoor space is equally impressive, set on a generous 0.34-acre lot that features a level yard, perfect for outdoor activities or simply enjoying the farm view vistas that surround the property. The rear yard adjoins open space, offering a sense of tranquility and connection to nature, while the front yard provides an inviting curb appeal. Parking is a breeze with an attached two-car garage, complete with additional storage space and convenient inside access. The paved driveway ensures easy entry and exit, while off-street and on-street parking options are also available for guests. Located in a rural setting, this home provides a peaceful retreat while still being within reach of local amenities. The scenic views and open spaces create a picturesque backdrop for your everyday life, making it a perfect sanctuary for those who appreciate the beauty of nature. Experience the exclusive lifestyle this property offers, where luxury meets comfort in a setting that feels like home. Don't miss the opportunity to make this remarkable residence your own....
Contact an agent
Home facts
- Year built:1969
- Subdivision & Development:HORSESHOE HEIGHTS
- Listing ID #:PALA2094712
- Added:46 day(s) ago
- Updated:October 18, 2026 at 06:08 AM
Rooms and interior
- Bedrooms:3
- Total bathrooms:2
- Full bathrooms:2
- Flooring:Hardwood, Vinyl
- Kitchen Description:Built-In Microwave, Built-In Range, Dishwasher, Oven/Range - Electric, Refrigerator, Water Heater
- Basement:Yes
- Basement Description:Full, Heated, Improved, Outside Entrance, Partially Finished, Poured Concrete
Heating and cooling
- Cooling:Ceiling Fan(s), Central A/C
- Heating:Baseboard - Electric, Ceiling, Electric
Structure and exterior
- Roof:Composite
- Year built:1969
- Lot Features:Adjoins - Open Space, Front Yard, Level, Rear Yard, Road Frontage, Rural
- Architectural Style:Ranch/Rambler
- Construction Materials:Frame, Masonry
- Foundation Description:Block
- Levels:1 Story
Schools
- High school:CONESTOGA VALLEY
- Middle school:CONESTOGA VALLEY
Utilities
- Water:Well
- Sewer:Public Sewer
Finances and disclosures
- Price:$420,000
- Tax amount:$4,598 (2026)
Features and amenities
- Laundry features:Dryer - Electric, Dryer In Unit, Washer, Washer In Unit
- Amenities:Electric Available
Parking
- Parking description:Additional Storage Area, Attached Garage, Garage - Front Entry, Garage Door Opener, Inside Access, Off Street, On Street, Paved Driveway
- Garage:Yes
- Garage spaces:2
New listings near 2071 Thoroughbred Ln
- Coming Soon
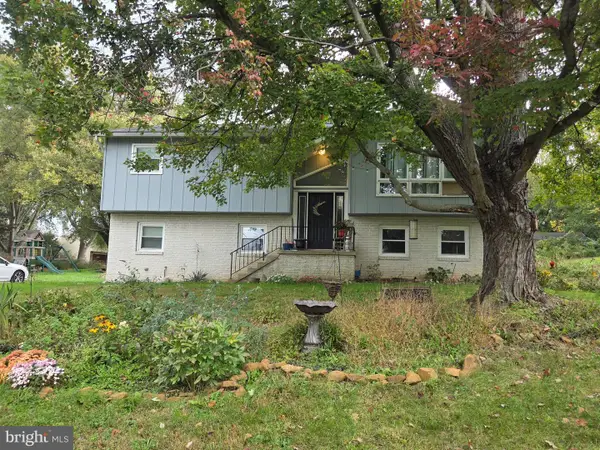 $309,900Coming Soon3 beds 2 baths1,658 sq. ft.
372 Eckman Rd, LANCASTER, PA 17603
MLS# PALA2096834Listed by: HOWARD HANNA REAL ESTATE SERVICES - LANCASTER - Coming Soon
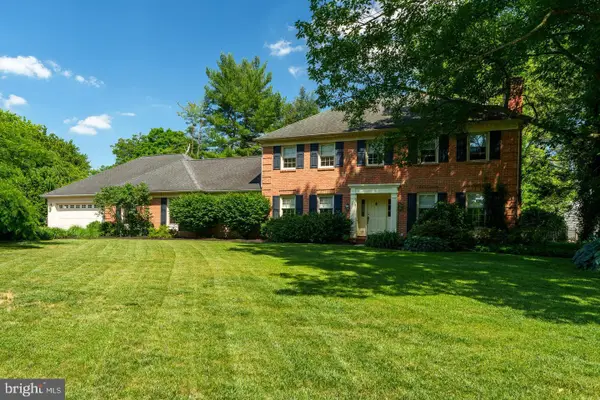 $859,000Coming Soon5 beds 5 baths4,080 sq. ft.
2442 Stone Heath Dr, LANCASTER, PA 17601
MLS# PALA2096926Listed by: A' LA CARTE REALTY SERVICES LLC - Coming Soon
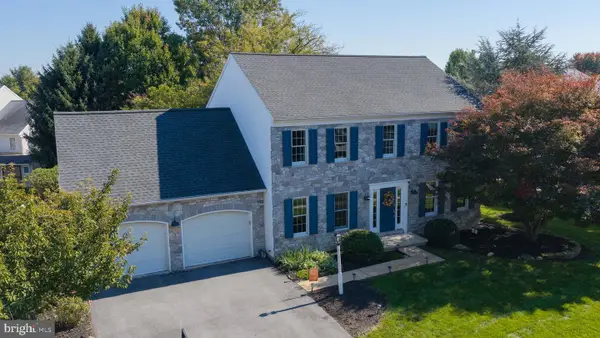 $530,000Coming Soon4 beds 3 baths2,395 sq. ft.
207 Southridge Dr, LANCASTER, PA 17602
MLS# PALA2095544Listed by: BERKSHIRE HATHAWAY HOMESERVICES HOMESALE REALTY - Coming SoonOpen Sun, 1 to 3pm
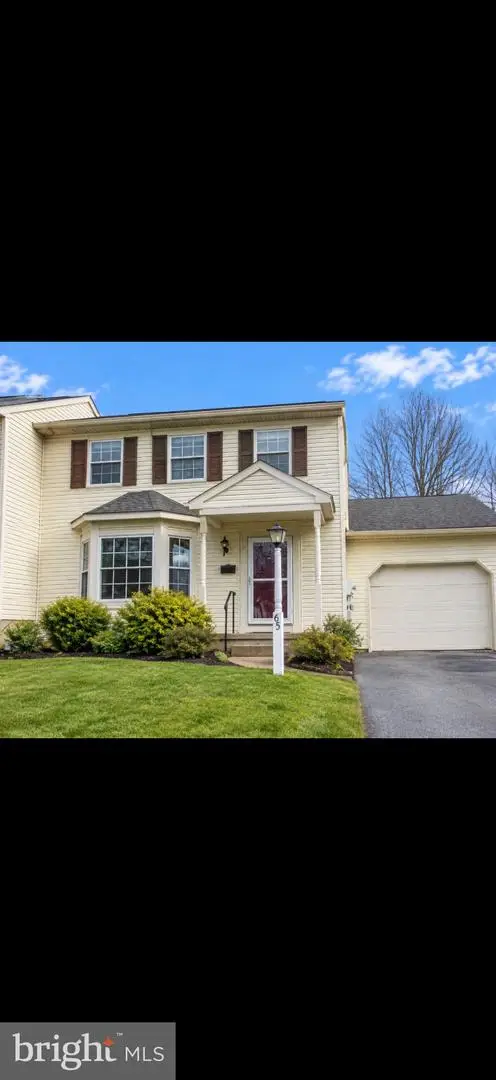 $337,000Coming Soon3 beds 3 baths1,344 sq. ft.
65 Mill Pond Dr, LANCASTER, PA 17603
MLS# PALA2097012Listed by: HIGHLAND REALTY GROUP LLC - Coming Soon
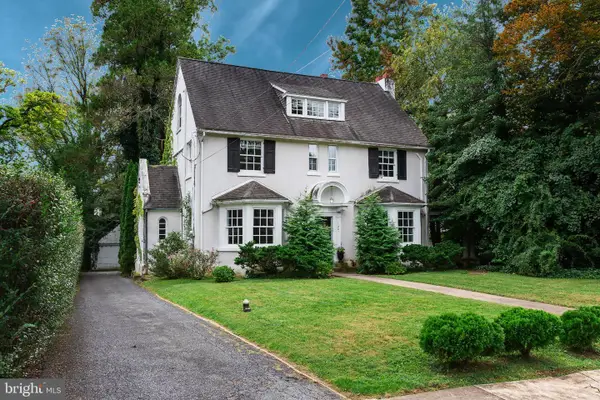 $595,000Coming Soon5 beds 3 baths2,857 sq. ft.
1106 Wheatland Ave, LANCASTER, PA 17603
MLS# PALA2094960Listed by: KELLER WILLIAMS ELITE - Coming Soon
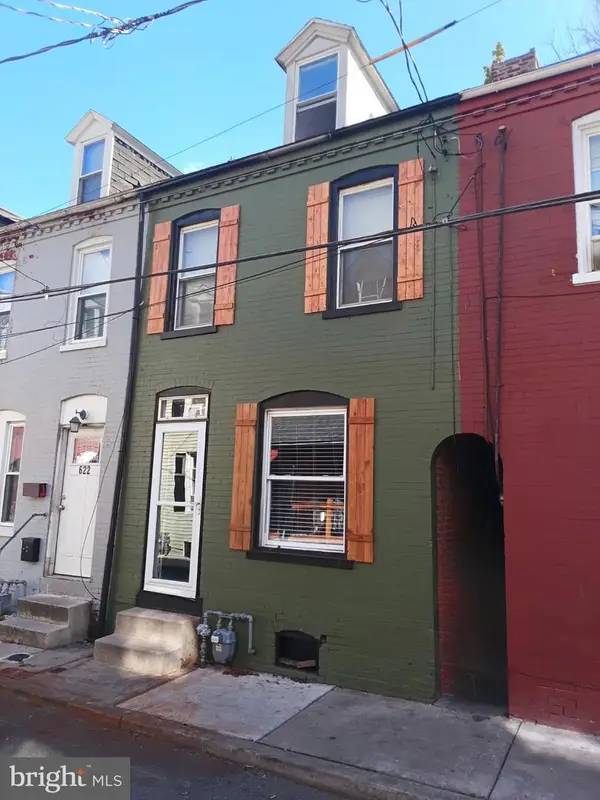 $250,000Coming Soon4 beds 1 baths1,304 sq. ft.
624 Lake St, LANCASTER, PA 17603
MLS# PALA2096980Listed by: CONTIGO REAL ESTATE - Coming Soon
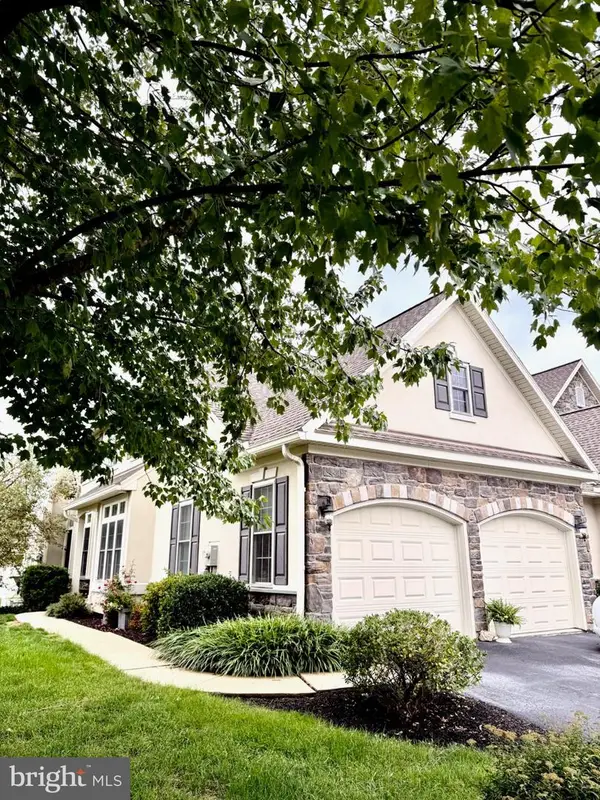 $559,900Coming Soon4 beds 4 baths4,756 sq. ft.
840 Huntington Pl, LANCASTER, PA 17601
MLS# PALA2096276Listed by: HOWARD HANNA REAL ESTATE SERVICES - LANCASTER - Coming Soon
 $539,900Coming Soon3 beds 2 baths2,698 sq. ft.
125 Broadstone St, LANCASTER, PA 17603
MLS# PALA2096246Listed by: RE/MAX SMARTHUB REALTY - Coming Soon
 $660,000Coming Soon5 beds 4 baths2,970 sq. ft.
2836 O Henry Cir, LANCASTER, PA 17601
MLS# PALA2095882Listed by: IRON VALLEY REAL ESTATE OF LANCASTER - Coming Soon
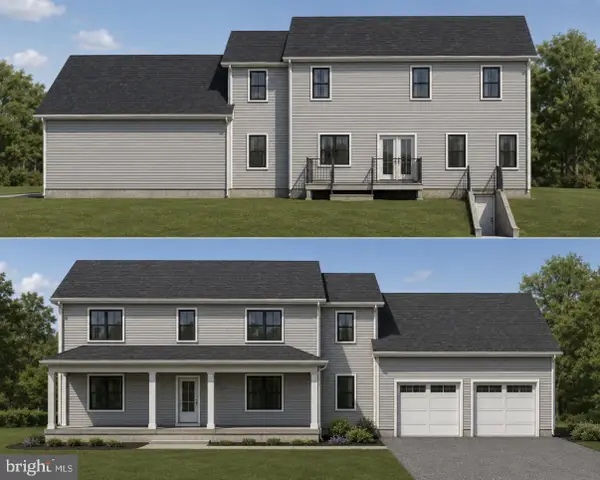 $750,000Coming Soon4 beds 4 baths2,880 sq. ft.
2318 Rockvale Rd, LANCASTER, PA 17602
MLS# PALA2092070Listed by: FOWLER AND CO


Protect your home and budget from life's surprises with an Assurant Home Warranty, backed by a partner that supports you through every step of homeownership. Explore Plans.
© 2023 - 2026 ERA Franchise Systems LLC. All rights reserved. ERA Franchise Systems LLC fully supports the principles of the Fair Housing Act and the Equal Opportunity Act. ERA, ERA Real Estate powered, and their respective logos are registered service marks of ERA Franchise Systems LLC. Each office is independently owned and operated.