
2836 O Henry Cir, Lancaster, PA 17601
Local realty services provided by:ERA Central Realty Group
2836 O Henry Cir,Lancaster, PA 17601
$660,000
- 5 Beds
- 4 Baths
- 2,970 sq. ft.
- Single family
- Coming Soon
Listed by: shannon m young
Office: iron valley real estate of lancaster
MLS#:PALA2095882
Source:BRIGHTMLS
Price summary
- Price:$660,000
- Price per sq. ft.:$222.22
About this home
Welcome home to Hilltop Farms
5 bedrooms, 3.5 bath home on a quiet street in East Hempfield Twp.
As you walk into the home you can see the den on the right and powder room on the left and stairs heading up to the 2nd floor.
Continue moving forward, you’ll see the kitchen to your left with granite countertops and two breakfast bars, built-in cabinets and plenty of storage space for the avid cook! Just off of the kitchen is the laundry room and access to the garage and basement, all in one convenient location. When you leave the kitchen, you’ll see the formal dining space and access to the expansive first floor In-laws suite/primary bedroom with access ramp. It’s rounded out with private bath.
As you go back up the ramp, you’ll take a right into the living space and feel the warmth of the sunshine streaming in the ample windows, and it feels like a warm hug just beckoning you in to absorb the sunlight! After you have a bit of rejuvenation you see there is an enclosed porch, this space can be a place to grow flora and fauna or if you like to read it would be a great space to snuggle up and read your favorite book. As you look outside you may see a deer or other beautiful wildlife and you see the salt water pool to enjoy during the summer months! As you go back into the home you find the stairs and head up to the 2nd floor. On the right you’ll find the first guest bedroom, guest bath and two additional guest bedrooms and the door to the private Primary bedroom and bathroom.
Lovely home looking for another family to make amazing memories for generations to come. Thank you for taking the time to tour this lovely home! (Home is 5 minutes to 283/Route 30 for commuters and amenities such as grocery store, Dutch Apple theater, Hospital and much more. Please reach out with questions.) P.S. there maybe a dog on premises please do not walk the property w/out an appointment Thank you!...
Contact an agent
Home facts
- Year built:1976
- Subdivision & Development:NONE AVAILABLE
- Listing ID #:PALA2095882
- Updated:October 01, 2026 at 01:56 PM
Rooms and interior
- Bedrooms:5
- Total bathrooms:4
- Full bathrooms:3
- Half bathrooms:1
- Rooms Total:9
- Flooring:Carpet, Ceramic Tile
- Dining Description:Dining Area, Dining Room
- Bathrooms Description:Bathroom 1, Half Bath, Primary Bath(s), Primary Bathroom
- Kitchen Description:Built-Ins, Carpet, Crown Moldings, Dishwasher, Kitchen - Eat-In, Microwave, Oven/Range - Electric, Pantry, Refrigerator, Water Heater - High-Efficiency
- Bedroom Description:Carpet, Entry Level Bedroom, Primary Bedroom
- Basement:Yes
- Basement Description:Unfinished
- Living area:2,970 sq. ft.
Heating and cooling
- Cooling:Central A/C
- Heating:Electric, Forced Air
Structure and exterior
- Roof:Composite
- Year built:1976
- Building area:2,970 sq. ft.
- Lot area:0.46 Acres
- Lot Features:Front Yard, Rear Yard, Suburban
- Architectural Style:Colonial
- Construction Materials:Concrete, Stick Built
- Foundation Description:Block, Slab
- Levels:2 Stories
Schools
- High school:HEMPFIELD
- Middle school:CENTERVILLE
- Elementary school:CENTERVILLE
Utilities
- Water:Public
- Sewer:Public Sewer
Finances and disclosures
- Price:$660,000
- Price per sq. ft.:$222.22
- Tax amount:$6,880 (2026)
Features and amenities
- Laundry features:Dryer, Washer
- Amenities:120/240V, Built-Ins, Cable TV Available, Carpet, Ceiling Fan(s), Crown Moldings, Phone Available
- Pool features:In Ground, Saltwater, Vinyl
Parking
- Parking description:Asphalt Driveway, Attached Garage, Garage - Front Entry, Off Street
- Garage:Yes
- Garage spaces:2
New listings near 2836 O Henry Cir
- Coming SoonOpen Sun, 1 to 3pm
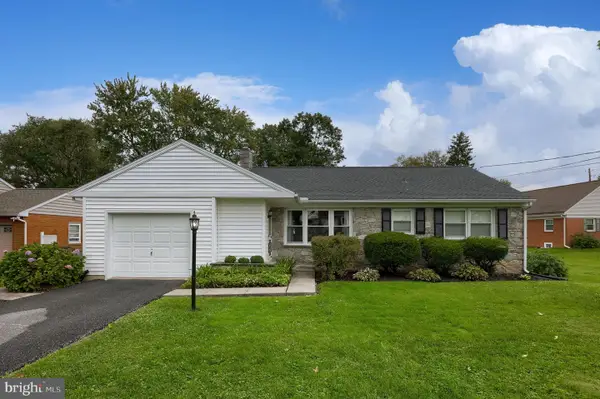 $359,900Coming Soon3 beds 1 baths1,222 sq. ft.
2197 Veumont Dr, LANCASTER, PA 17601
MLS# PALA2096142Listed by: KELLER WILLIAMS ELITE - Coming Soon
 $539,900Coming Soon3 beds 2 baths2,698 sq. ft.
125 Broadstone St, LANCASTER, PA 17603
MLS# PALA2096246Listed by: RE/MAX SMARTHUB REALTY - Coming Soon
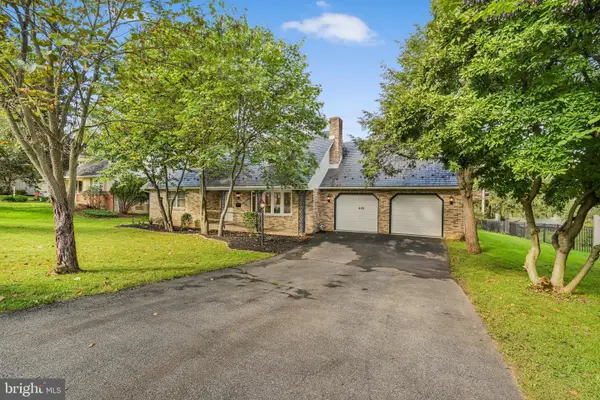 $424,900Coming Soon4 beds 3 baths1,782 sq. ft.
420 Spencer Ave, LANCASTER, PA 17603
MLS# PALA2096324Listed by: REALTY ONE GROUP UNLIMITED - Coming Soon
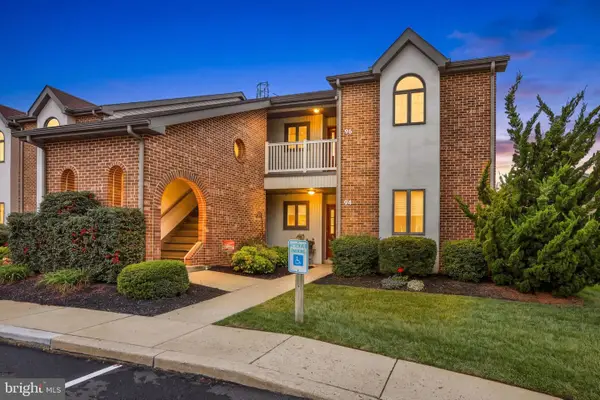 $300,000Coming Soon2 beds 2 baths1,361 sq. ft.
96 Black Oak Dr, LANCASTER, PA 17602
MLS# PALA2096306Listed by: IRON VALLEY REAL ESTATE OF LANCASTER - Coming Soon
 $725,000Coming Soon4 beds 4 baths4,336 sq. ft.
409 Prescot St, LANCASTER, PA 17601
MLS# PALA2094916Listed by: RE/MAX SMARTHUB REALTY - Coming Soon
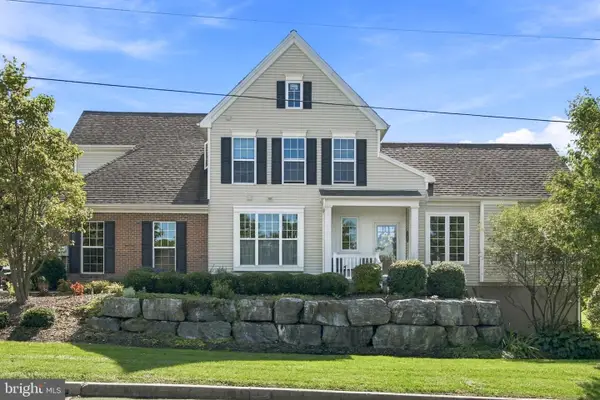 $449,900Coming Soon3 beds 3 baths3,504 sq. ft.
203 Steepbank Rd, LANCASTER, PA 17602
MLS# PALA2096200Listed by: RE/MAX SMARTHUB REALTY - Coming SoonOpen Sun, 1 to 3pm
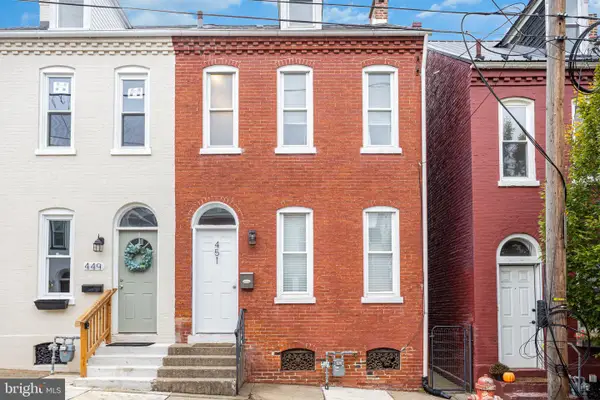 $274,900Coming Soon4 beds 1 baths1,615 sq. ft.
451 S Plum St, LANCASTER, PA 17602
MLS# PALA2096172Listed by: HOWARD HANNA REAL ESTATE SERVICES - LANCASTER - Coming SoonOpen Sun, 1 to 3pm
 $539,900Coming Soon3 beds 3 baths2,384 sq. ft.
2115 Creek Hill Rd, LANCASTER, PA 17601
MLS# PALA2096106Listed by: KELLER WILLIAMS ELITE - Coming SoonOpen Sat, 11am to 1pm
 $1,100,000Coming Soon7 beds 6 baths8,212 sq. ft.
1400 Mentzer Rd, LANCASTER, PA 17602
MLS# PALA2096140Listed by: RE/MAX SMARTHUB REALTY


Protect your home and budget from life's surprises with an Assurant Home Warranty, backed by a partner that supports you through every step of homeownership. Explore Plans.
© 2023 - 2026 ERA Franchise Systems LLC. All rights reserved. ERA Franchise Systems LLC fully supports the principles of the Fair Housing Act and the Equal Opportunity Act. ERA, ERA Real Estate powered, and their respective logos are registered service marks of ERA Franchise Systems LLC. Each office is independently owned and operated.