
211 Greyfield Dr, Lancaster, PA 17603
Local realty services provided by:ERA Byrne Realty
211 Greyfield Dr,Lancaster, PA 17603
$89,900
- 3 Beds
- 2 Baths
- 1,568 sq. ft.
- Mobile / Manufactured
- Pending
Listed by: russell canouse
Office: keller williams elite
MLS#:PALA2093562
Source:BRIGHTMLS
Price summary
- Price:$89,900
- Price per sq. ft.:$57.33
- Monthly HOA dues:$893
About this home
Welcome to 211 Greyfield Drive, a well-maintained 3-bedroom, 2-bath home offering comfortable, convenient single-level living in the Pheasant Ridge community of Manor Township. With approximately 1,568 square feet of living space, this home features a functional and inviting layout with all three bedrooms, both full bathrooms, and laundry conveniently located on the main level. Natural gas forced-air heat and central air provide year-round comfort, while off-street parking adds everyday convenience. Outside, the seller has recently added a brand-new shed, providing excellent additional storage for tools, outdoor equipment, and seasonal items. Residents can also enjoy community amenities including an in-ground pool, making it easy to enjoy the warmer months close to home. Conveniently located near shopping, dining, and major routes with easy access to Lancaster and surrounding areas, 211 Greyfield Drive offers an affordable opportunity for low-maintenance living in an established community....
Contact an agent
Home facts
- Year built:1989
- Subdivision & Development:PHEASANT RIDGE
- Listing ID #:PALA2093562
- Added:54 day(s) ago
- Updated:October 08, 2026 at 08:47 AM
Rooms and interior
- Bedrooms:3
- Total bathrooms:2
- Full bathrooms:2
- Flooring:Carpet, Vinyl
- Dining Description:Dining Room
- Bathrooms Description:Bathroom 1, Bathroom 2
- Kitchen Description:Refrigerator
- Bedroom Description:Primary Bedroom
- Living area:1,568 sq. ft.
Heating and cooling
- Cooling:Central A/C
- Heating:Forced Air, Natural Gas
Structure and exterior
- Roof:Asphalt, Shingle
- Year built:1989
- Building area:1,568 sq. ft.
- Architectural Style:Modular/Pre-Fabricated
- Construction Materials:Modular/Manufactured
- Exterior Features:Deck(s)
- Levels:1 Story
Schools
- High school:PENN MANOR
- Middle school:MANOR
- Elementary school:HAMBRIGHT
Utilities
- Water:Public
- Sewer:Public Sewer
Finances and disclosures
- Price:$89,900
- Price per sq. ft.:$57.33
- Tax amount:$759 (2026)
Features and amenities
- Laundry features:Dryer, Washer
- Amenities:200+ Amp Service, Ceiling Fan(s), Electric Available, Natural Gas Available
Parking
- Parking description:Asphalt Driveway, Off Street
New listings near 211 Greyfield Dr
- Coming Soon
 $325,000Coming Soon3 beds 1 baths1,350 sq. ft.
561 W Walnut St, LANCASTER, PA 17603
MLS# PALA2095092Listed by: KELLER WILLIAMS ELITE - Coming SoonOpen Fri, 4 to 6pm
 $399,000Coming Soon3 beds 2 baths1,540 sq. ft.
437 Lancaster Ave, LANCASTER, PA 17603
MLS# PALA2096562Listed by: KELLER WILLIAMS ELITE - Coming Soon
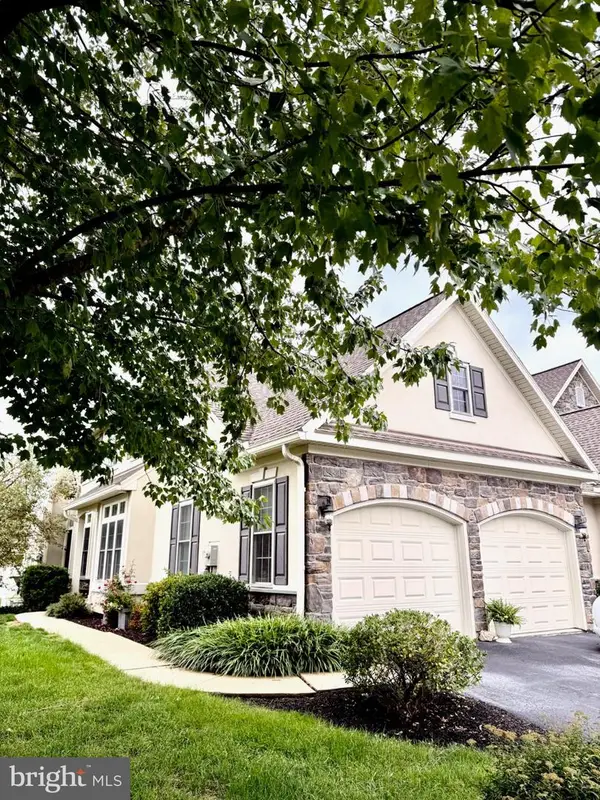 $559,900Coming Soon4 beds 4 baths4,756 sq. ft.
840 Huntington Pl, LANCASTER, PA 17601
MLS# PALA2096276Listed by: HOWARD HANNA REAL ESTATE SERVICES - LANCASTER - Coming Soon
 $448,900Coming Soon4 beds 2 baths2,486 sq. ft.
1734 Colonial Manor Dr, LANCASTER, PA 17603
MLS# PALA2096782Listed by: BERKSHIRE HATHAWAY HOMESERVICES HOMESALE REALTY - Coming Soon
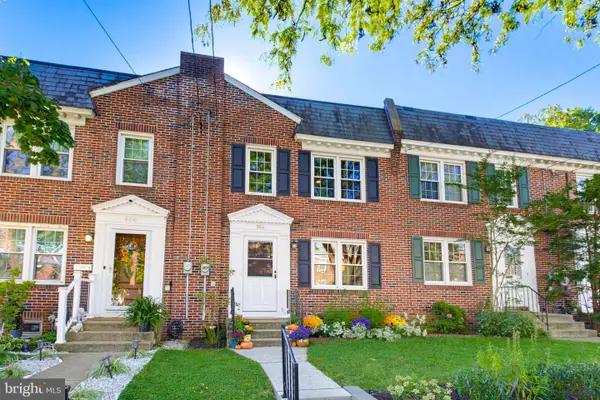 $259,900Coming Soon3 beds 1 baths1,044 sq. ft.
554 E Frederick St, LANCASTER, PA 17602
MLS# PALA2096660Listed by: KELLER WILLIAMS ELITE - Coming Soon
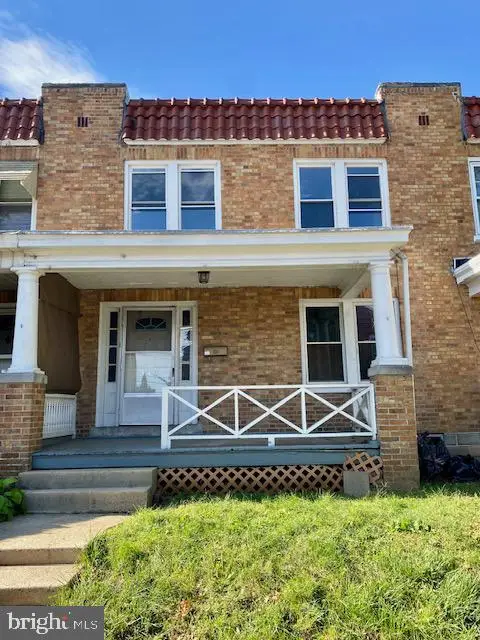 $219,900Coming Soon3 beds 3 baths1,260 sq. ft.
543 Burrowes Ave, LANCASTER, PA 17602
MLS# PALA2096650Listed by: REALTY ONE GROUP UNLIMITED - Coming SoonOpen Sun, 1 to 3pm
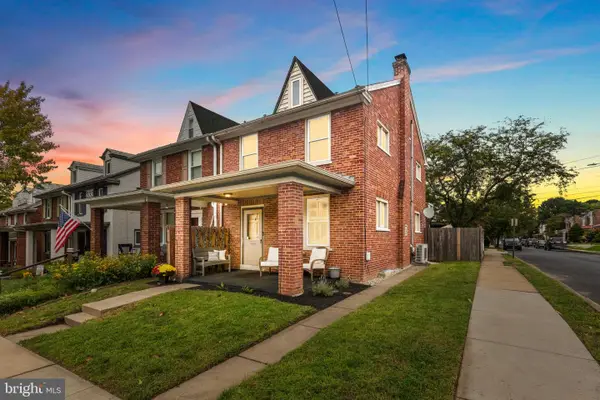 $325,000Coming Soon4 beds 2 baths1,935 sq. ft.
327 N Reservoir St, LANCASTER, PA 17602
MLS# PALA2096636Listed by: LIFE CHANGES REALTY GROUP - Coming Soon
 $200,000Coming Soon3 beds 2 baths1,836 sq. ft.
3530 Horizon Dr, LANCASTER, PA 17601
MLS# PALA2096644Listed by: H.K. KELLER - Coming SoonOpen Sun, 1 to 3pm
 $289,900Coming Soon3 beds 1 baths1,122 sq. ft.
1029 Orange St, LANCASTER, PA 17602
MLS# PALA2096540Listed by: KELLER WILLIAMS ELITE - Coming Soon
 $589,900Coming Soon4 beds 4 baths2,994 sq. ft.
1133 Old Eagle Rd, LANCASTER, PA 17601
MLS# PALA2096004Listed by: KELLER WILLIAMS ELITE


Protect your home and budget from life's surprises with an Assurant Home Warranty, backed by a partner that supports you through every step of homeownership. Explore Plans.
© 2023 - 2026 ERA Franchise Systems LLC. All rights reserved. ERA Franchise Systems LLC fully supports the principles of the Fair Housing Act and the Equal Opportunity Act. ERA, ERA Real Estate powered, and their respective logos are registered service marks of ERA Franchise Systems LLC. Each office is independently owned and operated.