
330 N Charlotte St, Lancaster, PA 17603
Local realty services provided by:ERA OakCrest Realty, Inc.
330 N Charlotte St,Lancaster, PA 17603
$279,900
- 3 Beds
- 2 Baths
- 1,316 sq. ft.
- Townhouse
- Active
Upcoming open houses
- Sun, Aug 2301:00 pm - 03:00 pm
Listed by: r. ashley brunner, katie brunner
Office: lpt realty, llc.
MLS#:PALA2093656
Source:BRIGHTMLS
Price summary
- Price:$279,900
- Price per sq. ft.:$212.69
About this home
Step inside 330 N Charlotte Street and discover a Lancaster City home filled with warmth, character, and surprising versatility. Behind its classic brick façade and welcoming covered porch, bright living spaces flow from a comfortable front living room into a stylish dining area and spacious updated kitchen. Crisp white cabinetry, abundant granite counter space, a tile backsplash, and coordinated black appliances create an attractive and functional setting for everyday meals and entertaining. A convenient main-level powder room adds to the practical layout. Upstairs, light-filled bedrooms offer comfortable retreats, while the finished third floor is a true standout. Sloped ceilings, built-in shelving, and an exposed brick accent wall give this flexible space unmistakable character—perfect for an additional bedroom, home office, creative studio, media room, or private getaway. The deep, fully fenced backyard feels like a hidden city retreat, with mature trees, established landscaping, patio space, string lights, and plenty of room to garden, gather, or unwind beneath the shade. A full basement provides valuable storage and workspace.
Located in Lancaster City with convenient access to downtown dining, shopping, arts, and entertainment, 330 N Charlotte Street offers the character buyers love, the flexibility they need, and outdoor space that can be hard to find in the city. 2 rented off-street parking spaces can be conveyed to buyer at $45/space per month....
Contact an agent
Home facts
- Year built:1900
- Subdivision & Development:CHESTNUT HILL
- Listing ID #:PALA2093656
- Added:7 day(s) ago
- Updated:August 20, 2026 at 01:02 PM
Rooms and interior
- Bedrooms:3
- Total bathrooms:2
- Full bathrooms:1
- Half bathrooms:1
- Dining Description:Dining Room, Formal/Separate Dining Room
- Bathrooms Description:Bathroom 2, Bathroom 3
- Kitchen Description:Built-In Microwave, Built-Ins, Dishwasher, Oven/Range - Electric, Refrigerator
- Basement:Yes
- Basement Description:Full
- Living area:1,316 sq. ft.
Heating and cooling
- Cooling:Central A/C
- Heating:Forced Air, Natural Gas
Structure and exterior
- Roof:Composite, Shingle
- Year built:1900
- Building area:1,316 sq. ft.
- Lot area:0.04 Acres
- Architectural Style:Traditional
- Construction Materials:Brick, Masonry
- Foundation Description:Stone
- Levels:2 1/2 Stories
Utilities
- Water:Public
- Sewer:Public Sewer
Finances and disclosures
- Price:$279,900
- Price per sq. ft.:$212.69
- Tax amount:$3,014 (2025)
Features and amenities
- Laundry features:Dryer, Laundry, Washer
- Amenities:200+ Amp Service, Built-Ins, Cable TV Available, Insulated Windows, Smoke Detector
Parking
- Parking description:Off Street, On Street, Parking Fee, Private, Rented/Permit Required, Surface
New listings near 330 N Charlotte St
- Coming SoonOpen Sun, 1 to 3pm
 $375,000Coming Soon3 beds 2 baths
27 Hess Blvd, LANCASTER, PA 17601
MLS# PALA2093850Listed by: BERKSHIRE HATHAWAY HOMESERVICES HOMESALE REALTY - Coming SoonOpen Sat, 1 to 3pm
 $600,000Coming Soon4 beds 4 baths
7 Thistle Grn, LANCASTER, PA 17602
MLS# PALA2093872Listed by: RE/MAX PINNACLE - Coming Soon
 $475,000Coming Soon3 beds 3 baths
293 Tennyson Dr, LANCASTER, PA 17602
MLS# PALA2093878Listed by: BERKSHIRE HATHAWAY HOMESERVICES HOMESALE REALTY - Coming Soon
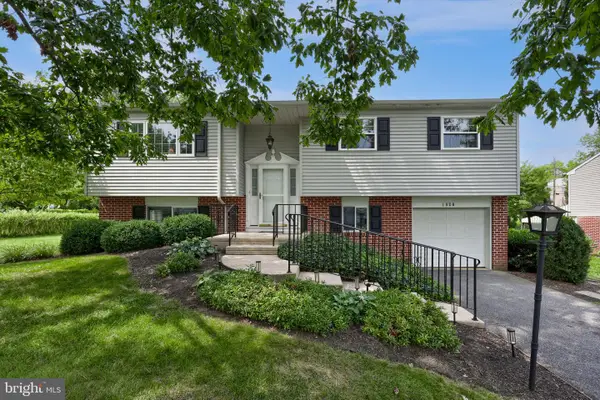 $359,900Coming Soon2 beds 2 baths
1920 Split Rock Rd, LANCASTER, PA 17601
MLS# PALA2093192Listed by: BERKSHIRE HATHAWAY HOMESERVICES HOMESALE REALTY - Coming SoonOpen Sat, 11am to 1pm
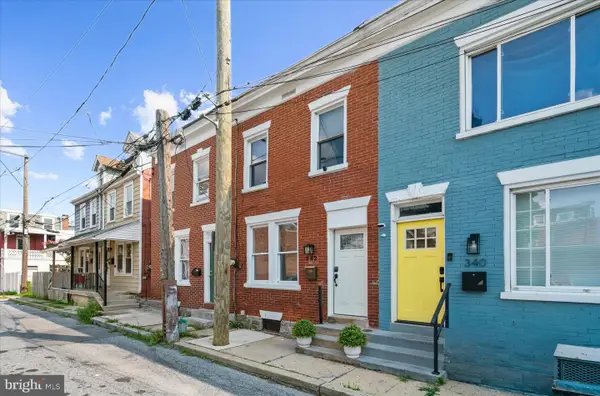 $239,000Coming Soon3 beds 1 baths
342 Hand Ave, LANCASTER, PA 17602
MLS# PALA2093752Listed by: LUSK & ASSOCIATES SOTHEBY'S INTERNATIONAL REALTY - Coming Soon
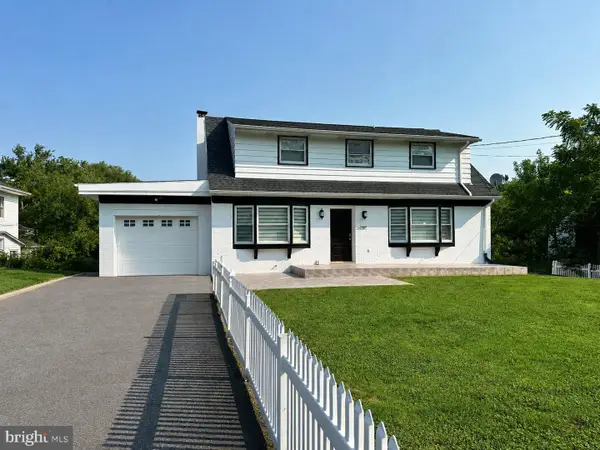 $579,900Coming Soon3 beds 3 baths
35 Meadow Ln, LANCASTER, PA 17601
MLS# PALA2093722Listed by: KELLER WILLIAMS ELITE - Coming SoonOpen Fri, 4 to 6pm
 $859,900Coming Soon2 beds 2 baths
175 N Concord St, LANCASTER, PA 17603
MLS# PALA2093568Listed by: BERKSHIRE HATHAWAY HOMESERVICES HOMESALE REALTY - Coming Soon
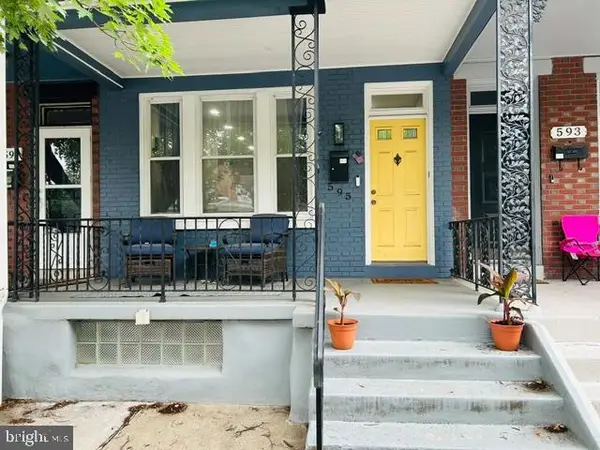 $289,900Coming Soon3 beds 2 baths
595 N Plum St, LANCASTER, PA 17602
MLS# PALA2093058Listed by: RE/MAX REALTY SELECT - Coming Soon
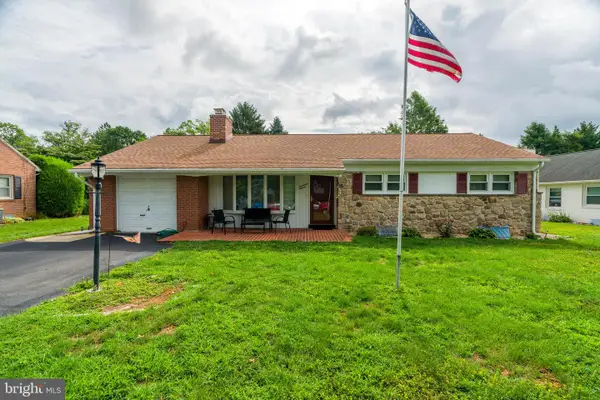 $319,900Coming Soon3 beds 1 baths
1711 Billview Dr, LANCASTER, PA 17601
MLS# PALA2093010Listed by: RE/MAX SMARTHUB REALTY - Coming Soon
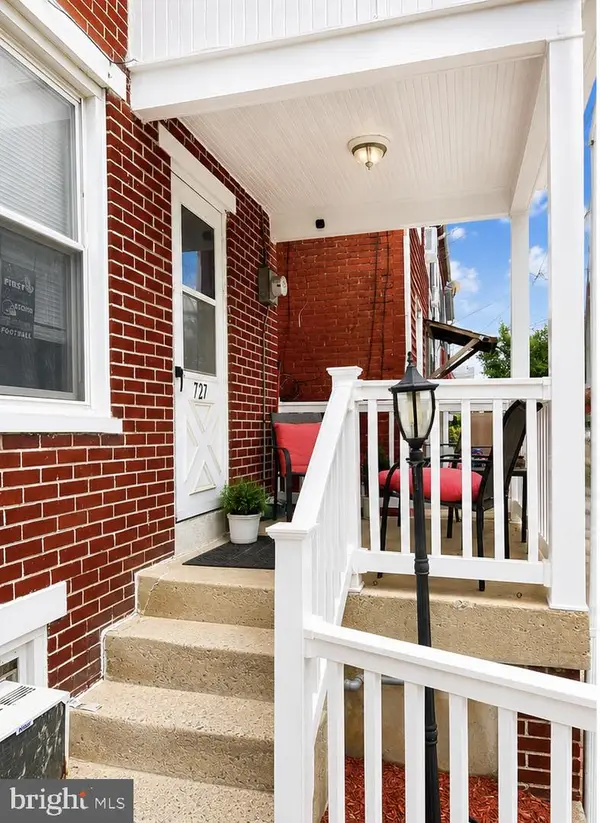 $230,000Coming Soon3 beds 2 baths
727 High St, LANCASTER, PA 17603
MLS# PALA2092718Listed by: HOME 1ST REALTY


Protect your home and budget from life's surprises with an Assurant Home Warranty, backed by a partner that supports you through every step of homeownership. Explore Plans.
© 2023 - 2026 ERA Franchise Systems LLC. All rights reserved. ERA Franchise Systems LLC fully supports the principles of the Fair Housing Act and the Equal Opportunity Act. ERA, ERA Real Estate powered, and their respective logos are registered service marks of ERA Franchise Systems LLC. Each office is independently owned and operated.