
436 Trena Ave, Lancaster, PA 17601
Local realty services provided by:ERA Liberty Realty
436 Trena Ave,Lancaster, PA 17601
$475,000
- 3 Beds
- 3 Baths
- 2,874 sq. ft.
- Single family
- Coming Soon
Listed by: jeremy ganse
Office: re/max smarthub realty
MLS#:PALA2094706
Source:BRIGHTMLS
Price summary
- Price:$475,000
- Price per sq. ft.:$165.27
About this home
Welcome to this well-kept split-level in Bloomingdale, one of the area's most sought-after communities. Three spacious bedrooms and 2.5 baths give you room to spread out, with a traditional layout that just works. Cozy up to the wood-burning stove on cold nights, then move to the eat-in kitchen for casual mornings or the formal dining room when you're hosting. Warm wood floors and comfortable carpeting run throughout. The partially finished basement adds flexible space for a playroom, home gym, or office. Main-floor laundry keeps daily life simple. Outside, extensive hardscaping sets up your backyard for entertaining or quiet evenings. An oversized attached garage plus generous driveway parking means you and your guests are always covered. Close to parks, schools, shopping, and everyday conveniences. This one is ready for you to move in and make it yours.
Contact an agent
Home facts
- Year built:1974
- Subdivision & Development:BLOOMINGDALE
- Listing ID #:PALA2094706
- Updated:September 03, 2026 at 07:49 PM
Rooms and interior
- Bedrooms:3
- Total bathrooms:3
- Full bathrooms:2
- Half bathrooms:1
- Flooring:Carpet, Wood
- Dining Description:Dining Room, Formal/Separate Dining Room
- Bathrooms Description:Full Bath, Primary Bathroom
- Kitchen Description:Carpet, Dishwasher, Kitchen - Table Space, Oven/Range - Gas, Refrigerator, Water Heater
- Bedroom Description:Carpet, Primary Bedroom
- Basement:Yes
- Basement Description:Full, Partially Finished
- Living area:2,874 sq. ft.
Heating and cooling
- Cooling:Central A/C
- Heating:Forced Air, Hot Water, Natural Gas
Structure and exterior
- Roof:Metal
- Year built:1974
- Building area:2,874 sq. ft.
- Lot area:0.36 Acres
- Lot Features:Suburban
- Architectural Style:Split Level
- Construction Materials:Aluminum Siding, Brick
- Exterior Features:Extensive Hardscape
- Foundation Description:Block
- Levels:3 Story
Schools
- High school:MANHEIM TOWNSHIP
- Middle school:MANHEIM TOWNSHIP
- Elementary school:NITRAUER
Utilities
- Water:Public
- Sewer:Public Sewer
Finances and disclosures
- Price:$475,000
- Price per sq. ft.:$165.27
- Tax amount:$5,916 (2026)
Features and amenities
- Laundry features:Dryer, Has Laundry, Washer
- Amenities:200+ Amp Service, Attic/House Fan, Carpet
Parking
- Parking description:Asphalt Driveway, Attached Garage, Garage - Side Entry, Garage Door Opener, Inside Access, On Street, Oversized
- Garage:Yes
- Garage spaces:2
New listings near 436 Trena Ave
- Coming Soon
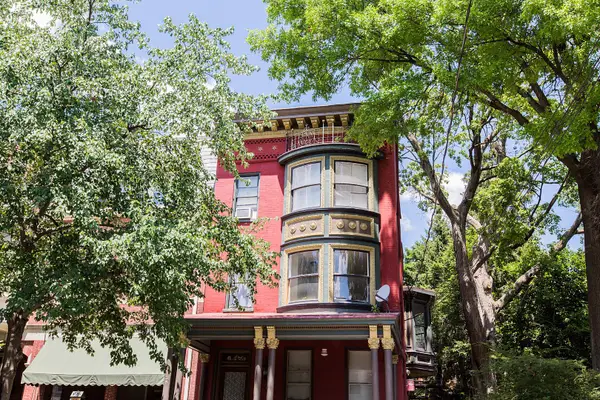 $699,000Coming Soon6 beds 4 baths3,513 sq. ft.
419 W Orange St, LANCASTER, PA 17603
MLS# PALA2094530Listed by: ASTORIA REALTY ADVISORS LLC - Coming Soon
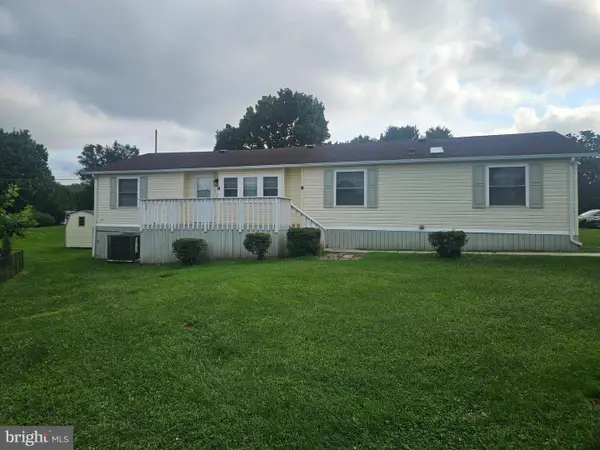 $120,000Coming Soon3 beds 2 baths1,680 sq. ft.
112 Trails End Ct S, LANCASTER, PA 17603
MLS# PALA2094828Listed by: KELLER WILLIAMS ELITE - Coming Soon
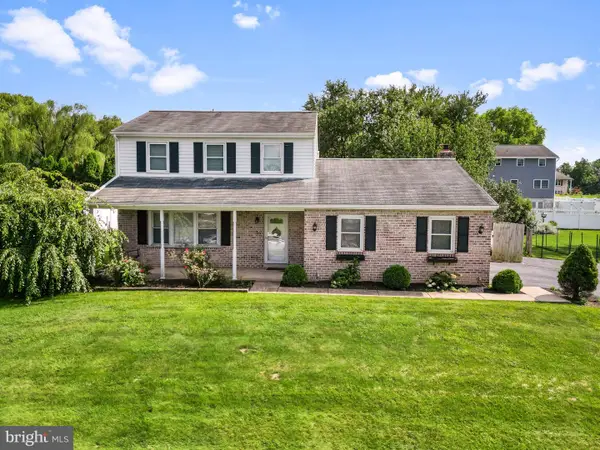 $410,000Coming Soon3 beds 3 baths2,044 sq. ft.
2440 Douglas Dr, LANCASTER, PA 17602
MLS# PALA2094804Listed by: HOSTETTER REALTY LLC - Coming SoonOpen Sun, 12 to 2pm
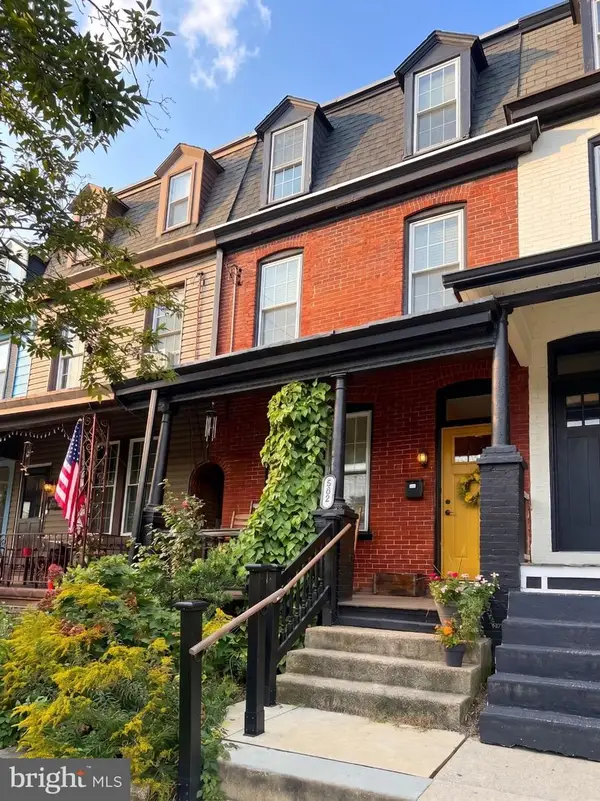 $325,000Coming Soon5 beds 2 baths1,748 sq. ft.
582 N Plum St, LANCASTER, PA 17602
MLS# PALA2094764Listed by: IRON VALLEY REAL ESTATE OF YORK COUNTY - Coming Soon
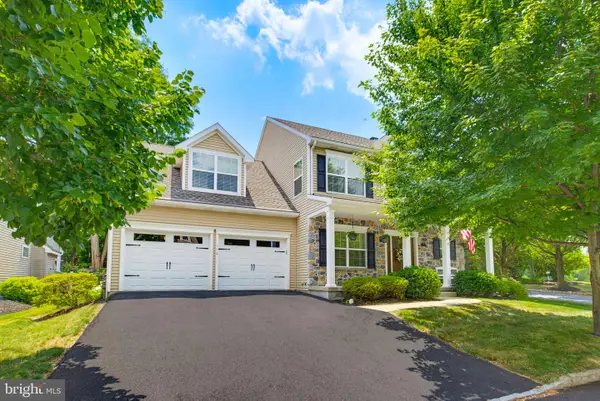 $550,000Coming Soon4 beds 3 baths3,238 sq. ft.
116 Hawthorne Cir, LANCASTER, PA 17602
MLS# PALA2093920Listed by: KELLER WILLIAMS ELITE - Coming Soon
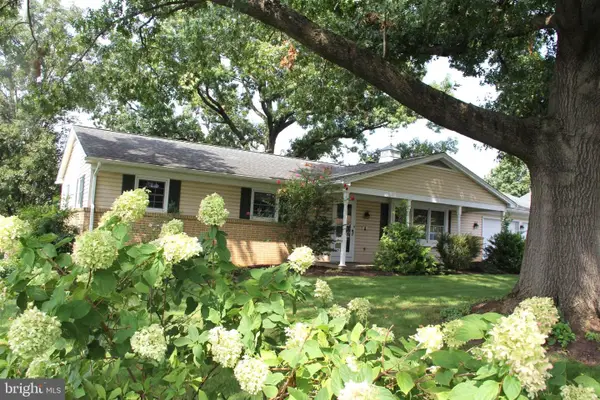 $420,000Coming Soon3 beds 2 baths2,172 sq. ft.
2071 Thoroughbred Ln, LANCASTER, PA 17601
MLS# PALA2094712Listed by: GATEWAY REALTY INC. - Coming Soon
 $345,000Coming Soon3 beds 1 baths1,690 sq. ft.
3157 Greenridge Dr, LANCASTER, PA 17601
MLS# PALA2094746Listed by: KINGSWAY REALTY - LANCASTER - Coming Soon
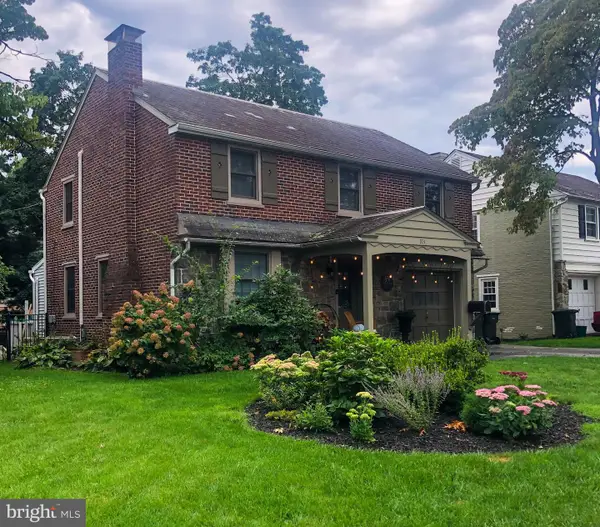 $474,900Coming Soon4 beds 2 baths1,942 sq. ft.
974 Pleasure Rd, LANCASTER, PA 17601
MLS# PALA2094752Listed by: BERKSHIRE HATHAWAY HOMESERVICES HOMESALE REALTY - Coming Soon
 $365,000Coming Soon3 beds 2 baths1,976 sq. ft.
3160 Greenridge Dr, LANCASTER, PA 17601
MLS# PALA2094732Listed by: KINGSWAY REALTY - LANCASTER


Protect your home and budget from life's surprises with an Assurant Home Warranty, backed by a partner that supports you through every step of homeownership. Explore Plans.
© 2023 - 2026 ERA Franchise Systems LLC. All rights reserved. ERA Franchise Systems LLC fully supports the principles of the Fair Housing Act and the Equal Opportunity Act. ERA, ERA Real Estate powered, and their respective logos are registered service marks of ERA Franchise Systems LLC. Each office is independently owned and operated.