
438 Chambers St, Lancaster, PA 17603
Local realty services provided by:Pagoda Realty ERA Powered
Listed by: calvin l. yoder
Office: top shelf real estate
MLS#:PALA2093852
Source:BRIGHTMLS
Price summary
- Price:$175,000
- Price per sq. ft.:$240.38
About this home
ATTENTION INVESTORS! Whether you're looking to expand your rental portfolio or purchase your first investment property, this Chestnut Hill opportunity is worth a look. This 3-bedroom, 1-bath home offers solid potential with a full, unfinished basement providing additional storage space and laundry facilities. Located in Lancaster's desirable Chestnut Hill neighborhood, the property offers convenient access to the city and surrounding amenities. Explore the possibilities this investment property has to offer. Schedule your showing today!
Contact an agent
Home facts
- Year built:1900
- Subdivision & Development:CHESTNUT HILL
- Listing ID #:PALA2093852
- Added:1 day(s) ago
- Updated:August 20, 2026 at 01:52 PM
Rooms and interior
- Bedrooms:3
- Total bathrooms:1
- Full bathrooms:1
- Flooring:Carpet, Vinyl
- Bathrooms Description:Full Bath
- Kitchen Description:Oven/Range - Gas, Refrigerator
- Basement:Yes
- Basement Description:Full, Poured Concrete, Unfinished
- Living area:728 sq. ft.
Heating and cooling
- Heating:Forced Air, Natural Gas
Structure and exterior
- Roof:Flat, Rubber
- Year built:1900
- Building area:728 sq. ft.
- Lot area:0.02 Acres
- Lot Features:Urban
- Architectural Style:Traditional
- Construction Materials:Brick
- Exterior Features:Sidewalks
- Foundation Description:Brick/Mortar
- Levels:2 Stories
Utilities
- Water:Public
- Sewer:Public Sewer
Finances and disclosures
- Price:$175,000
- Price per sq. ft.:$240.38
- Tax amount:$2,666 (2026)
Features and amenities
- Laundry features:Dryer, Laundry, Washer
- Amenities:100 Amp Service, Replacement Windows
Parking
- Parking description:On Street
New listings near 438 Chambers St
- Coming SoonOpen Sun, 1 to 3pm
 $375,000Coming Soon3 beds 2 baths
27 Hess Blvd, LANCASTER, PA 17601
MLS# PALA2093850Listed by: BERKSHIRE HATHAWAY HOMESERVICES HOMESALE REALTY - Coming SoonOpen Sat, 1 to 3pm
 $600,000Coming Soon4 beds 4 baths
7 Thistle Grn, LANCASTER, PA 17602
MLS# PALA2093872Listed by: RE/MAX PINNACLE - Coming Soon
 $475,000Coming Soon3 beds 3 baths
293 Tennyson Dr, LANCASTER, PA 17602
MLS# PALA2093878Listed by: BERKSHIRE HATHAWAY HOMESERVICES HOMESALE REALTY - Coming Soon
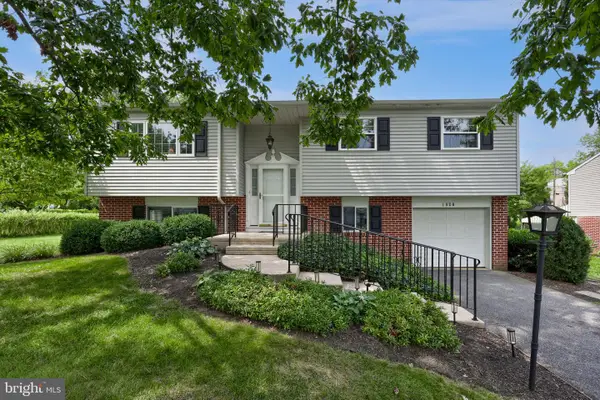 $359,900Coming Soon2 beds 2 baths
1920 Split Rock Rd, LANCASTER, PA 17601
MLS# PALA2093192Listed by: BERKSHIRE HATHAWAY HOMESERVICES HOMESALE REALTY - Coming SoonOpen Sat, 11am to 1pm
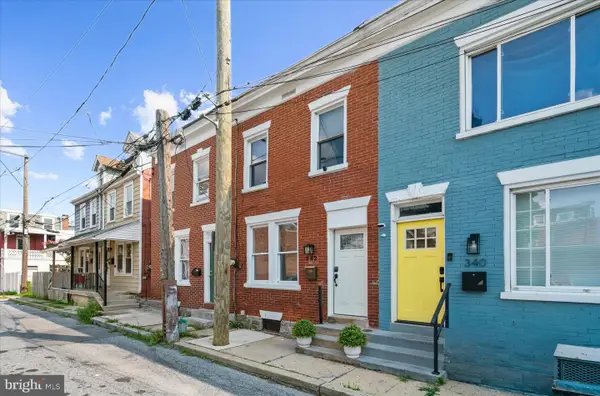 $239,000Coming Soon3 beds 1 baths
342 Hand Ave, LANCASTER, PA 17602
MLS# PALA2093752Listed by: LUSK & ASSOCIATES SOTHEBY'S INTERNATIONAL REALTY - Coming Soon
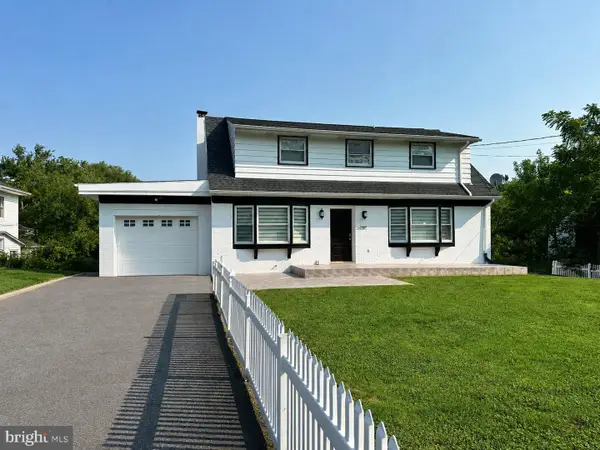 $579,900Coming Soon3 beds 3 baths
35 Meadow Ln, LANCASTER, PA 17601
MLS# PALA2093722Listed by: KELLER WILLIAMS ELITE - Coming SoonOpen Fri, 4 to 6pm
 $859,900Coming Soon2 beds 2 baths
175 N Concord St, LANCASTER, PA 17603
MLS# PALA2093568Listed by: BERKSHIRE HATHAWAY HOMESERVICES HOMESALE REALTY - Coming Soon
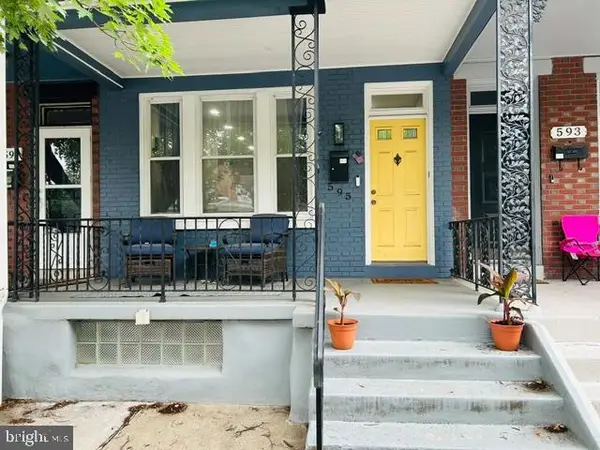 $289,900Coming Soon3 beds 2 baths
595 N Plum St, LANCASTER, PA 17602
MLS# PALA2093058Listed by: RE/MAX REALTY SELECT - Coming Soon
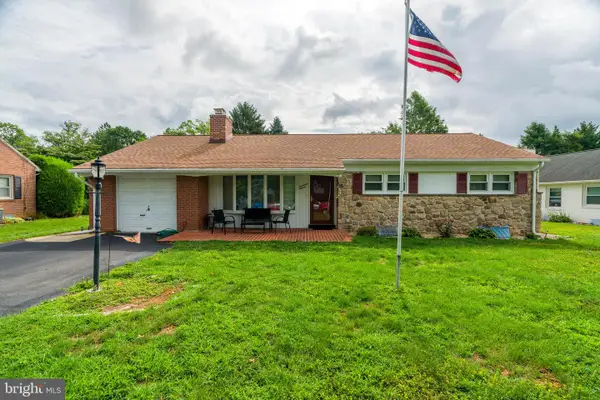 $319,900Coming Soon3 beds 1 baths
1711 Billview Dr, LANCASTER, PA 17601
MLS# PALA2093010Listed by: RE/MAX SMARTHUB REALTY - Coming Soon
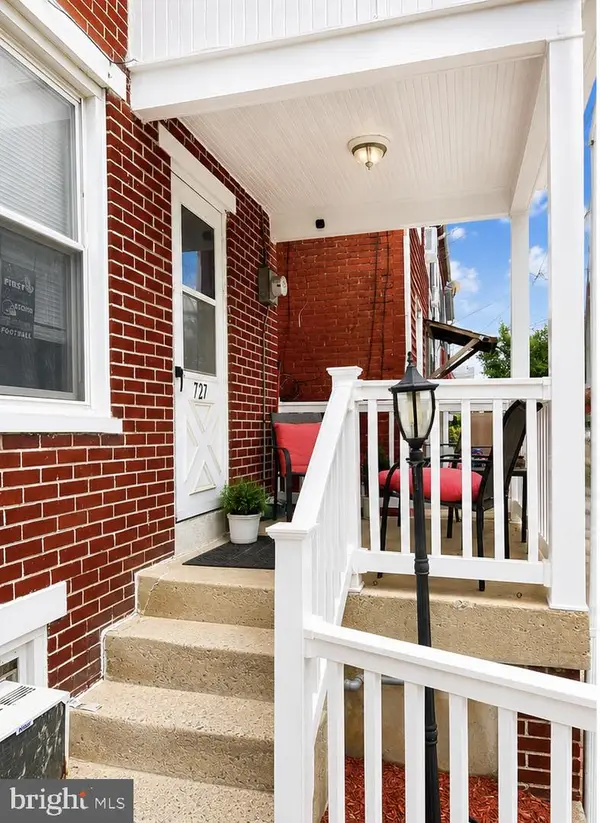 $230,000Coming Soon3 beds 2 baths
727 High St, LANCASTER, PA 17603
MLS# PALA2092718Listed by: HOME 1ST REALTY


Protect your home and budget from life's surprises with an Assurant Home Warranty, backed by a partner that supports you through every step of homeownership. Explore Plans.
© 2023 - 2026 ERA Franchise Systems LLC. All rights reserved. ERA Franchise Systems LLC fully supports the principles of the Fair Housing Act and the Equal Opportunity Act. ERA, ERA Real Estate powered, and their respective logos are registered service marks of ERA Franchise Systems LLC. Each office is independently owned and operated.