
525 Spruce St, Lancaster, PA 17603
Local realty services provided by:ERA Martin Associates
525 Spruce St,Lancaster, PA 17603
$195,000
- 4 Beds
- 1 Baths
- 1,127 sq. ft.
- Townhouse
- Active
Listed by: brenda s riddle
Office: house broker realty llc.
MLS#:PALA2098832
Source:BRIGHTMLS
Price summary
- Price:$195,000
- Price per sq. ft.:$173.03
About this home
Welcome to 525 Spruce Court! This charming three-story row home offers a wonderful combination of character, comfort, and city convenience. Featuring three bedrooms, beautiful hardwood floors throughout, and three levels of living space, there's plenty of opportunity to make this home your own. Enjoy a private outdoor space featuring a raised garden bed, perfect for growing your own flowers, herbs, or vegetables and adding a little gardening enjoyment to your city living. And the location? It's hard to beat! Just outside the heart of downtown Lancaster, you'll be within walking distance of the shops, restaurants, Central Market, and all the amenities that make Lancaster such a wonderful place to call home. Whether you're a first-time buyer, looking to downsize, or simply want to enjoy the convenience of city living, this home is worth a look. Come discover all this home has to offer!
Contact an agent
Home facts
- Year built:1900
- Subdivision & Development:CHESTNUT HILL
- Listing ID #:PALA2098832
- Added:2 day(s) ago
- Updated:November 15, 2026 at 02:53 PM
Rooms and interior
- Bedrooms:4
- Total bathrooms:1
- Full bathrooms:1
- Rooms Total:6
- Flooring:Ceramic Tile, Hardwood
- Dining Description:Dining Area, Dining Room
- Bathrooms Description:Bathroom 1
- Kitchen Description:Oven/Range - Gas, Refrigerator
- Basement:Yes
- Basement Description:Full
- Living area:1,127 sq. ft.
Heating and cooling
- Cooling:Window Unit(s)
- Heating:Hot Water, Natural Gas, Radiator
Structure and exterior
- Roof:Architectural Shingle
- Year built:1900
- Building area:1,127 sq. ft.
- Lot area:0.02 Acres
- Lot Features:Downtown
- Architectural Style:Traditional
- Construction Materials:Brick, Stone
- Exterior Features:Awning(s), Patio(s)
- Foundation Description:Stone
- Levels:2 1/2 Stories
Schools
- High school:MCCASKEY CAMPUS
- Middle school:WHEATLAND
- Elementary school:WHARTON
Utilities
- Water:Public
- Sewer:Public Sewer
Finances and disclosures
- Price:$195,000
- Price per sq. ft.:$173.03
- Tax amount:$3,549 (2026)
Features and amenities
- Amenities:100 Amp Service, Ceiling Fan(s), Insulated Windows, Storm Windows
Parking
- Parking description:On Street
New listings near 525 Spruce St
- Coming Soon
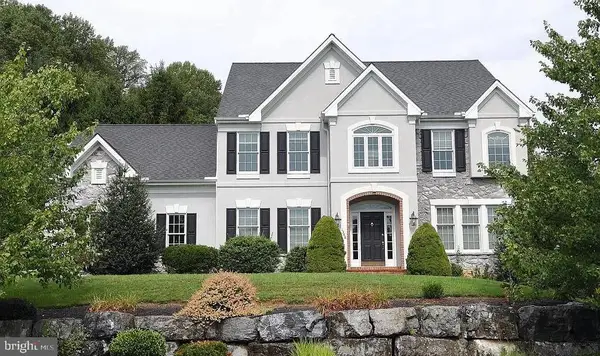 $1,015,000Coming Soon4 beds 5 baths4,419 sq. ft.
1348 Jasmine Ln, LANCASTER, PA 17601
MLS# PALA2098186Listed by: IRON VALLEY REAL ESTATE OF LANCASTER - Coming Soon
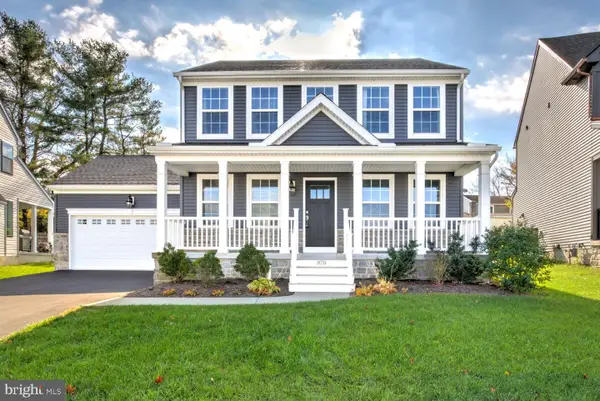 $585,000Coming Soon3 beds 3 baths1,732 sq. ft.
878 Fenton Ave, LANCASTER, PA 17601
MLS# PALA2098814Listed by: HOSTETTER REALTY LLC - Coming Soon
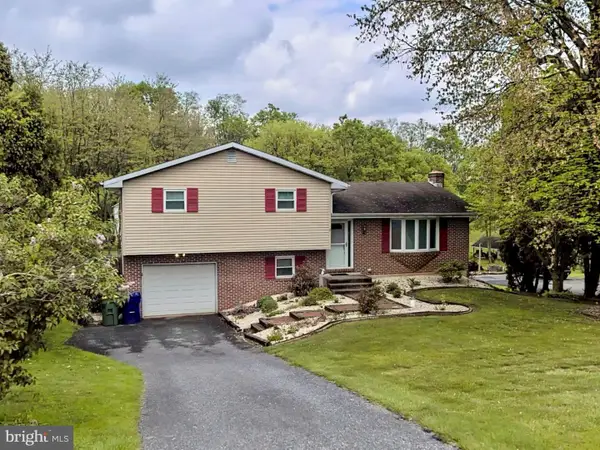 $349,900Coming Soon3 beds 2 baths1,468 sq. ft.
8 Mark Ave, LANCASTER, PA 17602
MLS# PALA2097790Listed by: IRON VALLEY REAL ESTATE OF LANCASTER - Coming Soon
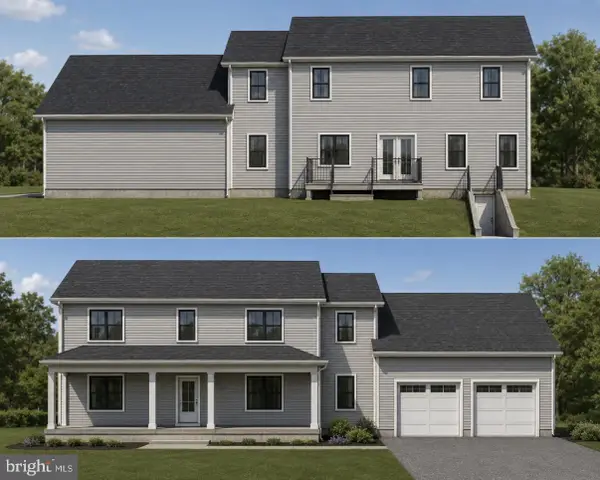 $750,000Coming Soon4 beds 4 baths2,880 sq. ft.
2318 Rockvale Rd, LANCASTER, PA 17602
MLS# PALA2092070Listed by: FOWLER AND CO - New
 $398,500Active3 beds 2 baths1,617 sq. ft.
560 W Orange St, LANCASTER, PA 17603
MLS# PALA2097406Listed by: RE/MAX 1ST CLASS - New
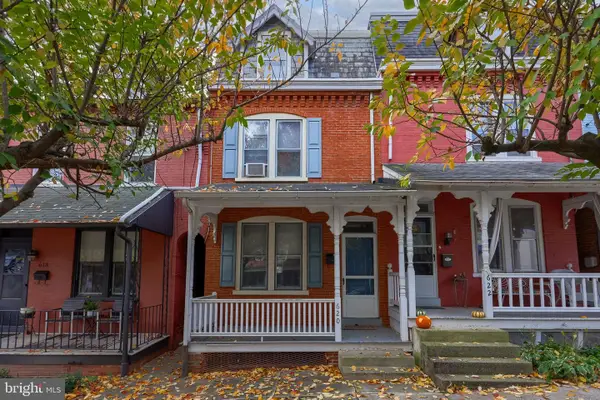 $169,900Active3 beds 2 baths1,484 sq. ft.
620 2nd St, LANCASTER, PA 17603
MLS# PALA2098116Listed by: BERKSHIRE HATHAWAY HOMESERVICES HOMESALE REALTY - New
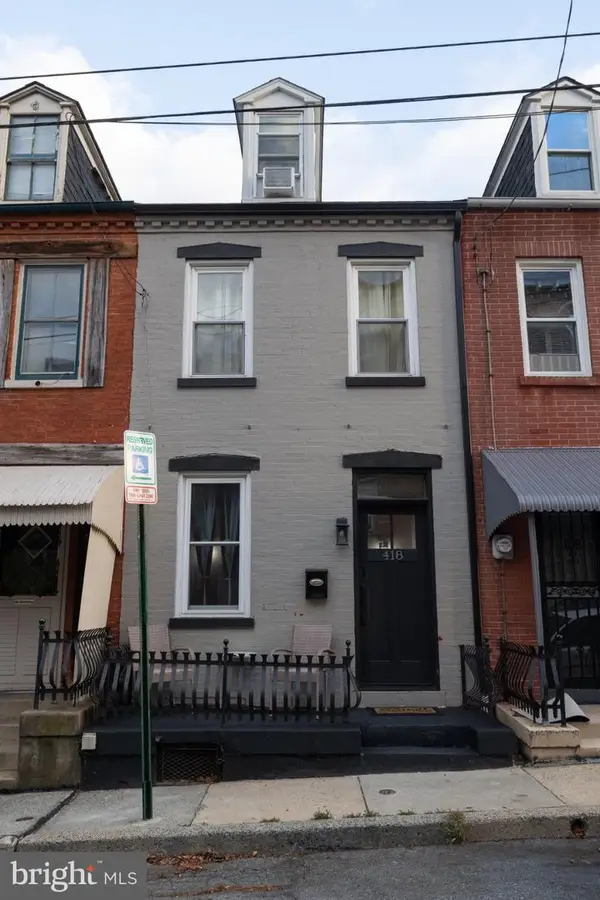 $260,000Active2 beds 3 baths1,288 sq. ft.
418 Poplar St, LANCASTER, PA 17603
MLS# PALA2098766Listed by: REALTY ONE GROUP UNLIMITED - New
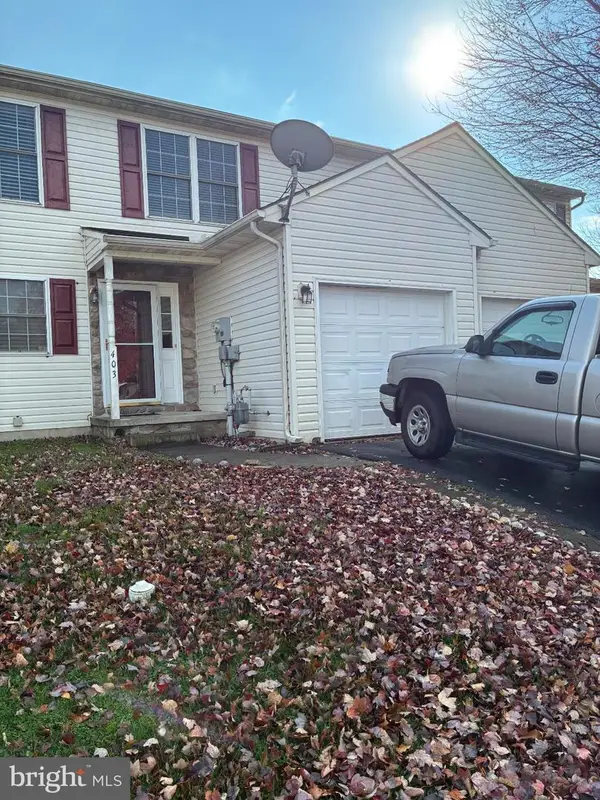 $295,000Active3 beds 3 baths1,954 sq. ft.
403 Elmshire Dr, LANCASTER, PA 17603
MLS# PALA2098854Listed by: FOCUS REALTY LLC - New
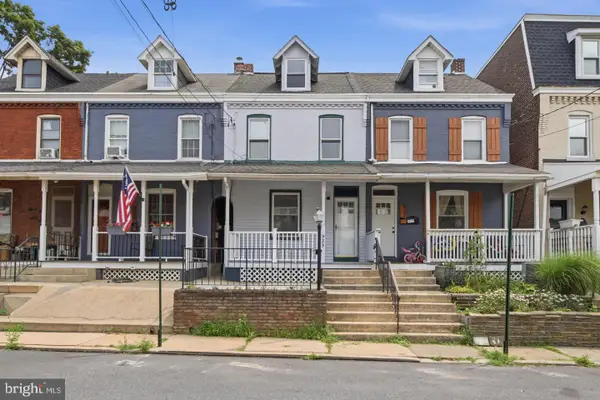 $235,000Active3 beds 1 baths1,264 sq. ft.
Address Withheld By Seller, LANCASTER, PA 17602
MLS# PALA2098874Listed by: KELLER WILLIAMS ELITE


Protect your home and budget from life's surprises with an Assurant Home Warranty, backed by a partner that supports you through every step of homeownership. Explore Plans.
© 2023 - 2026 ERA Franchise Systems LLC. All rights reserved. ERA Franchise Systems LLC fully supports the principles of the Fair Housing Act and the Equal Opportunity Act. ERA, ERA Real Estate powered, and their respective logos are registered service marks of ERA Franchise Systems LLC. Each office is independently owned and operated.