
560 W Orange St, Lancaster, PA 17603
Local realty services provided by:ERA Martin Associates
560 W Orange St,Lancaster, PA 17603
$398,500
- 3 Beds
- 2 Baths
- 1,617 sq. ft.
- Single family
- Active
Listed by: jackie e. robertson
Office: re/max 1st class
MLS#:PALA2097406
Source:BRIGHTMLS
Price summary
- Price:$398,500
- Price per sq. ft.:$246.44
About this home
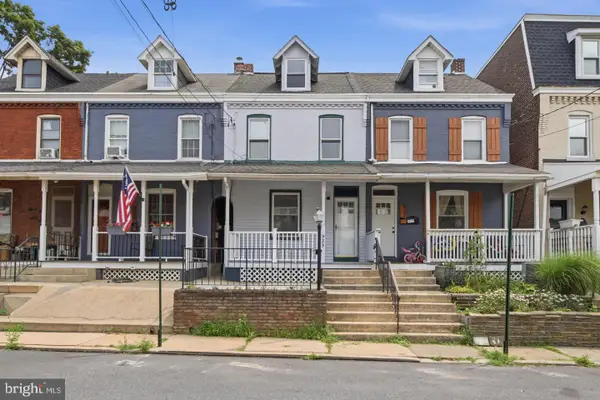
Check out this newly updated townhome located in Lancaster, PA. Featuring a finished 3rd level, 3 bedrooms and a full bath on the second level and a powder room on the main level, along with the kitchen, family room and dining room. There is an exterior balcony/porch, main level laundry, on street parking, fenced rear yard with patio area, easy care flooring and more!
Contact an agent
Home facts
- Year built:1907
- Subdivision & Development:NONE AVAILABLE
- Listing ID #:PALA2097406
- Added:1 day(s) ago
- Updated:November 15, 2026 at 02:53 PM
Rooms and interior
- Bedrooms:3
- Total bathrooms:2
- Full bathrooms:1
- Half bathrooms:1
- Dining Description:Dining Room, Formal/Separate Dining Room
- Bathrooms Description:Full Bath
- Kitchen Description:Built-In Microwave, Dishwasher, Oven/Range - Gas, Refrigerator, Stainless Steel Appliances, Upgraded Countertops, Water Heater
- Bedroom Description:Primary Bedroom
- Basement:Yes
- Basement Description:Connecting Stairway, Full, Interior Access
- Living area:1,617 sq. ft.
Heating and cooling
- Heating:Forced Air, Natural Gas
Structure and exterior
- Year built:1907
- Building area:1,617 sq. ft.
- Lot area:0.05 Acres
- Architectural Style:Colonial
- Construction Materials:Brick, Stick Built
- Exterior Features:Balcony, Patio(s), Sidewalks
- Levels:3 Story
Utilities
- Water:Public
- Sewer:Public Sewer
Finances and disclosures
- Price:$398,500
- Price per sq. ft.:$246.44
- Tax amount:$5,612 (2026)
Features and amenities
- Laundry features:Dryer, Washer
- Amenities:Cable TV Available, Ceiling Fan(s), Electric Available, Natural Gas Available, Phone Available
Parking
- Parking description:On Street
New listings near 560 W Orange St
- Coming Soon
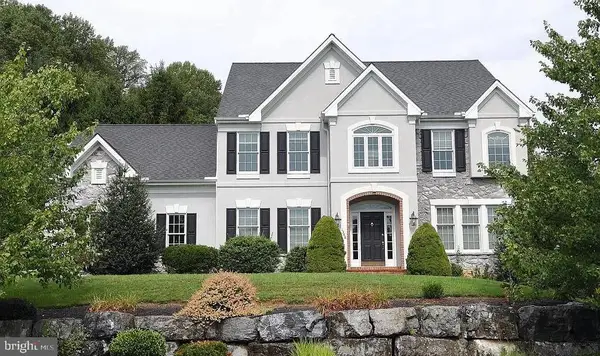 $1,015,000Coming Soon4 beds 5 baths4,419 sq. ft.
1348 Jasmine Ln, LANCASTER, PA 17601
MLS# PALA2098186Listed by: IRON VALLEY REAL ESTATE OF LANCASTER - Coming Soon
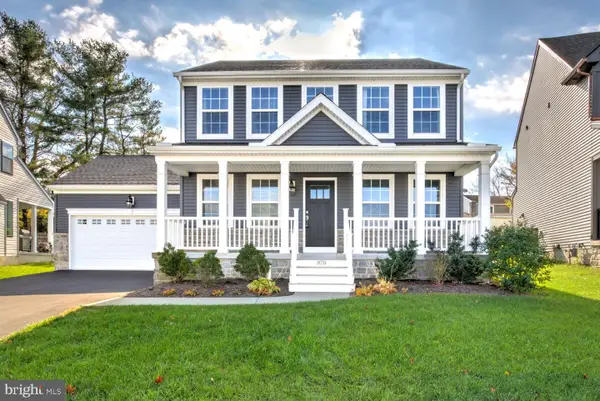 $585,000Coming Soon3 beds 3 baths1,732 sq. ft.
878 Fenton Ave, LANCASTER, PA 17601
MLS# PALA2098814Listed by: HOSTETTER REALTY LLC - Coming Soon
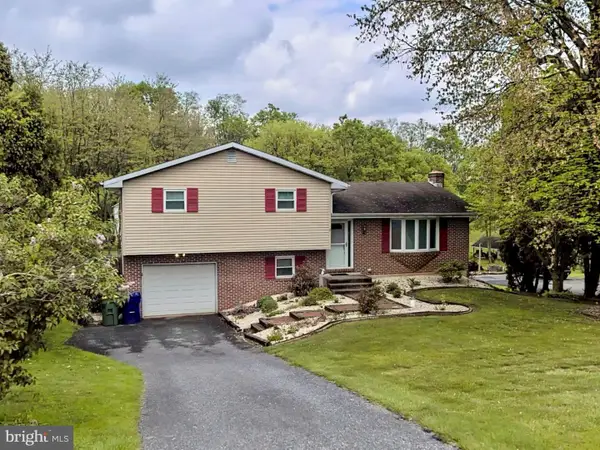 $349,900Coming Soon3 beds 2 baths1,468 sq. ft.
8 Mark Ave, LANCASTER, PA 17602
MLS# PALA2097790Listed by: IRON VALLEY REAL ESTATE OF LANCASTER - Coming Soon
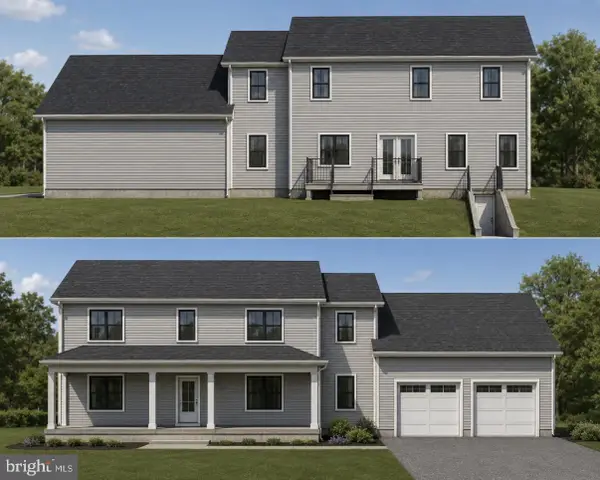 $750,000Coming Soon4 beds 4 baths2,880 sq. ft.
2318 Rockvale Rd, LANCASTER, PA 17602
MLS# PALA2092070Listed by: FOWLER AND CO - New
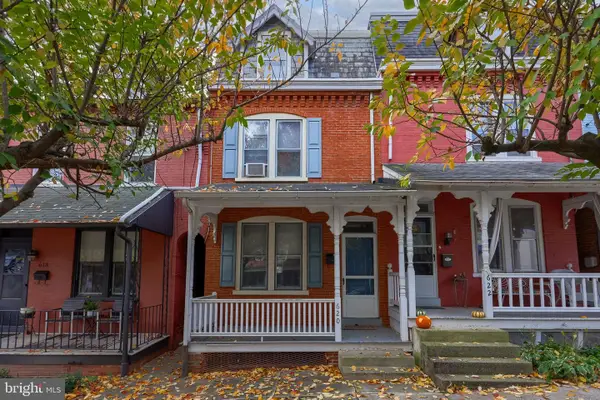 $169,900Active3 beds 2 baths1,484 sq. ft.
620 2nd St, LANCASTER, PA 17603
MLS# PALA2098116Listed by: BERKSHIRE HATHAWAY HOMESERVICES HOMESALE REALTY - New
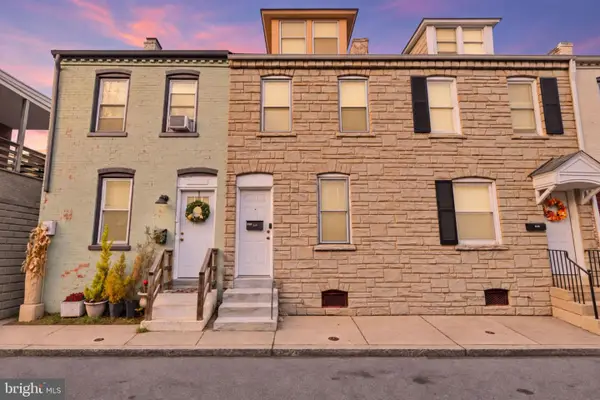 $195,000Active4 beds 1 baths1,127 sq. ft.
525 Spruce St, LANCASTER, PA 17603
MLS# PALA2098832Listed by: HOUSE BROKER REALTY LLC - New
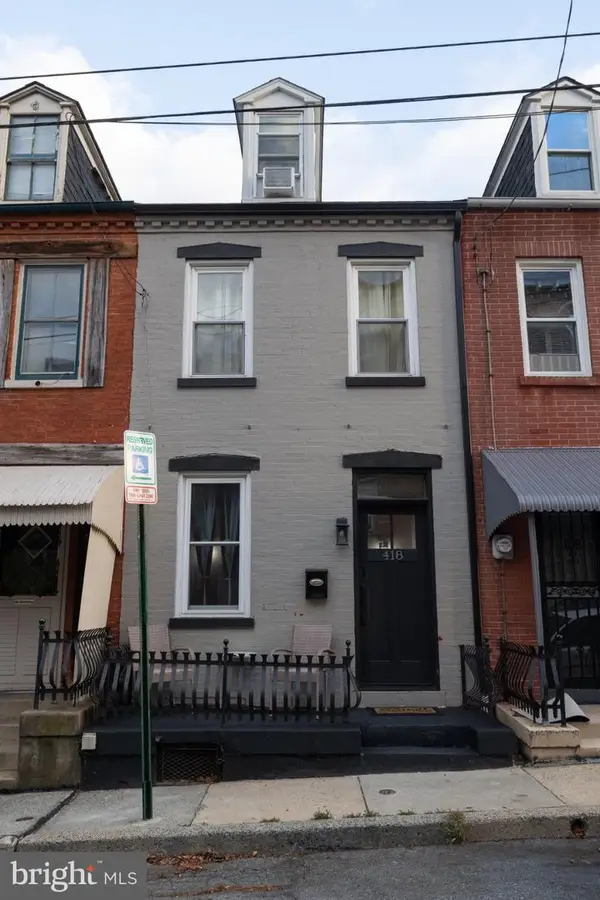 $260,000Active2 beds 3 baths1,288 sq. ft.
418 Poplar St, LANCASTER, PA 17603
MLS# PALA2098766Listed by: REALTY ONE GROUP UNLIMITED - New
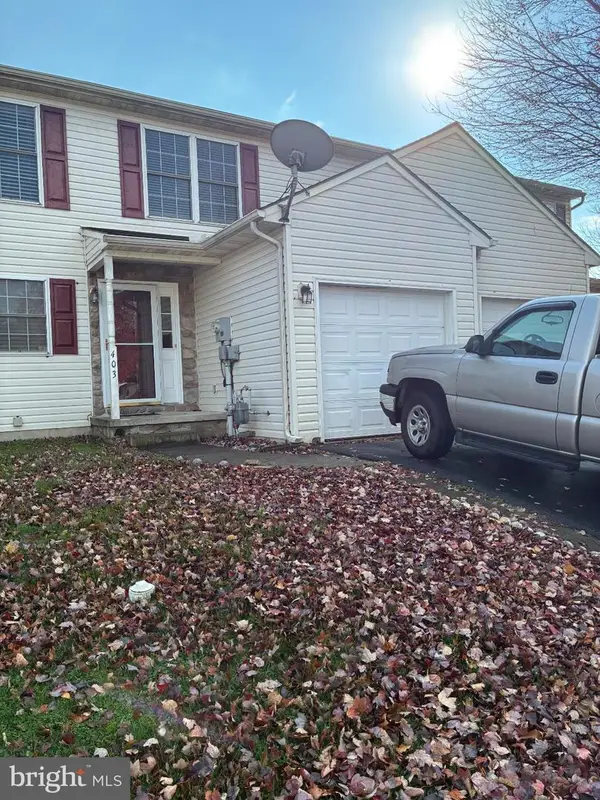 $295,000Active3 beds 3 baths1,954 sq. ft.
403 Elmshire Dr, LANCASTER, PA 17603
MLS# PALA2098854Listed by: FOCUS REALTY LLC - New
 $235,000Active3 beds 1 baths1,264 sq. ft.
Address Withheld By Seller, LANCASTER, PA 17602
MLS# PALA2098874Listed by: KELLER WILLIAMS ELITE


Protect your home and budget from life's surprises with an Assurant Home Warranty, backed by a partner that supports you through every step of homeownership. Explore Plans.
© 2023 - 2026 ERA Franchise Systems LLC. All rights reserved. ERA Franchise Systems LLC fully supports the principles of the Fair Housing Act and the Equal Opportunity Act. ERA, ERA Real Estate powered, and their respective logos are registered service marks of ERA Franchise Systems LLC. Each office is independently owned and operated.