
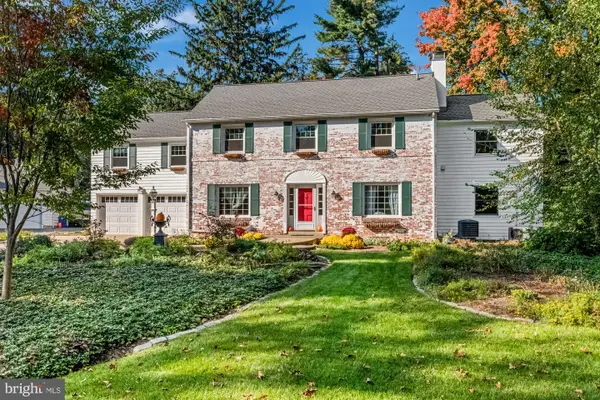
609 W Chestnut St, Lancaster, PA 17603
Local realty services provided by:Mountain Realty ERA Powered
Listed by: craig g hartranft, ryan quindlen
Office: berkshire hathaway homeservices homesale realty
MLS#:PALA2097328
Source:BRIGHTMLS
Price summary
- Price:$430,000
- Price per sq. ft.:$168.89
About this home
A stunning 4-bedroom, 2.5-bathroom brick townhouse nestled in Lancaster's highly sought-after Chestnut Hill neighborhood. Combining timeless historic charm with thoughtful updates, this home delivers three full floors of expansive, light-filled living space as well as a partially finished basement. Step through the beautiful original wood entry doors into a grand open foyer featuring rich historic wood accents. The main floor boasts an open-concept living and dining layout accented by towering ceilings, tall windows, and gorgeous hardwood flooring. At the back of the home, a bright two story sunroom sits right off the kitchen, providing a peaceful transition to your outdoor retreat. The second level offers three spacious bedrooms with generous closet space and 1.5 baths. These rooms can easily flex into professional home office spaces or a secondary family room, accompanied by an upstairs den area with a distinct loft-like ambiance. The entire third floor is dedicated to a private primary Suite—a true city dweller's paradise featuring its own full bathroom, a dedicated office area, and ample bedroom space. Enjoy city living without sacrificing outdoor space. The property features a beautiful front garden alongside a fully hardscaped rear patio and deck area, making it perfect for weekend barbecues and entertaining guests. Boasting a highly walkable and bikeable location, this home sits just minutes away from Franklin and Marshall College and the vibrant center of Lancaster City. You can leave your car behind and easily stroll to nearby local cafes, dining, and parks....
Contact an agent
Home facts
- Year built:1900
- Subdivision & Development:NONE AVAILABLE
- Listing ID #:PALA2097328
- Updated:October 21, 2026 at 01:43 PM
Rooms and interior
- Bedrooms:4
- Total bathrooms:3
- Full bathrooms:2
- Half bathrooms:1
- Dining Description:Combination Kitchen/Dining
- Kitchen Description:Built-In Microwave, Carpet, Dishwasher, Oven/Range - Gas, Refrigerator
- Bedroom Description:Carpet
- Basement:Yes
- Basement Description:Partially Finished
- Living area:2,546 sq. ft.
Heating and cooling
- Cooling:Central A/C
- Heating:Forced Air, Natural Gas
Structure and exterior
- Roof:Rubber, Shingle
- Year built:1900
- Building area:2,546 sq. ft.
- Lot area:0.04 Acres
- Lot Features:Level, Private, Rear Yard, Urban
- Architectural Style:Traditional
- Construction Materials:Brick
- Exterior Features:Deck(s), Patio(s), Porch(es)
- Foundation Description:Stone
- Levels:2 1/2 Stories
Utilities
- Water:Public
- Sewer:Public Sewer
Finances and disclosures
- Price:$430,000
- Price per sq. ft.:$168.89
- Tax amount:$8,486 (2026)
Features and amenities
- Laundry features:Dryer, Washer
- Amenities:200+ Amp Service, Cable TV Available, Carpet, Electric Available, Natural Gas Available, Non-Monitored, Phone Available, Replacement Windows
Parking
- Parking description:On Street, Paved Parking
New listings near 609 W Chestnut St
- Coming SoonOpen Sat, 10am to 12pm
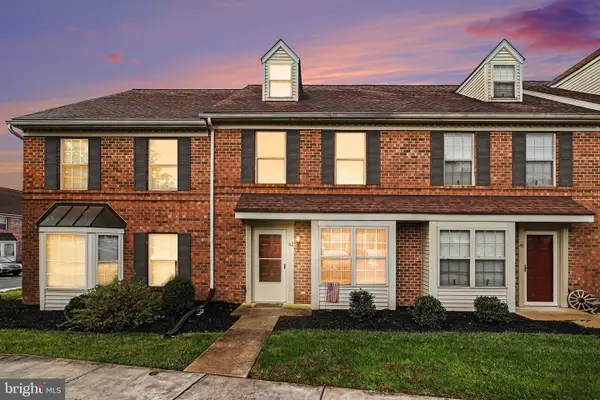 $274,900Coming Soon3 beds 2 baths1,544 sq. ft.
62 Acorn Blvd, LANCASTER, PA 17602
MLS# PALA2096654Listed by: ONEST REAL ESTATE - Coming Soon
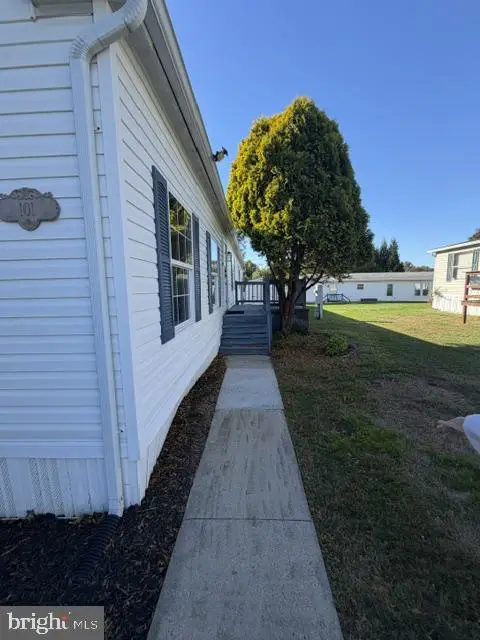 $117,900Coming Soon3 beds 2 baths1,904 sq. ft.
101 Oriole Ct, LANCASTER, PA 17603
MLS# PALA2097524Listed by: KINGSWAY REALTY - LANCASTER - Coming Soon
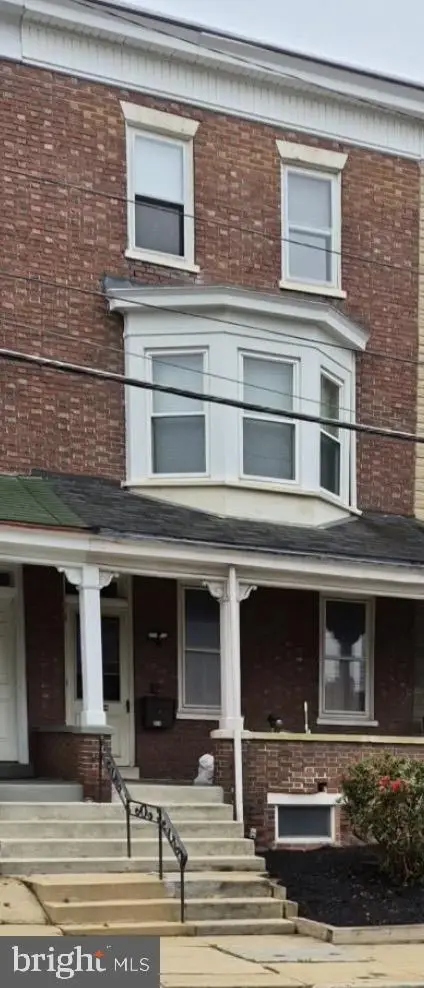 $299,900Coming Soon4 beds 2 baths2,880 sq. ft.
830 N Plum St, LANCASTER, PA 17602
MLS# PALA2097538Listed by: LPT REALTY, LLC - Coming Soon
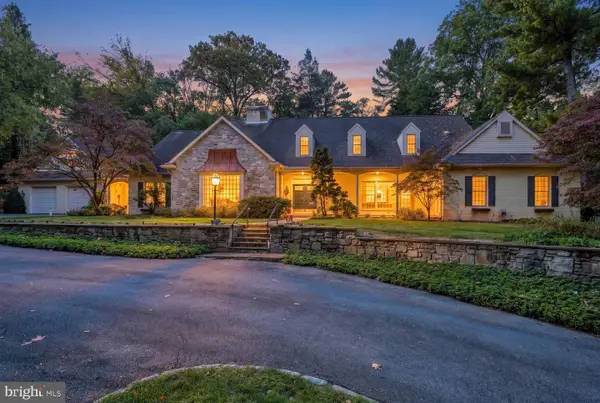 $1,250,000Coming Soon3 beds 4 baths6,136 sq. ft.
230 School House Rd, LANCASTER, PA 17603
MLS# PALA2097230Listed by: KELLER WILLIAMS ELITE - Coming SoonOpen Sat, 1 to 3pm
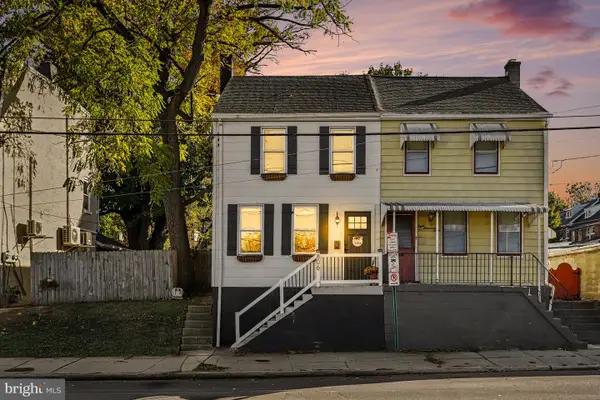 $325,000Coming Soon3 beds 3 baths1,760 sq. ft.
806 E Chestnut St, LANCASTER, PA 17602
MLS# PALA2096526Listed by: RE/MAX PINNACLE - Coming Soon
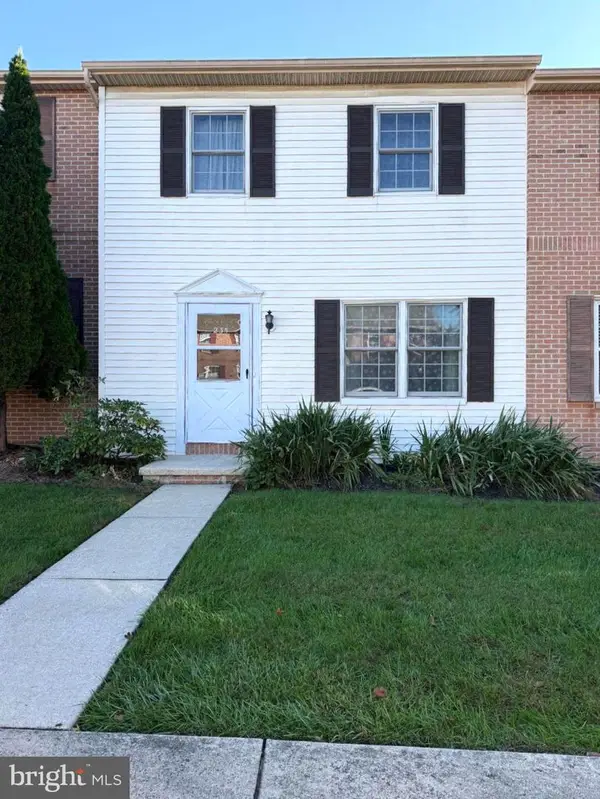 $225,000Coming Soon3 beds 2 baths1,240 sq. ft.
235 Greenland Dr, LANCASTER, PA 17602
MLS# PALA2097476Listed by: KINGSWAY REALTY - LANCASTER - Coming Soon
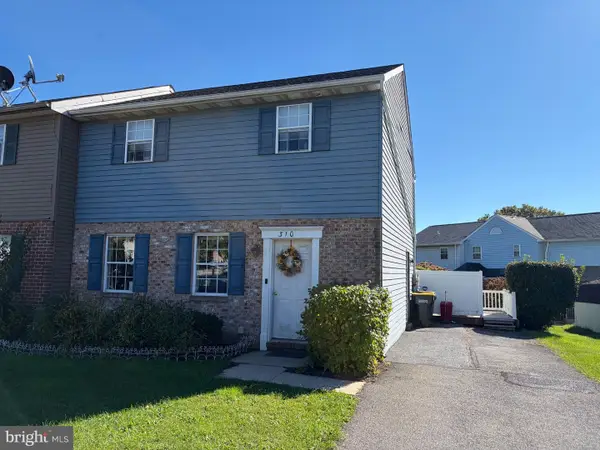 $275,000Coming Soon3 beds 2 baths1,350 sq. ft.
310 Greenland Dr, LANCASTER, PA 17602
MLS# PALA2097510Listed by: KINGSWAY REALTY - LANCASTER - Coming Soon
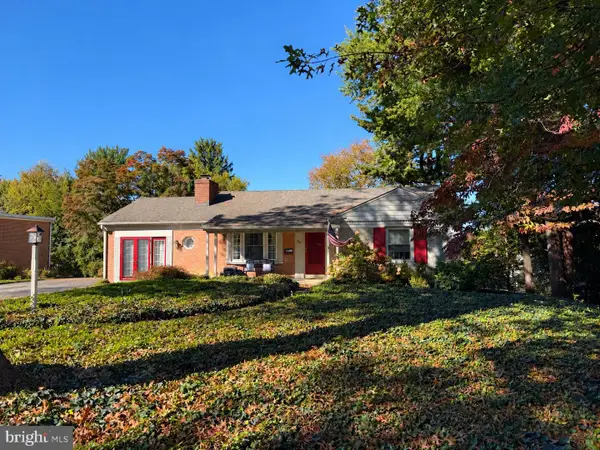 $335,000Coming Soon3 beds 2 baths1,492 sq. ft.
204 Eisenhower Blvd, LANCASTER, PA 17603
MLS# PALA2096686Listed by: IRON VALLEY REAL ESTATE OF LANCASTER - Coming Soon
 $599,900Coming Soon5 beds 5 baths4,060 sq. ft.
17 W Roseville Rd, LANCASTER, PA 17601
MLS# PALA2097396Listed by: KELLER WILLIAMS PLATINUM REALTY - WYOMISSING


Protect your home and budget from life's surprises with an Assurant Home Warranty, backed by a partner that supports you through every step of homeownership. Explore Plans.
© 2023 - 2026 ERA Franchise Systems LLC. All rights reserved. ERA Franchise Systems LLC fully supports the principles of the Fair Housing Act and the Equal Opportunity Act. ERA, ERA Real Estate powered, and their respective logos are registered service marks of ERA Franchise Systems LLC. Each office is independently owned and operated.