
937 Pleasure Rd, Lancaster, PA 17601
Local realty services provided by:Mountain Realty ERA Powered
Listed by: craig g hartranft, keith shaub
Office: berkshire hathaway homeservices homesale realty
MLS#:PALA2098958
Source:BRIGHTMLS
Price summary
- Price:$450,000
- Price per sq. ft.:$191.33
About this home
Welcome home to 937 Pleasure Road! An incredible opportunity to own a stunning 3-bedroom, 1.5-bath home in the sought-after Grandview Heights neighborhood in Manheim Township School District. This home features a gorgeous kitchen renovation with bright white custom cabinetry and granite countertops, along with a converted screened porch that now serves as a heated and cooled den, adding significant living space. A finished basement with plaster walls, hardwood floors, and a half bath provides even more room to enjoy. Upgraded to truly reflect the charm and character of this community, this corner property just a block from Schaeffer Elementary boasts exceptional curb appeal and represents all the Grandview Heights charm. Beautiful hardwood floors run throughout the first and second floors, complemented by crown molding in each room. With the conversion to gas heat overall and upgrades including central air on the second floor and mini-splits (A/C and heat back-up) on the first floor, utility bills are low and the systems are efficient. Additionally, the electrical has been upgraded and rewired, windows have been replaced, and the second-floor full bath has been renovated. Outdoor living is enhanced by a side porch with brick arches and access to a one-car detached garage. Just minutes from downtown Lancaster and all major routes, this home offers convenience and easy access to restaurants, shopping, healthcare, and more....
Contact an agent
Home facts
- Year built:1935
- Subdivision & Development:GRANDVIEW HEIGHTS
- Listing ID #:PALA2098958
- Updated:November 19, 2026 at 02:46 PM
Rooms and interior
- Bedrooms:3
- Total bathrooms:2
- Full bathrooms:1
- Half bathrooms:1
- Flooring:Ceramic Tile, Hardwood
- Dining Description:Dining Area, Dining Room, Formal/Separate Dining Room
- Bathrooms Description:Bathroom 1, Half Bath
- Kitchen Description:Breakfast Area, Built-In Microwave, Dishwasher, Oven - Wall, Stainless Steel Appliances, Upgraded Countertops, Water Heater - High-Efficiency
- Basement:Yes
- Basement Description:Partially Finished
- Living area:2,352 sq. ft.
Heating and cooling
- Cooling:Ceiling Fan(s), Central A/C, Wall Unit
- Heating:Hot Water, Natural Gas, Radiator
Structure and exterior
- Roof:Shingle
- Year built:1935
- Building area:2,352 sq. ft.
- Lot area:0.19 Acres
- Lot Features:Corner, Landscaping, Level, Private, Rear Yard
- Architectural Style:Traditional
- Construction Materials:Brick, Frame, Masonry, Vinyl Siding
- Exterior Features:Deck(s), Extensive Hardscape, Patio(s), Sidewalks
- Foundation Description:Block
- Levels:2 Stories
Utilities
- Water:Public
- Sewer:Public Sewer
Finances and disclosures
- Price:$450,000
- Price per sq. ft.:$191.33
- Tax amount:$4,470 (2026)
Features and amenities
- Amenities:200+ Amp Service, Ceiling Fan(s), Replacement Windows
Parking
- Parking description:Additional Storage Area, Detached Garage, Off Street, Paved Parking
- Garage:Yes
- Garage spaces:1
New listings near 937 Pleasure Rd
- Coming SoonOpen Sun, 1 to 3pm
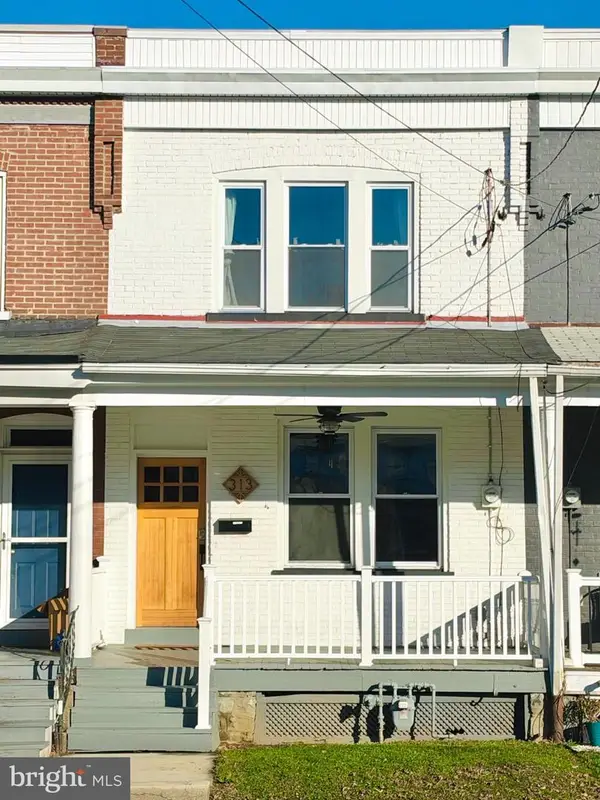 $249,900Coming Soon3 beds 2 baths1,296 sq. ft.
313 E Ross St, LANCASTER, PA 17602
MLS# PALA2099052Listed by: LIFE CHANGES REALTY GROUP - Coming Soon
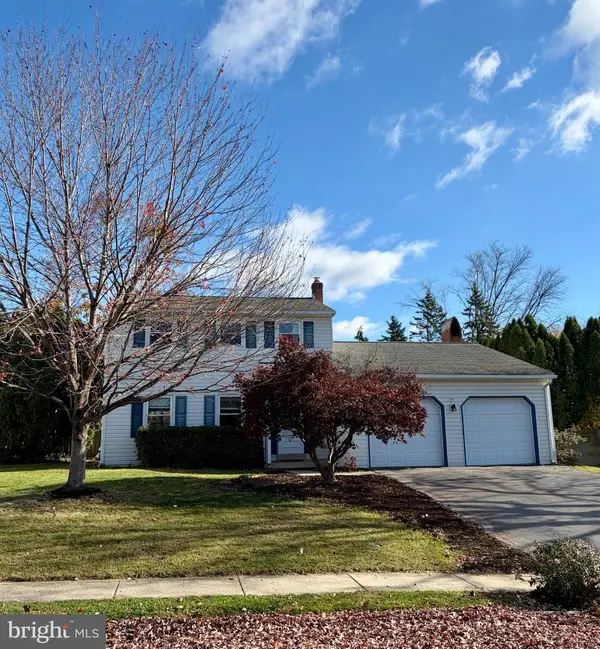 $405,000Coming Soon3 beds 2 baths1,512 sq. ft.
441 Ashford Dr, LANCASTER, PA 17601
MLS# PALA2099028Listed by: BERKSHIRE HATHAWAY HOMESERVICES HOMESALE REALTY - Coming Soon
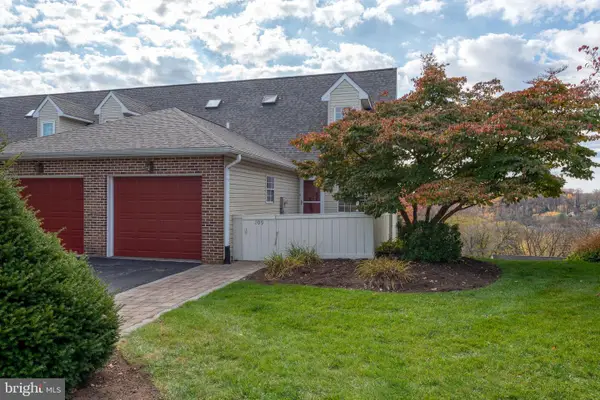 $275,000Coming Soon2 beds 2 baths2,368 sq. ft.
109 Eagles Nest Ct, LANCASTER, PA 17601
MLS# PALA2098860Listed by: KELLER WILLIAMS ELITE - Coming Soon
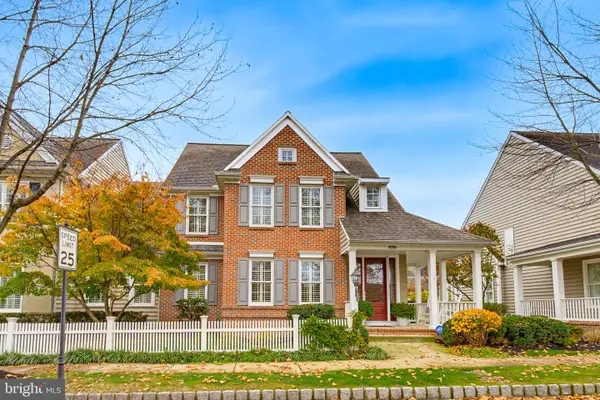 $644,900Coming Soon4 beds 4 baths3,189 sq. ft.
1447 Grassy Way, LANCASTER, PA 17601
MLS# PALA2098918Listed by: KELLER WILLIAMS ELITE - Coming Soon
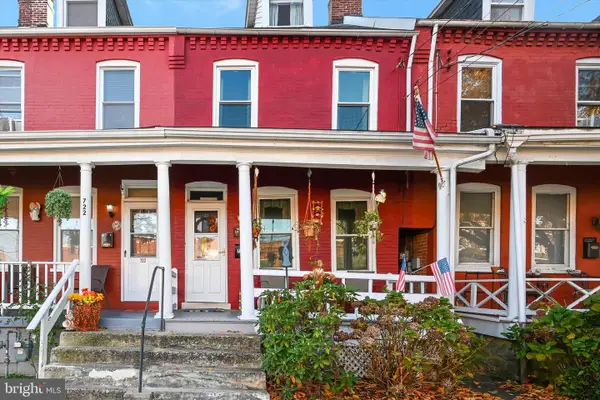 $198,900Coming Soon3 beds 1 baths1,217 sq. ft.
724 4th St, LANCASTER, PA 17603
MLS# PALA2098910Listed by: BERKSHIRE HATHAWAY HOMESERVICES HOMESALE REALTY - Coming Soon
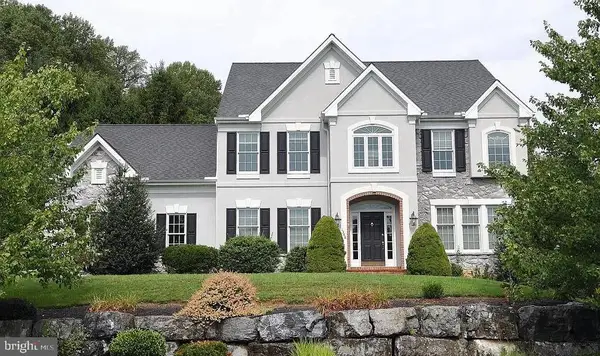 $1,015,000Coming Soon4 beds 5 baths4,419 sq. ft.
1348 Jasmine Ln, LANCASTER, PA 17601
MLS# PALA2098186Listed by: IRON VALLEY REAL ESTATE OF LANCASTER - Coming Soon
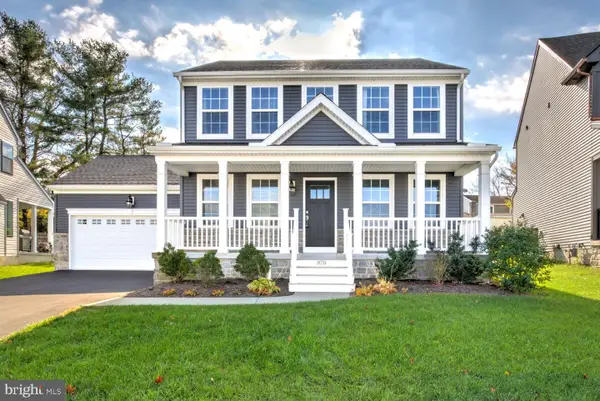 $585,000Coming Soon3 beds 3 baths1,732 sq. ft.
878 Fenton Ave, LANCASTER, PA 17601
MLS# PALA2098814Listed by: HOSTETTER REALTY LLC - Coming Soon
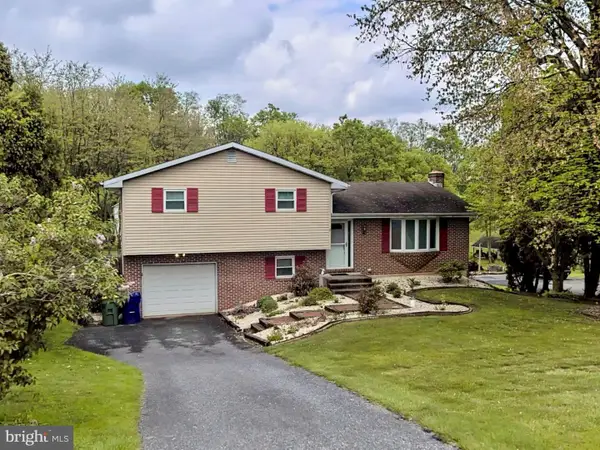 $349,900Coming Soon3 beds 2 baths1,468 sq. ft.
8 Mark Ave, LANCASTER, PA 17602
MLS# PALA2097790Listed by: IRON VALLEY REAL ESTATE OF LANCASTER - Coming Soon
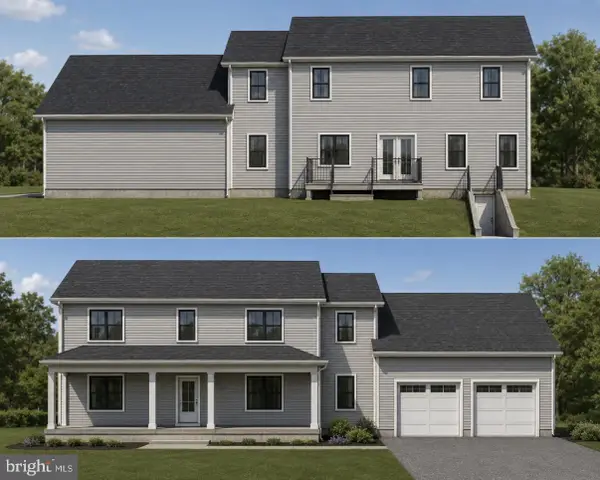 $750,000Coming Soon4 beds 4 baths2,880 sq. ft.
2318 Rockvale Rd, LANCASTER, PA 17602
MLS# PALA2092070Listed by: FOWLER AND CO - New
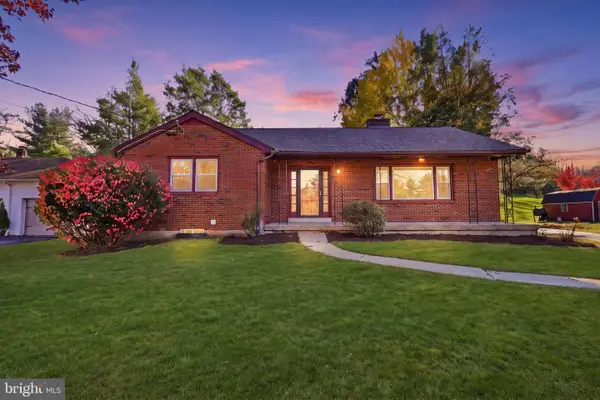 $469,900Active4 beds 3 baths2,768 sq. ft.
138 Meadow Ln, LANCASTER, PA 17601
MLS# PALA2099126Listed by: IRON VALLEY REAL ESTATE OF YORK COUNTY


Protect your home and budget from life's surprises with an Assurant Home Warranty, backed by a partner that supports you through every step of homeownership. Explore Plans.
© 2023 - 2026 ERA Franchise Systems LLC. All rights reserved. ERA Franchise Systems LLC fully supports the principles of the Fair Housing Act and the Equal Opportunity Act. ERA, ERA Real Estate powered, and their respective logos are registered service marks of ERA Franchise Systems LLC. Each office is independently owned and operated.