
117 Cambridge Rd, Landenberg, PA 19350
Local realty services provided by:ERA Liberty Realty
117 Cambridge Rd,Landenberg, PA 19350
$695,000
- 4 Beds
- 3 Baths
- - sq. ft.
- Single family
- Sold
Listed by: angela christine beers
Office: lpt realty, llc.
MLS#:PACT2130858
Source:BRIGHTMLS
Sorry, we are unable to map this address
Price summary
- Price:$695,000
- Monthly HOA dues:$133.33
About this home
Welcome to Somerset Lake, a serene community that is a haven for outdoor enthusiasts. Enjoy kayaking, fishing, and picnicking by the lake, along with scenic trails for walking, jogging, and biking right at your doorstep. Wonderful amenities like tennis courts, tot lot, club house with gym and large community pool offer a little something for everyone! This incredibly well maintained home offers a new roof (2023), Generac Generator (2025), new doors, new windows throughout, fresh paint and brand new carpets. This spacious 4-bedroom, 2.5-bath home boasts nearly 3,000 sq ft of thoughtfully designed living space, featuring a welcoming foyer, a gourmet kitchen with modern appliances, completely renovated bathroom (2026) and an expansive screened-in back porch that offers stunning wooded views. The generous bedrooms provide ample closet space, while the main floor layout is perfect for both entertaining and everyday living. Immerse yourself in the beauty of nature and the recreational opportunities available in this vibrant community. Don’t miss the chance to make this your forever home at 117 Cambridge Rd!...
Contact an agent
Home facts
- Year built:1993
- Subdivision & Development:SOMERSET LAKE
- Listing ID #:PACT2130858
- Added:30 day(s) ago
- Updated:August 16, 2026 at 10:50 AM
Rooms and interior
- Bedrooms:4
- Total bathrooms:3
- Full bathrooms:2
- Half bathrooms:1
- Flooring:Carpet, Hardwood, Tile/Brick
- Dining Description:Dining Area, Formal/Separate Dining Room
- Kitchen Description:Breakfast Area, Carpet, Dishwasher, Kitchen - Island, Refrigerator, Stove
- Bedroom Description:Carpet
- Basement:Yes
- Basement Description:Partially Finished, Walkout Level
Heating and cooling
- Cooling:Central A/C
- Heating:Forced Air, Natural Gas
Structure and exterior
- Roof:Composite
- Year built:1993
- Architectural Style:Colonial
- Construction Materials:Stick Built, Vinyl Siding
- Foundation Description:Permanent
- Levels:2 Stories
Utilities
- Water:Public
- Sewer:Public Sewer
Finances and disclosures
- Price:$695,000
- Tax amount:$9,399 (2025)
Features and amenities
- Laundry features:Dryer, Washer
- Amenities:Carpet, Ceiling Fan(s)
Parking
- Parking description:Additional Storage Area, Attached Garage, Garage - Front Entry
- Garage:Yes
- Garage spaces:2
New listings near 117 Cambridge Rd
- New
 $735,000Active4 beds 4 baths4,089 sq. ft.
118 Stonegate Dr, LANDENBERG, PA 19350
MLS# PACT2133120Listed by: LONG & FOSTER REAL ESTATE, INC. - New
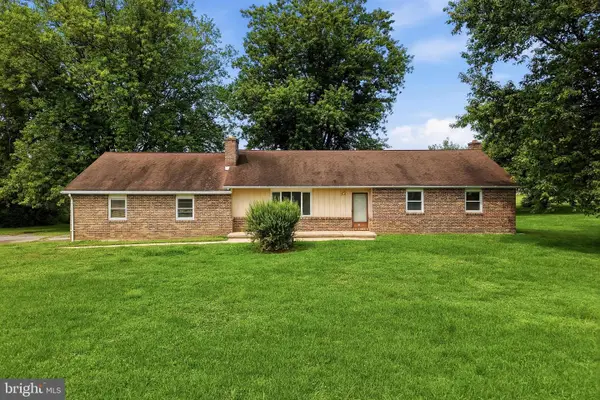 $375,000Active3 beds 3 baths1,612 sq. ft.
610 Penn Green Rd, LANDENBERG, PA 19350
MLS# PACT2133072Listed by: HOMESMART REALTY ADVISORS - New
 $549,900Active7 beds 3 baths2,175 sq. ft.
715 Strickersville Rd, OXFORD, PA 19363
MLS# PACT2133054Listed by: RE/MAX SELECT GROUP  $879,900Active3 beds 3 baths5,895 sq. ft.
308 Buttonwood Rd, LANDENBERG, PA 19350
MLS# PACT2131948Listed by: COMPASS $825,000Pending4 beds 4 baths4,738 sq. ft.
312 Dawnwood Dr, LANDENBERG, PA 19350
MLS# PACT2130830Listed by: RE/MAX TOWN & COUNTRY- Open Sun, 11:30am to 12:30pm
 $899,900Active5 beds 4 baths4,026 sq. ft.
424 Buttonwood Rd, LANDENBERG, PA 19350
MLS# PACT2131368Listed by: BHHS FOX & ROACH-CHRISTIANA 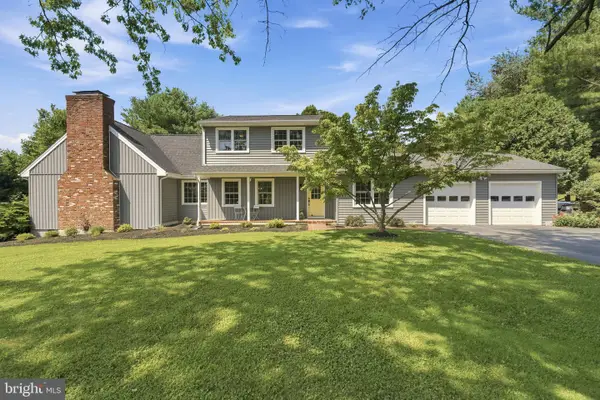 $689,900Pending4 beds 4 baths3,479 sq. ft.
10 Hidden Spring Ln, LANDENBERG, PA 19350
MLS# PACT2128522Listed by: FORAKER REALTY CO.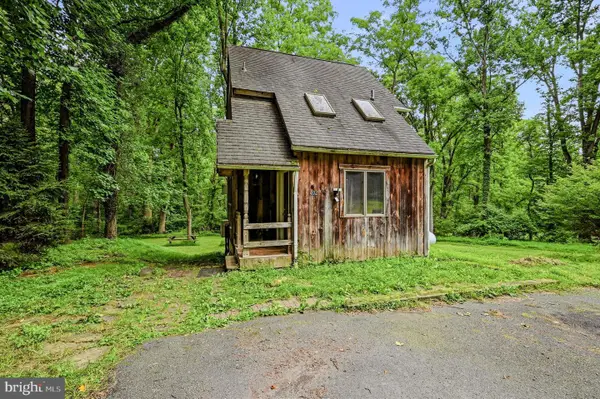 $299,000Pending2 beds 1 baths966 sq. ft.
402 Penn Green Rd, LANDENBERG, PA 19350
MLS# PACT2130652Listed by: PATTERSON-SCHWARTZ-NEWARK $625,000Pending4 beds 3 baths2,716 sq. ft.
7 Woodcrest Way, LANDENBERG, PA 19350
MLS# PACT2130350Listed by: COMPASS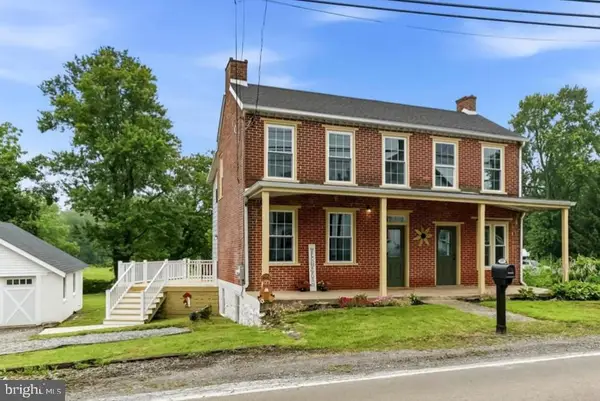 $495,900Active4 beds 3 baths2,000 sq. ft.
3317 Appleton Rd, LANDENBERG, PA 19350
MLS# PACT2130410Listed by: BEILER-CAMPBELL REALTORS-AVONDALE


Protect your home and budget from life's surprises with an Assurant Home Warranty, backed by a partner that supports you through every step of homeownership. Explore Plans.
© 2023 - 2026 ERA Franchise Systems LLC. All rights reserved. ERA Franchise Systems LLC fully supports the principles of the Fair Housing Act and the Equal Opportunity Act. ERA, ERA Real Estate powered, and their respective logos are registered service marks of ERA Franchise Systems LLC. Each office is independently owned and operated.