
424 Buttonwood Rd, Landenberg, PA 19350
Local realty services provided by:O'BRIEN REALTY ERA POWERED
424 Buttonwood Rd,Landenberg, PA 19350
$879,900
- 5 Beds
- 4 Baths
- 4,026 sq. ft.
- Single family
- Active
Listed by: robyn d roberts
Office: bhhs fox & roach-christiana
MLS#:PACT2131368
Source:BRIGHTMLS
Price summary
- Price:$879,900
- Price per sq. ft.:$218.55
- Monthly HOA dues:$141.67
About this home
Experience luxury living in the prestigious Somerset Lake community! This exceptional residence is one of the largest homes in the neighborhood, offering an incredible combination of space, flexibility, and timeless design. Featuring 5 bedrooms, 3.5 bathrooms, two full kitchens, a private handicap-accessible in-law suite, and an oversized 6-car climate control garage with automotive lift, this home is perfectly suited for multi-generational living, extended guests, car enthusiasts, or anyone seeking room to spread out.
This meticulously maintained home also offers peace of mind with numerous recent updates, including a newer roof and HVAC system, allowing you to move in and simply enjoy everything this remarkable property has to offer.
Every level has been thoughtfully designed with generous living spaces, making everyday living and entertaining effortless.
Beyond your front door, enjoy the resort-style lifestyle that makes Somerset Lake one of Southern Chester County’s most desirable communities. Residents enjoy a 28-acre private lake with boating, kayaking, canoeing, paddleboarding, fishing, and docks, along with a beautiful clubhouse, outdoor swimming pool, fitness center, sauna, tennis and pickleball courts, basketball court, sand volleyball, playground, dog park, walking trails, game room, and a full calendar of community events.
Located in the award-winning Kennett Consolidated School District, this home is just minutes from Kennett Square, Newark, Delaware, tax-free Delaware shopping, White Clay Creek Preserve, golf courses, dining, and major commuter routes including Route 41 and Route 7.
Homes of this size, quality, and versatility rarely become available in Somerset Lake. If you’ve been searching for a home that offers exceptional living space, thoughtful updates, and an unmatched community lifestyle, this is your opportunity. Schedule your private tour today before this one is gone!
BE SURE TO WATCH OUR VIRTUAL TOUR ON ZILLOW & REALTOR...
Contact an agent
Home facts
- Year built:1993
- Subdivision & Development:SOMERSET LAKE
- Listing ID #:PACT2131368
- Added:48 day(s) ago
- Updated:September 06, 2026 at 01:49 PM
Rooms and interior
- Bedrooms:5
- Total bathrooms:4
- Full bathrooms:3
- Half bathrooms:1
- Flooring:Fully Carpeted, Tile/Brick, Vinyl, Wood
- Dining Description:Dining Room
- Bathrooms Description:Primary Bath(s), WhirlPool/HotTub
- Kitchen Description:2nd Kitchen, Butlers Pantry, Dishwasher, Disposal, Kitchen - Eat-In, Kitchen - Island, Oven - Double, Oven - Self Cleaning
- Bedroom Description:Primary Bedroom
- Basement:Yes
- Basement Description:Full, Unfinished
- Living area:4,026 sq. ft.
Heating and cooling
- Cooling:Central A/C
- Heating:Forced Air, Heat Pump - Electric BackUp, Natural Gas
Structure and exterior
- Roof:Architectural Shingle, Wood
- Year built:1993
- Building area:4,026 sq. ft.
- Lot area:0.74 Acres
- Lot Features:Front Yard, Rear Yard, SideYard(s)
- Architectural Style:Traditional
- Construction Materials:Wood Siding
- Exterior Features:Deck(s), Porch(es)
- Foundation Description:Concrete Perimeter
- Levels:2 Stories
Schools
- High school:KENNETT
- Middle school:KENNETT
- Elementary school:NEW GARDEN
Utilities
- Water:Public
- Sewer:Public Sewer
Finances and disclosures
- Price:$879,900
- Price per sq. ft.:$218.55
- Tax amount:$12,095 (2025)
Features and amenities
- Amenities:200+ Amp Service, Bay/Bow Windows, Cable TV, Ceiling Fan(s), Security System
Parking
- Parking description:Attached Garage, Detached Garage, Garage Door Opener, Inside Access, Oversized
- Garage:Yes
- Garage spaces:6
New listings near 424 Buttonwood Rd
 $550,000Pending4 beds 4 baths2,200 sq. ft.
111 Skyline Dr, LANDENBERG, PA 19350
MLS# PACT2134370Listed by: COMPASS $524,900Pending4 beds 3 baths2,284 sq. ft.
675 Chambers Rock Rd, LANDENBERG, PA 19350
MLS# PACT2134320Listed by: BEILER-CAMPBELL REALTORS-KENNETT SQUARE- New
 $719,000Active4 beds 4 baths3,928 sq. ft.
3 Kings Ct, LANDENBERG, PA 19350
MLS# PACT2134312Listed by: RE/MAX ASSOCIATES-HOCKESSIN 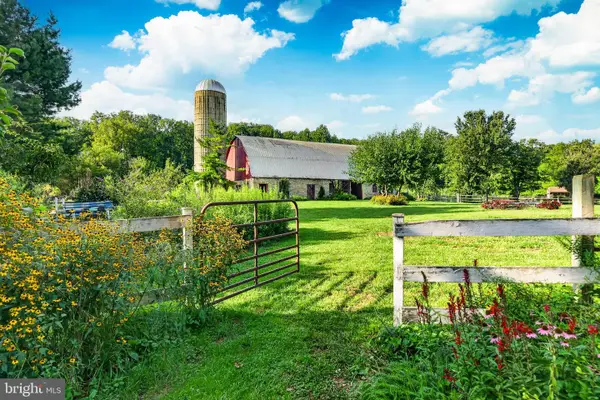 $850,000Pending3 beds 3 baths2,064 sq. ft.
751 Broad Run Rd, LANDENBERG, PA 19350
MLS# PACT2134440Listed by: EXP REALTY, LLC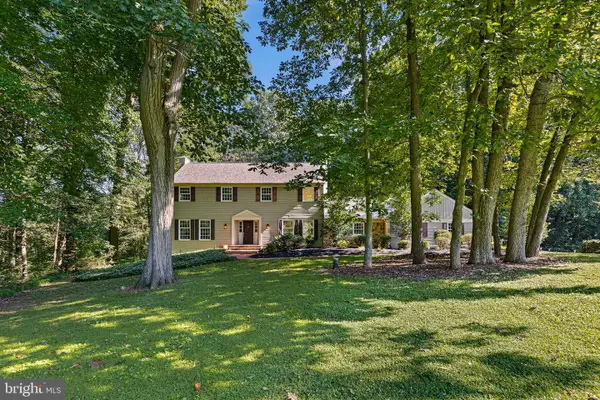 $585,000Pending4 beds 3 baths2,478 sq. ft.
140 Queen Ln, LANDENBERG, PA 19350
MLS# PACT2133530Listed by: BHHS FOX & ROACH - HOCKESSIN $800,000Pending4 beds 4 baths4,825 sq. ft.
107 Stonegate Dr, LANDENBERG, PA 19350
MLS# PACT2133628Listed by: LONG & FOSTER REAL ESTATE, INC. $69,900Active2 beds 2 baths2,464 sq. ft.
115 Santilli Rd, LANDENBERG, PA 19350
MLS# PACT2133592Listed by: EMPOWER REAL ESTATE, LLC $675,000Pending4 beds 3 baths3,324 sq. ft.
180 Elbow Ln, LANDENBERG, PA 19350
MLS# PACT2132244Listed by: BHHS FOX & ROACH-KENNETT SQ $735,000Pending4 beds 4 baths4,089 sq. ft.
118 Stonegate Dr, LANDENBERG, PA 19350
MLS# PACT2133120Listed by: LONG & FOSTER REAL ESTATE, INC.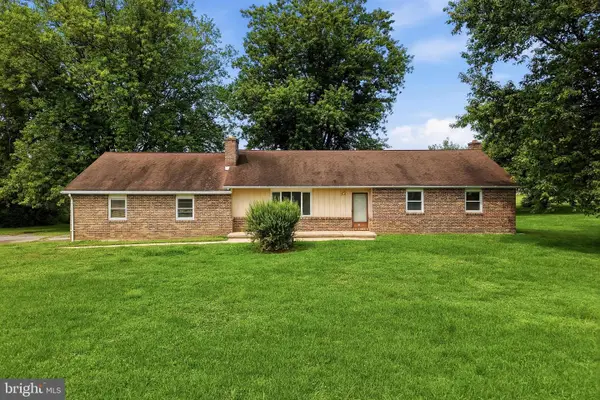 $375,000Active3 beds 3 baths1,612 sq. ft.
610 Penn Green Rd, LANDENBERG, PA 19350
MLS# PACT2133072Listed by: HOMESMART REALTY ADVISORS


Protect your home and budget from life's surprises with an Assurant Home Warranty, backed by a partner that supports you through every step of homeownership. Explore Plans.
© 2023 - 2026 ERA Franchise Systems LLC. All rights reserved. ERA Franchise Systems LLC fully supports the principles of the Fair Housing Act and the Equal Opportunity Act. ERA, ERA Real Estate powered, and their respective logos are registered service marks of ERA Franchise Systems LLC. Each office is independently owned and operated.