
1518 Yeatmans Station Rd, Landenberg, PA 19350
Local realty services provided by:ERA Byrne Realty
Listed by: travis l. dorman
Office: re/max elite
MLS#:PACT2137776
Source:BRIGHTMLS
Price summary
- Price:$1,500,000
- Price per sq. ft.:$171.23
- Monthly HOA dues:$25
About this home
Proudly presenting 1518 Yeatmans Station, a distinguished estate designed by renowned local architect Rick Longo of Hillcrest Associates in the inspiration of French Country architecture. Upon entering the circular drive, you’ll be captivated by the simple elegance of this sprawling residence, nestled naturally within its peaceful, tree-lined setting. A graceful blend of stone and stucco, charming architectural details, and plentiful windows creates an inviting first impression, welcoming you as though arriving at a refined country cottage. Offering five bedrooms, five full baths, two half baths and well over 8,000 square feet of living space, situated on two tax parcels totaling 2.1 acres, this exceptional residence offers an abundance of space, charm, and tranquility. The scale of the home is obvious upon entering the grand foyer which is flanked with French doors leading to formal sitting and formal dining rooms, and an eye catching curved staircase. The great room is a bright and cheerful space featuring cathedral ceilings and a wood burning fireplace, it is so easy to imagine the holidays and time spent making core memories with friends and family. The kitchen features island seating, an eat-in dining area, butlers pantry and an abundance of cabinet space. The first-floor primary suite offers a private retreat, complemented by a library with a gas-burning fireplace and an adjoining writing room. Each bedroom features its own en-suite bath, providing comfort and privacy for family and guests alike. The finished basement offers yet another area for overflow entertaining with a game room, family room, gym and full bathroom. Automotive enthusiasts will appreciate the extraordinary garage accommodations, including a five-car attached garage with climate control and an additional four plus car detached garage. Combining architectural distinction, exceptional space, thoughtful amenities, and a picturesque pond setting, 1518 Yeatmans Station presents a rare opportunity to experience refined country living with convenient access to all of your Delaware shopping, dining, and major employment centers....
Contact an agent
Home facts
- Year built:1999
- Subdivision & Development:MERESTONE I
- Listing ID #:PACT2137776
- Added:2 day(s) ago
- Updated:October 18, 2026 at 01:53 PM
Rooms and interior
- Bedrooms:5
- Total bathrooms:7
- Full bathrooms:5
- Half bathrooms:2
- Rooms Total:23
- Flooring:Hardwood, Partially Carpeted, Tile/Brick
- Dining Description:Formal/Separate Dining Room
- Bathrooms Description:Primary Bath(s)
- Kitchen Description:Built-In Range, Butlers Pantry, Crown Moldings, Dishwasher, Disposal, Kitchen - Eat-In, Kitchen - Island, Pantry, Refrigerator, Wine Storage
- Bedroom Description:Entry Level Bedroom, Walk In Closet(s)
- Basement:Yes
- Basement Description:English, Full, Interior Access, Outside Entrance, Partially Finished, Rear Entrance, Workshop
- Living area:8,760 sq. ft.
Heating and cooling
- Cooling:Central A/C, Geothermal, Heat Pump(s)
- Heating:Electric, Forced Air, Geo-thermal, Heat Pump(s)
Structure and exterior
- Roof:Architectural Shingle
- Year built:1999
- Building area:8,760 sq. ft.
- Lot area:2.1 Acres
- Lot Features:Additional Lot(s), Pond
- Architectural Style:French
- Construction Materials:Stone, Stucco
- Exterior Features:Deck(s), Extensive Hardscape, Exterior Lighting, Flood Lights, Lawn Sprinkler, Stone Retaining Walls, Underground Lawn Sprinkler, Water Fountains
- Foundation Description:Concrete Perimeter
- Levels:3 Story
Utilities
- Water:Well
- Sewer:Gravity Sept Fld, On Site Septic
Finances and disclosures
- Price:$1,500,000
- Price per sq. ft.:$171.23
- Tax amount:$20,086 (2026)
Features and amenities
- Laundry features:Dryer, Washer
- Amenities:200+ Amp Service, Ceiling Fan(s), Central Vaccum, Crown Moldings, Curved Staircase, Security System
Parking
- Parking description:Asphalt Driveway, Attached Garage, Circular Driveway, Detached Garage, Garage - Rear Entry, Garage Door Opener
- Garage:Yes
- Garage spaces:9
New listings near 1518 Yeatmans Station Rd
- Coming SoonOpen Sun, 1 to 3pm
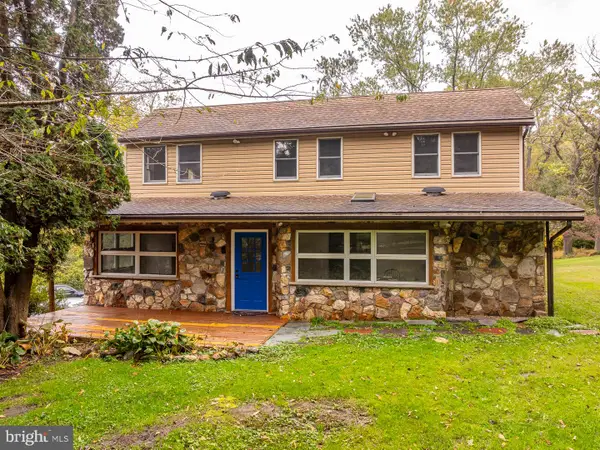 $565,000Coming Soon4 beds 2 baths1,963 sq. ft.
151 Elbow Ln, LANDENBERG, PA 19350
MLS# PACT2138096Listed by: BHHS FOX & ROACH-KENNETT SQ - New
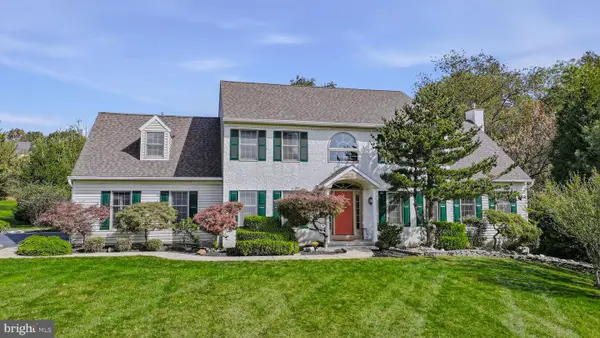 $710,000Active4 beds 3 baths3,333 sq. ft.
403 Mcdaniel Dr, LANDENBERG, PA 19350
MLS# PACT2137758Listed by: LONG & FOSTER REAL ESTATE, INC. - New
 $750,000Active5 beds 4 baths4,868 sq. ft.
309 Southbank Rd, LANDENBERG, PA 19350
MLS# PACT2136814Listed by: KURFISS SOTHEBY'S INTERNATIONAL REALTY - New
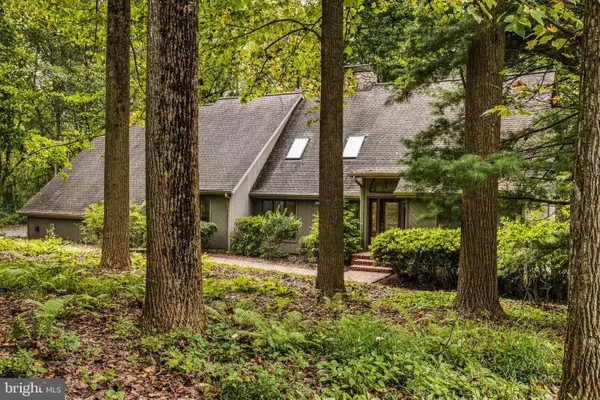 $799,990Active5 beds 4 baths5,593 sq. ft.
116 Woods Ln, LANDENBERG, PA 19350
MLS# PACT2137556Listed by: CROWN HOMES REAL ESTATE 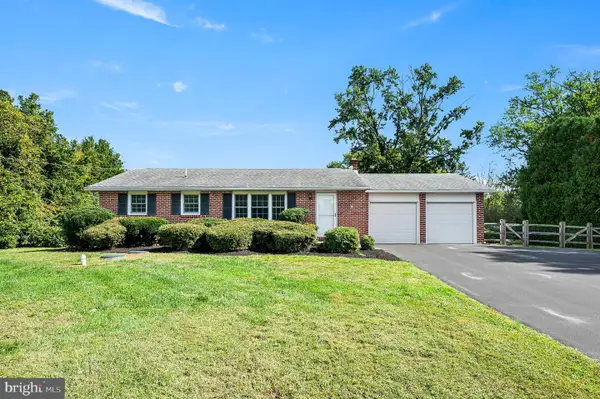 $415,000Pending2 beds 1 baths1,120 sq. ft.
23 S Hunting Hills Dr, LANDENBERG, PA 19350
MLS# PACT2137474Listed by: KW GREATER WEST CHESTER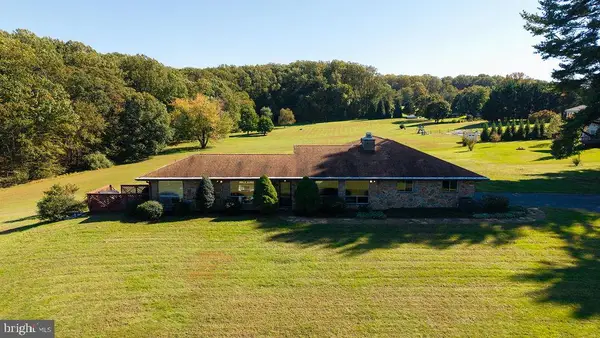 $735,000Pending4 beds 4 baths2,486 sq. ft.
1732 Flint Hill Rd, LANDENBERG, PA 19350
MLS# PACT2137210Listed by: SPRINGER REALTY GROUP $675,000Active3 beds 2 baths1,960 sq. ft.
227 Parsons Rd, LANDENBERG, PA 19350
MLS# PACT2136930Listed by: COLDWELL BANKER REALTY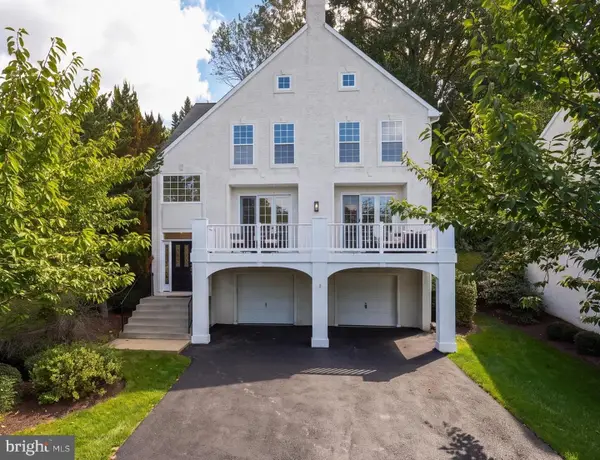 $625,000Pending3 beds 3 baths2,376 sq. ft.
1482 Broad Run Rd, LANDENBERG, PA 19350
MLS# PACT2136906Listed by: PATTERSON-SCHWARTZ-HOCKESSIN $59,900Active2 beds 2 baths1,600 sq. ft.
121 Santilli Rd, LANDENBERG, PA 19350
MLS# PACT2133606Listed by: EMPOWER REAL ESTATE, LLC


Protect your home and budget from life's surprises with an Assurant Home Warranty, backed by a partner that supports you through every step of homeownership. Explore Plans.
© 2023 - 2026 ERA Franchise Systems LLC. All rights reserved. ERA Franchise Systems LLC fully supports the principles of the Fair Housing Act and the Equal Opportunity Act. ERA, ERA Real Estate powered, and their respective logos are registered service marks of ERA Franchise Systems LLC. Each office is independently owned and operated.