
403 Mcdaniel Dr, Landenberg, PA 19350
Local realty services provided by:ERA Valley Realty
Listed by: michael e mckee, elizabeth l mckee
Office: long & foster real estate, inc.
MLS#:PACT2137758
Source:BRIGHTMLS
Price summary
- Price:$710,000
- Price per sq. ft.:$213.02
- Monthly HOA dues:$40.42
About this home
Welcome to this beautiful Colonial in the desirable Stonegate community, where timeless charm, generous living spaces, and a picturesque one acre setting come together. Tucked away on a quiet cul de sac within the sought after Avon Grove School District, this inviting home offers four bedrooms, two and a half bathrooms, over 3,000 finished square feet, and a three car garage.
<br><br>
Inside, beautiful hardwood floors, dramatic ceilings, and abundant natural light create a warm and welcoming atmosphere. The formal dining room is ready for memorable gatherings, while the versatile living room offers the perfect setting for a sitting room or home office. The spectacular family room steals the show with soaring ceilings, oversized windows, and a magnificent floor to ceiling stone fireplace that serves as a stunning focal point.
<br><br>
The upgraded kitchen combines beauty and function with rich cherry cabinetry, granite countertops, a decorative tile backsplash, generous prep space, and a convenient built in workstation. The adjoining breakfast room is perfect for casual dining and opens directly to the deck, where peaceful wooded views provide a lovely backdrop for morning coffee or evening relaxation. A main level laundry room adds everyday convenience.
<br><br>
Upstairs, the spacious primary suite offers a comfortable retreat with two walk in closets. Three additional bedrooms and a full hall bathroom complete the upper level.
<br><br>
The partially finished walkout basement provides flexible space for recreation, hobbies, or entertaining, along with unfinished areas for storage and future possibilities.
<br><br>
Outdoor living is equally inviting, with extensive hardscaping, a spacious deck, and a generous yard offering plenty of opportunities to relax, entertain, and enjoy the natural surroundings. A new roof installed in October 2024 and a new furnace installed in 2025 add valuable peace of mind.
<br><br>
With its impressive architectural features, flexible living spaces, beautiful cul de sac setting, and location within the Avon Grove School District, this Stonegate Colonial offers the perfect blend of comfort, character, and room to grow. Welcome home!...
Contact an agent
Home facts
- Year built:1996
- Subdivision & Development:STONEGATE
- Listing ID #:PACT2137758
- Added:3 day(s) ago
- Updated:October 18, 2026 at 01:53 PM
Rooms and interior
- Bedrooms:4
- Total bathrooms:3
- Full bathrooms:2
- Half bathrooms:1
- Flooring:Carpet, Ceramic Tile, Concrete, Hardwood
- Dining Description:Dining Room
- Bathrooms Description:Primary Bath(s), Primary Bathroom
- Kitchen Description:Built-In Microwave, Cooktop, Crown Moldings, Dishwasher, Kitchen - Eat-In, Kitchen - Island, Oven - Wall, Recessed Lighting, Upgraded Countertops
- Bedroom Description:Primary Bedroom, Walk In Closet(s)
- Basement:Yes
- Basement Description:Full, Partially Finished, Walkout Level, Windows
- Living area:3,333 sq. ft.
Heating and cooling
- Cooling:Ceiling Fan(s), Central A/C
- Heating:Forced Air, Natural Gas
Structure and exterior
- Roof:Pitched, Shingle
- Year built:1996
- Building area:3,333 sq. ft.
- Lot area:1 Acres
- Lot Features:Cul-de-sac, Front Yard, Landscaping, Level, Private, Rear Yard, SideYard(s)
- Architectural Style:Colonial
- Construction Materials:Stucco, Vinyl Siding
- Exterior Features:Deck(s), Patio(s)
- Foundation Description:Block
- Levels:3 Story
Schools
- High school:AVON GROVE
- Middle school:FRED S. ENGLE
- Elementary school:PENN LNDN
Utilities
- Water:Well
Finances and disclosures
- Price:$710,000
- Price per sq. ft.:$213.02
- Tax amount:$10,076 (2026)
Features and amenities
- Amenities:200+ Amp Service, Atrium Windows, Attic, Chair Railings, Crown Moldings, Double Hung Windows, Recessed Lighting, Window Treatments
Parking
- Parking description:Attached Garage, Garage - Side Entry, Garage Door Opener, Inside Access
- Garage:Yes
- Garage spaces:3
New listings near 403 Mcdaniel Dr
- Coming SoonOpen Sun, 1 to 3pm
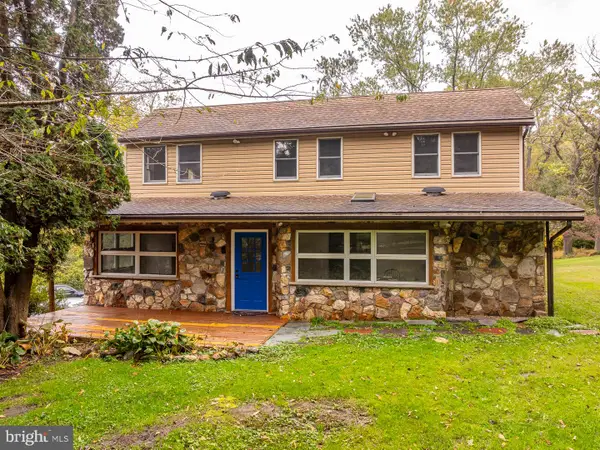 $565,000Coming Soon4 beds 2 baths1,963 sq. ft.
151 Elbow Ln, LANDENBERG, PA 19350
MLS# PACT2138096Listed by: BHHS FOX & ROACH-KENNETT SQ - New
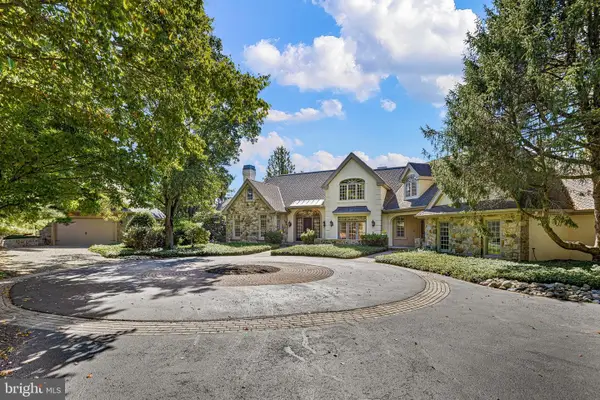 $1,500,000Active5 beds 7 baths8,760 sq. ft.
1518 Yeatmans Station Rd, LANDENBERG, PA 19350
MLS# PACT2137776Listed by: RE/MAX ELITE - New
 $750,000Active5 beds 4 baths4,868 sq. ft.
309 Southbank Rd, LANDENBERG, PA 19350
MLS# PACT2136814Listed by: KURFISS SOTHEBY'S INTERNATIONAL REALTY - New
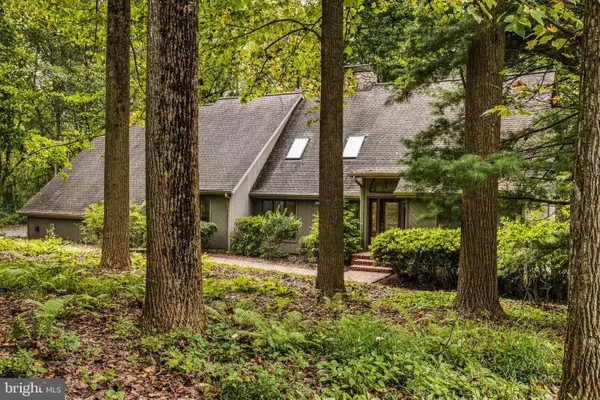 $799,990Active5 beds 4 baths5,593 sq. ft.
116 Woods Ln, LANDENBERG, PA 19350
MLS# PACT2137556Listed by: CROWN HOMES REAL ESTATE 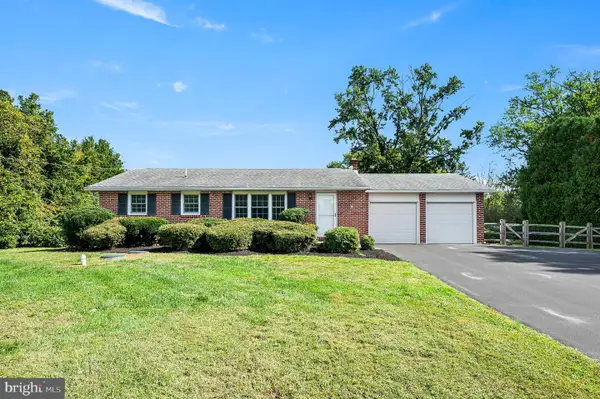 $415,000Pending2 beds 1 baths1,120 sq. ft.
23 S Hunting Hills Dr, LANDENBERG, PA 19350
MLS# PACT2137474Listed by: KW GREATER WEST CHESTER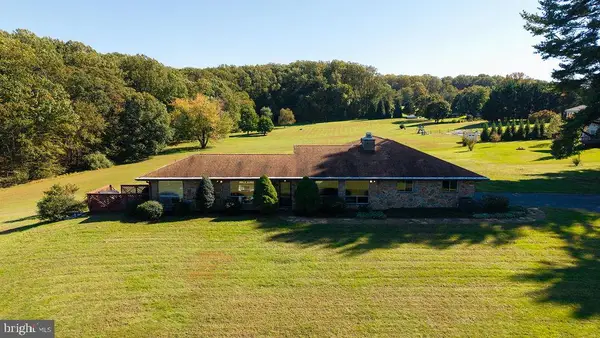 $735,000Pending4 beds 4 baths2,486 sq. ft.
1732 Flint Hill Rd, LANDENBERG, PA 19350
MLS# PACT2137210Listed by: SPRINGER REALTY GROUP $675,000Active3 beds 2 baths1,960 sq. ft.
227 Parsons Rd, LANDENBERG, PA 19350
MLS# PACT2136930Listed by: COLDWELL BANKER REALTY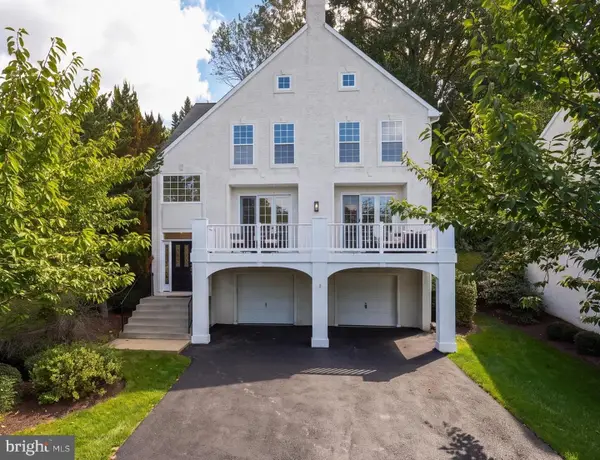 $625,000Pending3 beds 3 baths2,376 sq. ft.
1482 Broad Run Rd, LANDENBERG, PA 19350
MLS# PACT2136906Listed by: PATTERSON-SCHWARTZ-HOCKESSIN $59,900Active2 beds 2 baths1,600 sq. ft.
121 Santilli Rd, LANDENBERG, PA 19350
MLS# PACT2133606Listed by: EMPOWER REAL ESTATE, LLC


Protect your home and budget from life's surprises with an Assurant Home Warranty, backed by a partner that supports you through every step of homeownership. Explore Plans.
© 2023 - 2026 ERA Franchise Systems LLC. All rights reserved. ERA Franchise Systems LLC fully supports the principles of the Fair Housing Act and the Equal Opportunity Act. ERA, ERA Real Estate powered, and their respective logos are registered service marks of ERA Franchise Systems LLC. Each office is independently owned and operated.