
168 Walnut Run Rd, Landenberg, PA 19350
Local realty services provided by:O'BRIEN REALTY ERA POWERED
168 Walnut Run Rd,Landenberg, PA 19350
$850,000
- 4 Beds
- 4 Baths
- 4,417 sq. ft.
- Single family
- Active
Listed by: thomas toole iii, james david henry
Office: re/max main line-west chester
MLS#:PACT2125690
Source:BRIGHTMLS
Price summary
- Price:$850,000
- Price per sq. ft.:$192.44
About this home
Welcome to 168 Walnut Run Road — a beautifully updated, move‑in ready 4‑bedroom, 3.5‑bath home offering over 4,400 sq ft of finished living space on one of Landenberg’s most desirable, flat, fully usable 1‑acre lots. Thoughtfully upgraded with a fully renovated kitchen, new roof, new septic system, new composite deck, new first‑floor flooring, fresh paint, and generator, this home delivers the rare combination of premium outdoor space, modern updates, and long‑term peace of mind in the highly rated Kennett Consolidated School District. An expansive 6‑car driveway and 2‑car garage set the tone for the property’s generous scale. Inside, an impressive two‑story foyer with a split staircase opens to brand‑new luxury vinyl plank flooring that flows throughout the main level. The living and dining rooms feature elegant millwork and abundant natural light, creating a refined and welcoming entry experience. A private home office sits just off the foyer and shares a double‑sided gas fireplace with the dramatic great room. With vaulted ceilings, skylights, and direct access to the deck, the great room offers a bright, open setting ideal for everyday living and entertaining. The fully renovated eat‑in kitchen showcases custom cabinetry, quartz countertops, an island with seating, stainless steel appliances, pantry storage, and generous workspace — a true centerpiece for gatherings. A convenient laundry room with driveway access and a powder room complete the main level.
Upstairs, the expansive primary suite features two walk‑in closets, a sitting room, and a spacious en‑suite bath with double vanities, soaking tub, and step‑in shower. Three additional bedrooms and a full hall bath complete the second floor. The fully finished walk‑out basement adds exceptional versatility with a large family room, bonus room, full bathroom, flex space, and a dedicated storage room with direct backyard access. Outside, the flat, private 1‑acre lot is a standout — ideal for a future pool, outdoor kitchen, sports court, or expansive patio. A composite deck overlooks the yard, and a full‑property electric dog fence adds convenience. With major systems already replaced, a premium lot rarely available in Kennett Schools, and over 4,400 sq ft of finished space, this home is truly move-in ready and built for long-term value....
Contact an agent
Home facts
- Year built:1997
- Subdivision & Development:LAUREL POINTE
- Listing ID #:PACT2125690
- Added:101 day(s) ago
- Updated:September 06, 2026 at 02:21 PM
Rooms and interior
- Bedrooms:4
- Total bathrooms:4
- Full bathrooms:3
- Half bathrooms:1
- Flooring:Carpet, Ceramic Tile, Luxury Vinyl Plank
- Dining Description:Dining Room, Formal/Separate Dining Room
- Bathrooms Description:Full Bath, Half Bath, Primary Bath(s), Primary Bathroom
- Kitchen Description:Breakfast Area, Built-In Microwave, Carpet, Crown Moldings, Dishwasher, Exhaust Fan, Kitchen - Gourmet, Kitchen - Island, Kitchen - Table Space, Oven/Range - Gas, Pantry, Range Hood, Recessed Lighting, Refrigerator, Stainless Steel Appliances, Upgraded Countertops, Water Heater, Wet/Dry Bar
- Bedroom Description:Carpet, Primary Bedroom, Walk In Closet(s)
- Basement:Yes
- Basement Description:Fully Finished, Sump Pump, Walkout Level, Windows
- Living area:4,417 sq. ft.
Heating and cooling
- Cooling:Central A/C, Zoned
- Heating:Forced Air, Natural Gas, Zoned
Structure and exterior
- Roof:Pitched, Shingle
- Year built:1997
- Building area:4,417 sq. ft.
- Lot area:1.1 Acres
- Lot Features:Front Yard, Landscaping, Level, Rear Yard, SideYard(s)
- Architectural Style:Traditional
- Construction Materials:HardiPlank Type
- Exterior Features:Chimney Cap(s), Deck(s)
- Foundation Description:Concrete Perimeter
- Levels:2 Stories
Schools
- High school:KENNETT
Utilities
- Water:Well
- Sewer:On Site Septic
Finances and disclosures
- Price:$850,000
- Price per sq. ft.:$192.44
- Tax amount:$9,782 (2025)
Features and amenities
- Laundry features:Laundry
- Amenities:200+ Amp Service, Carpet, Ceiling Fan(s), Chair Railings, Crown Moldings, Recessed Lighting, Skylight(s), Wet/Dry Bar
Parking
- Parking description:Attached Garage, Garage - Side Entry, Garage Door Opener
- Garage:Yes
- Garage spaces:2
New listings near 168 Walnut Run Rd
 $550,000Pending4 beds 4 baths2,200 sq. ft.
111 Skyline Dr, LANDENBERG, PA 19350
MLS# PACT2134370Listed by: COMPASS $524,900Pending4 beds 3 baths2,284 sq. ft.
675 Chambers Rock Rd, LANDENBERG, PA 19350
MLS# PACT2134320Listed by: BEILER-CAMPBELL REALTORS-KENNETT SQUARE- New
 $719,000Active4 beds 4 baths3,928 sq. ft.
3 Kings Ct, LANDENBERG, PA 19350
MLS# PACT2134312Listed by: RE/MAX ASSOCIATES-HOCKESSIN 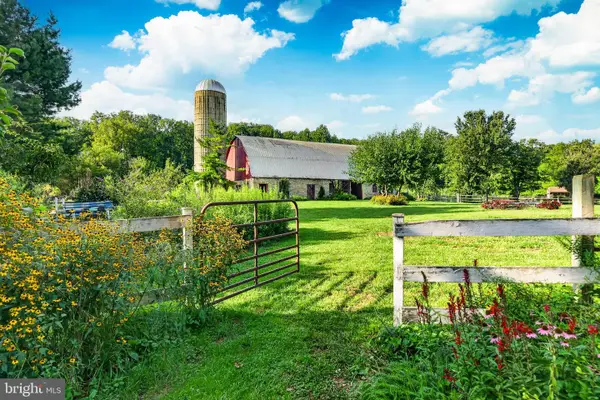 $850,000Pending3 beds 3 baths2,064 sq. ft.
751 Broad Run Rd, LANDENBERG, PA 19350
MLS# PACT2134440Listed by: EXP REALTY, LLC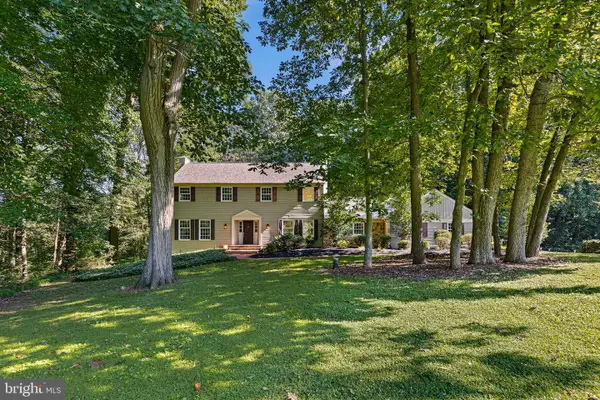 $585,000Pending4 beds 3 baths2,478 sq. ft.
140 Queen Ln, LANDENBERG, PA 19350
MLS# PACT2133530Listed by: BHHS FOX & ROACH - HOCKESSIN $800,000Pending4 beds 4 baths4,825 sq. ft.
107 Stonegate Dr, LANDENBERG, PA 19350
MLS# PACT2133628Listed by: LONG & FOSTER REAL ESTATE, INC. $69,900Active2 beds 2 baths2,464 sq. ft.
115 Santilli Rd, LANDENBERG, PA 19350
MLS# PACT2133592Listed by: EMPOWER REAL ESTATE, LLC $675,000Pending4 beds 3 baths3,324 sq. ft.
180 Elbow Ln, LANDENBERG, PA 19350
MLS# PACT2132244Listed by: BHHS FOX & ROACH-KENNETT SQ $735,000Pending4 beds 4 baths4,089 sq. ft.
118 Stonegate Dr, LANDENBERG, PA 19350
MLS# PACT2133120Listed by: LONG & FOSTER REAL ESTATE, INC.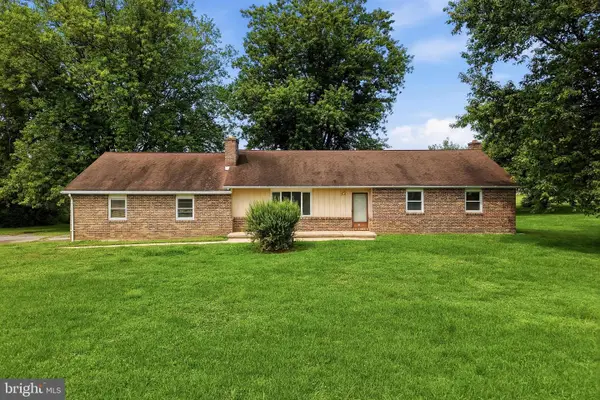 $375,000Active3 beds 3 baths1,612 sq. ft.
610 Penn Green Rd, LANDENBERG, PA 19350
MLS# PACT2133072Listed by: HOMESMART REALTY ADVISORS


Protect your home and budget from life's surprises with an Assurant Home Warranty, backed by a partner that supports you through every step of homeownership. Explore Plans.
© 2023 - 2026 ERA Franchise Systems LLC. All rights reserved. ERA Franchise Systems LLC fully supports the principles of the Fair Housing Act and the Equal Opportunity Act. ERA, ERA Real Estate powered, and their respective logos are registered service marks of ERA Franchise Systems LLC. Each office is independently owned and operated.