
456 Falling Springs Rd, Landisburg, PA 17040
Local realty services provided by:ERA Byrne Realty
456 Falling Springs Rd,Landisburg, PA 17040
$315,000
- 3 Beds
- 2 Baths
- 1,200 sq. ft.
- Single family
- Coming Soon
Upcoming open houses
- Fri, Oct 2304:00 pm - 06:00 pm
Listed by: morgan tressler
Office: re/max 1st advantage
MLS#:PAPY2010028
Source:BRIGHTMLS
Price summary
- Price:$315,000
- Price per sq. ft.:$262.5
About this home
Pride of ownership shines throughout this beautifully maintained ranch home! Offering 3 bedrooms, 2 newly renovated bathrooms, a stunning updated kitchen, and beautiful bamboo flooring, this home has been lovingly cared for and is truly move-in ready. Step outside onto the incredible covered deck, where you can relax, entertain, and enjoy peaceful views of the spacious rear yard. Inside, a cozy propane stove provides additional warmth during the colder months, while a backup generator offers added peace of mind when you need it most. The fully finished lower level offers exceptional additional living space, featuring a spacious recreation room, a versatile bonus room perfect for a home office or guest space, and a generously sized laundry and storage room. Every inch of this home reflects thoughtful updates, meticulous maintenance, and true pride of ownership. Homes this well cared for don't come along often!
Be among the first to see it at our First Look Open House on Friday, October 23rd, from 4–6 PM! Don't miss your opportunity to make this beautiful property your next home!...
Contact an agent
Home facts
- Year built:1999
- Subdivision & Development:NONE AVAILABLE
- Listing ID #:PAPY2010028
- Updated:October 20, 2026 at 01:38 PM
Rooms and interior
- Bedrooms:3
- Total bathrooms:2
- Full bathrooms:2
- Dining Description:Combination Kitchen/Dining, Dining Room
- Bathrooms Description:Bathroom 1, Primary Bathroom
- Kitchen Description:Dishwasher, Oven/Range - Electric, Refrigerator, Upgraded Countertops
- Bedroom Description:Entry Level Bedroom, Primary Bedroom
- Basement:Yes
- Basement Description:Fully Finished
- Living area:1,200 sq. ft.
Heating and cooling
- Cooling:Central A/C
- Heating:Baseboard - Electric, Electric, Heat Pump(s)
Structure and exterior
- Roof:Architectural Shingle
- Year built:1999
- Building area:1,200 sq. ft.
- Lot area:1.11 Acres
- Architectural Style:Modular/Pre-Fabricated, Ranch/Rambler
- Construction Materials:Vinyl Siding
- Exterior Features:Deck(s), Outbuilding(s), Patio(s)
- Foundation Description:Block
- Levels:1 Story
Schools
- High school:WEST PERRY HIGH SCHOOL
Utilities
- Water:Well
- Sewer:Septic Exists
Finances and disclosures
- Price:$315,000
- Price per sq. ft.:$262.5
- Tax amount:$3,282 (2026)
Features and amenities
- Laundry features:Dryer, Washer
- Amenities:200+ Amp Service
New listings near 456 Falling Springs Rd
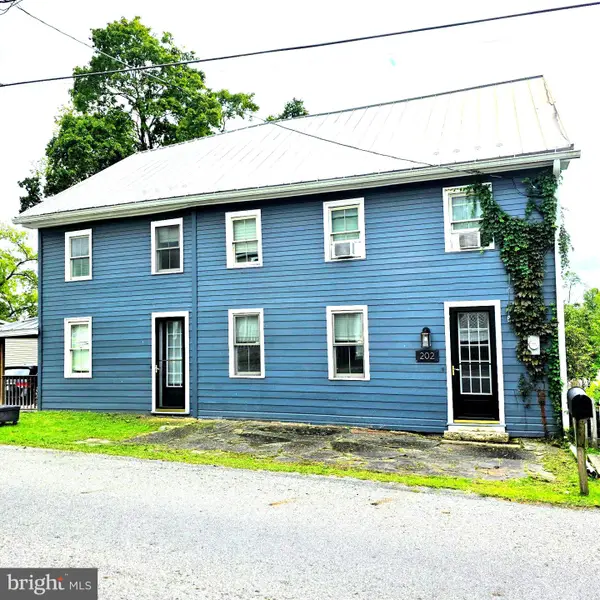 $219,900Active4 beds 3 baths2,832 sq. ft.
202 E Main St, LANDISBURG, PA 17040
MLS# PAPY2009868Listed by: BERKSHIRE HATHAWAY HOMESERVICES HOMESALE REALTY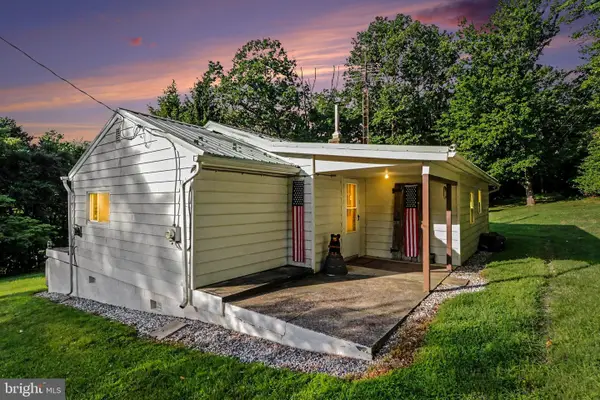 $199,900Active3 beds 1 baths1,048 sq. ft.
11 Maxwill Ln, LANDISBURG, PA 17040
MLS# PAPY2009784Listed by: KELLER WILLIAMS OF CENTRAL PA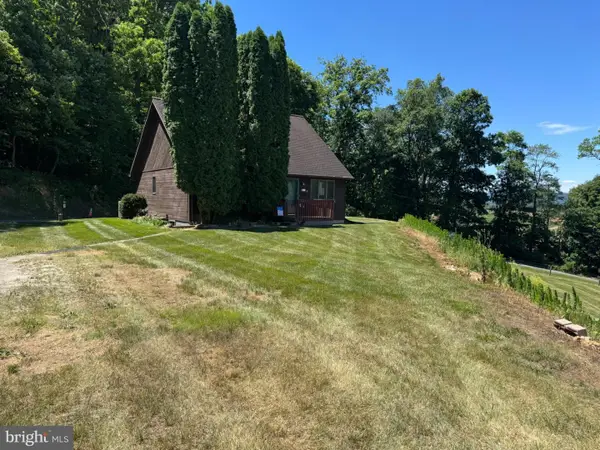 $475,000Pending2 beds 1 baths1,440 sq. ft.
135 Pike Rd, LANDISBURG, PA 17040
MLS# PAPY2009524Listed by: RE/MAX SOLUTIONS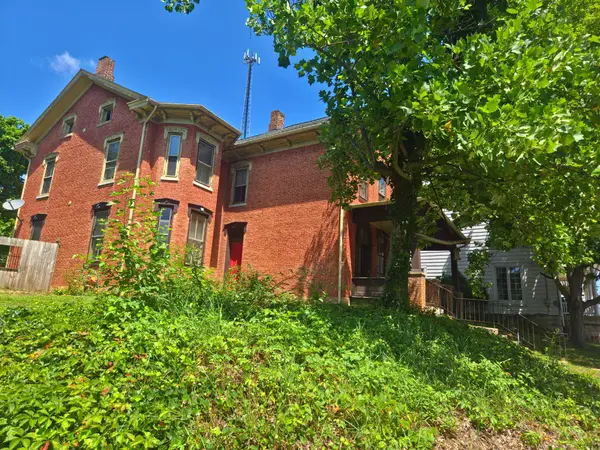 $214,900Active5 beds 2 baths3,080 sq. ft.
107 E Main St, LANDISBURG, PA 17040
MLS# PAPY2009678Listed by: COLDWELL BANKER REALTY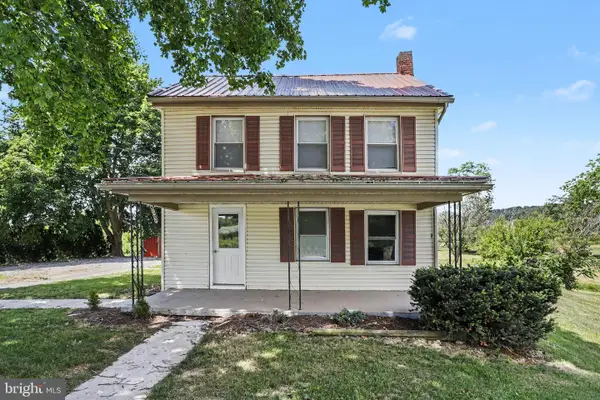 $255,000Pending3 beds 2 baths1,697 sq. ft.
5816 Waggoners Gap Rd, LANDISBURG, PA 17040
MLS# PAPY2009476Listed by: COLDWELL BANKER REALTY $199,000Pending37.64 Acres
00 Mccabe Rd, LANDISBURG, PA 17040
MLS# PAPY2009292Listed by: BEILER-CAMPBELL REALTORS-QUARRYVILLE $749,000Pending3 beds 2 baths1,792 sq. ft.
4977 Waggoners Gap Rd, LANDISBURG, PA 17040
MLS# PAPY2008108Listed by: CENTURY 21 REALTY SERVICES $487,500Pending75 Acres
0-lot #1 Cornman Ln, LANDISBURG, PA 17040
MLS# PAPY2007660Listed by: WHITETAIL PROPERTIES REAL ESTATE, LLC $460,000Pending4 beds 2 baths3,328 sq. ft.
98 Fallen Cabin Ln, LANDISBURG, PA 17040
MLS# PAPY2003800Listed by: IRON VALLEY REAL ESTATE OF CENTRAL PA


Protect your home and budget from life's surprises with an Assurant Home Warranty, backed by a partner that supports you through every step of homeownership. Explore Plans.
© 2023 - 2026 ERA Franchise Systems LLC. All rights reserved. ERA Franchise Systems LLC fully supports the principles of the Fair Housing Act and the Equal Opportunity Act. ERA, ERA Real Estate powered, and their respective logos are registered service marks of ERA Franchise Systems LLC. Each office is independently owned and operated.