
126 Hampton Dr, Langhorne, PA 19047
Local realty services provided by:ERA OakCrest Realty, Inc.
126 Hampton Dr,Langhorne, PA 19047
$689,900
- 3 Beds
- 3 Baths
- 1,740 sq. ft.
- Single family
- Active
Upcoming open houses
- Sun, Oct 1812:00 pm - 02:30 pm
Listed by: valeriia gurtovaia
Office: opus elite real estate
MLS#:PABU2133638
Source:BRIGHTMLS
Price summary
- Price:$689,900
- Price per sq. ft.:$396.49
About this home
Classic Colonial charm, inviting living spaces, and a backyard made for entertaining come together at 126 Hampton Drive in Langhorne’s Georgetown community. This 3-bedroom, 2.5-bath home offers a welcoming layout with a blend of traditional character and modern updates. The updated kitchen features white quartz countertops and stainless steel appliances, while the adjoining living spaces provide plenty of room for everyday life and gathering with family and friends. The additional family room is a highlight, offering a cozy wood-burning fireplace and French doors that open directly to the backyard, creating an easy connection between indoor and outdoor living. Out back, the spacious stamped-concrete patio sets the stage for summer barbecues, morning coffee, or relaxing evenings outdoors. Inside, the upper level features three bedrooms and two full bathrooms, including a primary suite with its own private bath. The finished basement adds even more flexibility, whether you envision a recreation room, home gym, or work-from-home space. Custom built-in storage near the front entry helps keep daily essentials organized, while the attached two-car garage adds convenience and extra storage potential. With its comfortable layout, inviting outdoor space, and established neighborhood setting, 126 Hampton Drive is a wonderful place to call home in Langhorne. The location is another plus, with Core Creek Park nearby for outdoor recreation and St. Mary Medical Center conveniently close by. Schedule your showings today!...
Contact an agent
Home facts
- Year built:1986
- Subdivision & Development:GEORGETOWN
- Listing ID #:PABU2133638
- Added:3 day(s) ago
- Updated:October 18, 2026 at 01:53 PM
Rooms and interior
- Bedrooms:3
- Total bathrooms:3
- Full bathrooms:2
- Half bathrooms:1
- Basement:Yes
- Basement Description:Fully Finished, Sump Pump
- Living area:1,740 sq. ft.
Heating and cooling
- Cooling:Central A/C
- Heating:Forced Air, Natural Gas
Structure and exterior
- Roof:Shingle
- Year built:1986
- Building area:1,740 sq. ft.
- Lot area:0.18 Acres
- Architectural Style:Colonial
- Construction Materials:Frame, Vinyl Siding
- Foundation Description:Concrete Perimeter
- Levels:2 Stories
Utilities
- Water:Public
- Sewer:Public Sewer
Finances and disclosures
- Price:$689,900
- Price per sq. ft.:$396.49
- Tax amount:$7,762 (2026)
Parking
- Parking description:Attached Garage, Garage - Front Entry, Inside Access
- Garage:Yes
- Garage spaces:2
New listings near 126 Hampton Dr
- Coming SoonOpen Sun, 12 to 2pm
 $600,000Coming Soon2 beds 2 baths1,748 sq. ft.
8 Blue Flax Ln, LANGHORNE, PA 19047
MLS# PABU2133628Listed by: LONG & FOSTER REAL ESTATE, INC. - Coming Soon
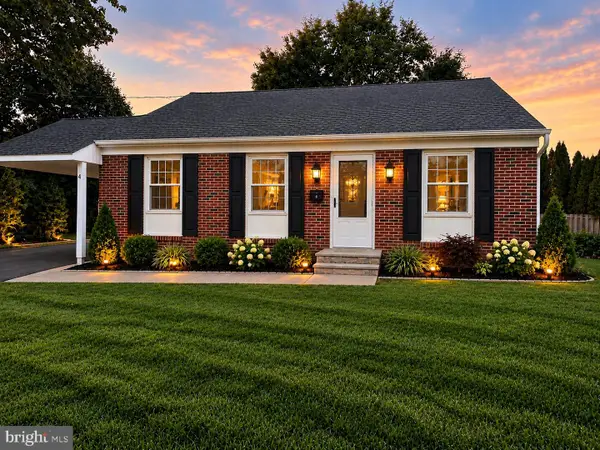 $499,000Coming Soon4 beds 2 baths1,750 sq. ft.
4 Mccarthy Ave, LANGHORNE, PA 19047
MLS# PABU2133348Listed by: OPUS ELITE REAL ESTATE - Coming SoonOpen Sun, 12 to 2pm
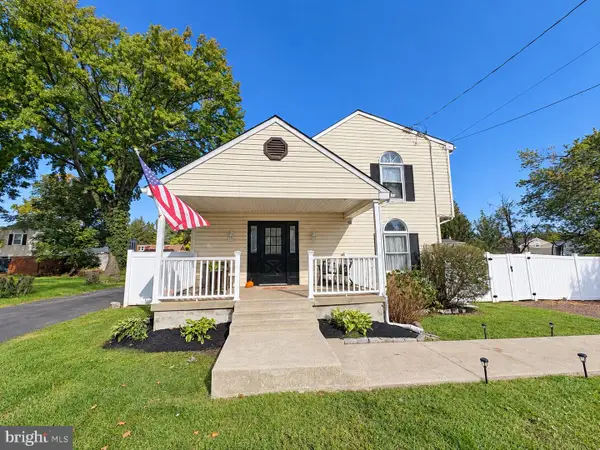 $450,000Coming Soon4 beds 2 baths1,800 sq. ft.
823 Olive St, LANGHORNE, PA 19047
MLS# PABU2133128Listed by: KELLER WILLIAMS REAL ESTATE-LANGHORNE - New
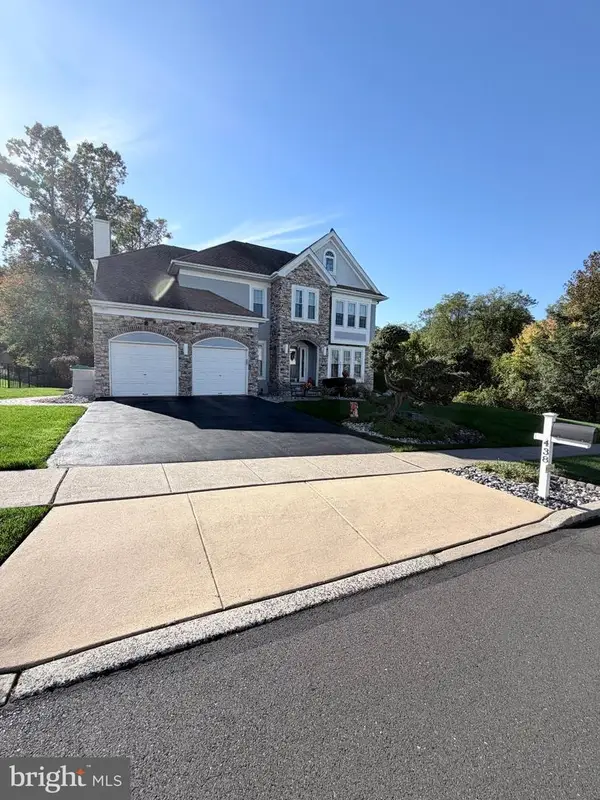 $890,000Active4 beds 4 baths2,833 sq. ft.
438 Turtle Ln, LANGHORNE, PA 19047
MLS# PABU2133784Listed by: REALTY MARK ASSOCIATES - New
 $499,000Active3 beds 2 baths1,518 sq. ft.
139 S Elmwood Ave, LANGHORNE, PA 19047
MLS# PABU2132740Listed by: REAL OF PENNSYLVANIA - New
 $459,900Active3 beds 2 baths1,555 sq. ft.
628 Hulmeville Rd, LANGHORNE, PA 19047
MLS# PABU2133616Listed by: ROBIN KEMMERER ASSOCIATES INC - New
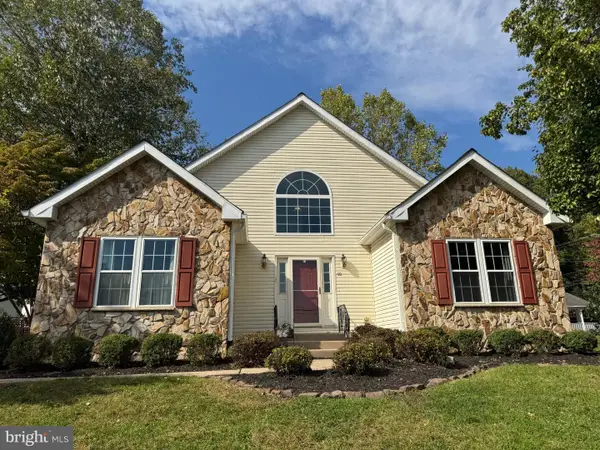 $750,000Active5 beds 4 baths1,655 sq. ft.
40 Valley View Dr, LANGHORNE, PA 19053
MLS# PABU2133368Listed by: CENTURY 21 INTEGRA - NEWTOWN  $650,000Pending2 beds 2 baths1,876 sq. ft.
40 Sagebrush Ln, LANGHORNE, PA 19047
MLS# PABU2133286Listed by: OPUS ELITE REAL ESTATE- New
 $749,000Active9 beds -- baths3,993 sq. ft.
1721 Fourth St, LANGHORNE, PA 19047
MLS# PABU2133246Listed by: MARKET FORCE REALTY


Protect your home and budget from life's surprises with an Assurant Home Warranty, backed by a partner that supports you through every step of homeownership. Explore Plans.
© 2023 - 2026 ERA Franchise Systems LLC. All rights reserved. ERA Franchise Systems LLC fully supports the principles of the Fair Housing Act and the Equal Opportunity Act. ERA, ERA Real Estate powered, and their respective logos are registered service marks of ERA Franchise Systems LLC. Each office is independently owned and operated.