
8 Blue Flax Ln, Langhorne, PA 19047
Local realty services provided by:Pagoda Realty ERA Powered
8 Blue Flax Ln,Langhorne, PA 19047
$600,000
- 2 Beds
- 2 Baths
- 1,748 sq. ft.
- Single family
- Coming Soon
Upcoming open houses
- Sun, Oct 2512:00 pm - 02:00 pm
Listed by: william milner jr.
Office: long & foster real estate, inc.
MLS#:PABU2133628
Source:BRIGHTMLS
Price summary
- Price:$600,000
- Price per sq. ft.:$343.25
- Monthly HOA dues:$244
About this home
This exquisite detached ranch-style home, built in 2002, offers a harmonious blend of elegance and functionality, perfect for those seeking a refined living experience. Step inside to find a thoughtfully designed interior that exudes warmth and sophistication. The spacious layout features two generously sized bedrooms and two full bathrooms, including a tub and a walk-in shower, ensuring relaxation at every turn. The heart of the home is the inviting kitchen, complete with an island, pantry, and eat-in area, seamlessly flowing into the family room-ideal for entertaining or enjoying quiet evenings at home. Recessed lighting and plush carpeting enhance the ambiance, while the combination dining/living area provides a versatile space for gatherings. Enjoy the convenience of an attached garage with inside access, complemented by an asphalt driveway that offers ample parking for guests. The community itself boasts an array of luxurious amenities, including a fitness center, a serene library, and both indoor and outdoor pools for year-round enjoyment. Tennis courts and a clubhouse further enrich the lifestyle, providing endless opportunities for recreation and socialization. With an association fee that covers common area maintenance, lawn care, snow removal, and security gate access, you can relish a low-maintenance lifestyle while enjoying peace of mind. The community's prime location ensures easy access to commuter lots and rail stations, making travel a breeze. This home is not just a residence; it's a gateway to an exclusive lifestyle filled with leisure, luxury, and community. Embrace the opportunity to live in a place where every detail has been crafted for your comfort and enjoyment. Experience the best of senior living in Flowers Mill-where your dream home awaits. More photos to follow....
Contact an agent
Home facts
- Year built:2002
- Subdivision & Development:FLOWERS MILL
- Listing ID #:PABU2133628
- Updated:October 18, 2026 at 01:53 PM
Rooms and interior
- Bedrooms:2
- Total bathrooms:2
- Full bathrooms:2
- Rooms Total:6
- Flooring:Carpet, Ceramic Tile
- Dining Description:Combination Dining/Living
- Kitchen Description:Breakfast Area, Built-In Microwave, Carpet, Dishwasher, Disposal, Kitchen - Eat-In, Kitchen - Island, Oven/Range - Electric, Pantry, Recessed Lighting, Refrigerator, Water Heater
- Bedroom Description:Carpet, Walk In Closet(s)
- Living area:1,748 sq. ft.
Heating and cooling
- Cooling:Central A/C
- Heating:Central, Forced Air
Structure and exterior
- Roof:Architectural Shingle
- Year built:2002
- Building area:1,748 sq. ft.
- Lot area:0.19 Acres
- Lot Features:Corner
- Architectural Style:Ranch/Rambler
- Construction Materials:Frame
- Exterior Features:Exterior Lighting, Sidewalks
- Foundation Description:Slab
- Levels:1 Story
Schools
- High school:NESHAMINY
- Middle school:MAPLE POINT
Utilities
- Water:Public
- Sewer:Public Sewer
Finances and disclosures
- Price:$600,000
- Price per sq. ft.:$343.25
- Tax amount:$7,849 (2026)
Features and amenities
- Laundry features:Dryer, Has Laundry, Washer
- Amenities:200+ Amp Service, Carpet, Double Hung Windows, Electric Available, Natural Gas Available, Recessed Lighting
Parking
- Parking description:Asphalt Driveway, Attached Garage, Garage - Front Entry, Garage Door Opener, Inside Access
- Garage:Yes
- Garage spaces:2
New listings near 8 Blue Flax Ln
- Coming Soon
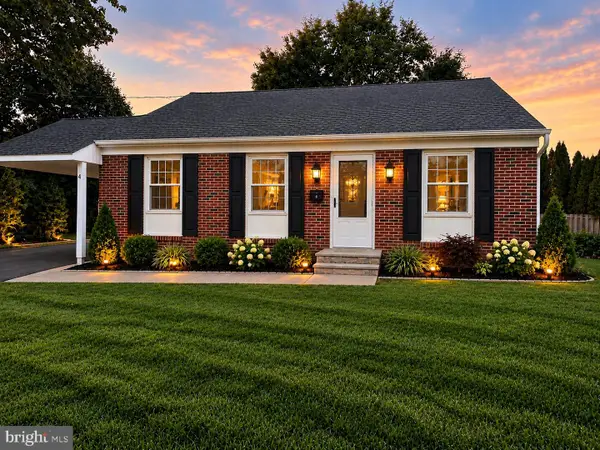 $499,000Coming Soon4 beds 2 baths1,750 sq. ft.
4 Mccarthy Ave, LANGHORNE, PA 19047
MLS# PABU2133348Listed by: OPUS ELITE REAL ESTATE - Coming SoonOpen Sun, 12 to 2pm
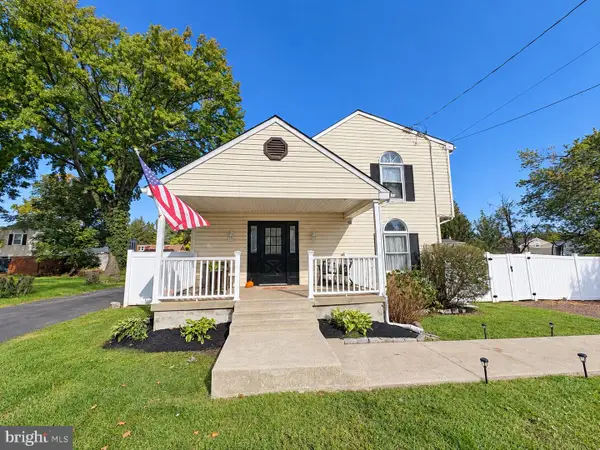 $450,000Coming Soon4 beds 2 baths1,800 sq. ft.
823 Olive St, LANGHORNE, PA 19047
MLS# PABU2133128Listed by: KELLER WILLIAMS REAL ESTATE-LANGHORNE - New
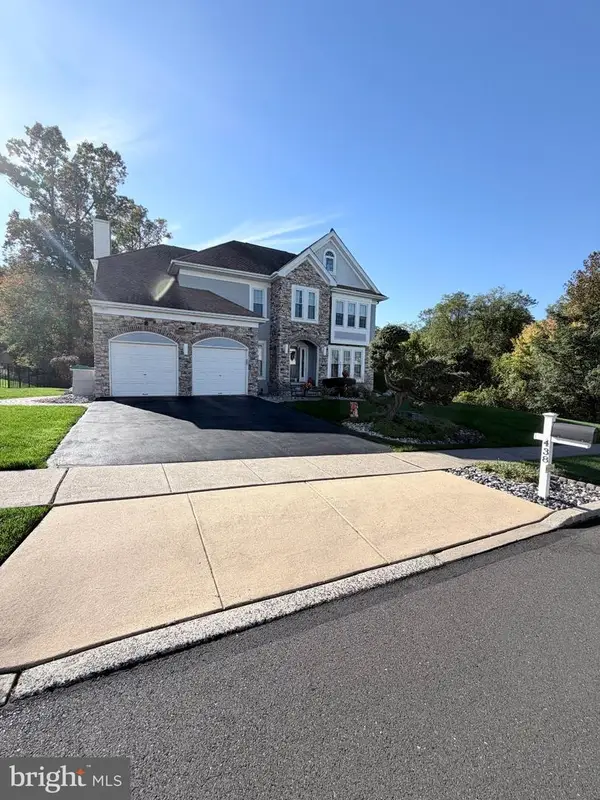 $890,000Active4 beds 4 baths2,833 sq. ft.
438 Turtle Ln, LANGHORNE, PA 19047
MLS# PABU2133784Listed by: REALTY MARK ASSOCIATES - New
 $499,000Active3 beds 2 baths1,518 sq. ft.
139 S Elmwood Ave, LANGHORNE, PA 19047
MLS# PABU2132740Listed by: REAL OF PENNSYLVANIA - New
 $459,900Active3 beds 2 baths1,555 sq. ft.
628 Hulmeville Rd, LANGHORNE, PA 19047
MLS# PABU2133616Listed by: ROBIN KEMMERER ASSOCIATES INC - Open Sun, 12 to 2:30pmNew
 $689,900Active3 beds 3 baths1,740 sq. ft.
126 Hampton Dr, LANGHORNE, PA 19047
MLS# PABU2133638Listed by: OPUS ELITE REAL ESTATE - New
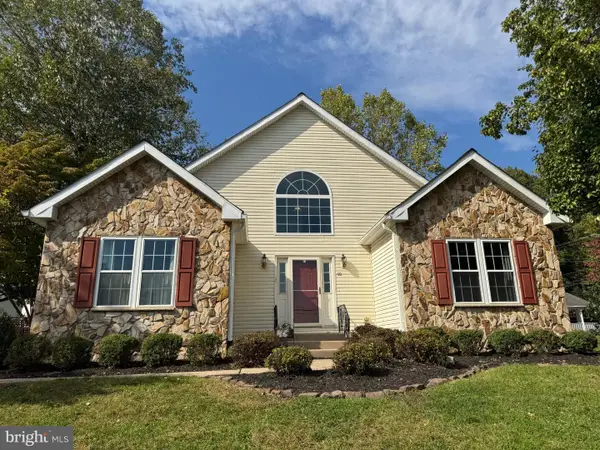 $750,000Active5 beds 4 baths1,655 sq. ft.
40 Valley View Dr, LANGHORNE, PA 19053
MLS# PABU2133368Listed by: CENTURY 21 INTEGRA - NEWTOWN  $650,000Pending2 beds 2 baths1,876 sq. ft.
40 Sagebrush Ln, LANGHORNE, PA 19047
MLS# PABU2133286Listed by: OPUS ELITE REAL ESTATE- New
 $749,000Active9 beds -- baths3,993 sq. ft.
1721 Fourth St, LANGHORNE, PA 19047
MLS# PABU2133246Listed by: MARKET FORCE REALTY


Protect your home and budget from life's surprises with an Assurant Home Warranty, backed by a partner that supports you through every step of homeownership. Explore Plans.
© 2023 - 2026 ERA Franchise Systems LLC. All rights reserved. ERA Franchise Systems LLC fully supports the principles of the Fair Housing Act and the Equal Opportunity Act. ERA, ERA Real Estate powered, and their respective logos are registered service marks of ERA Franchise Systems LLC. Each office is independently owned and operated.