
1519 Silver Lake Rd, Langhorne, PA 19047
Local realty services provided by:ERA Martin Associates
1519 Silver Lake Rd,Langhorne, PA 19047
$549,000
- 3 Beds
- 2 Baths
- 1,516 sq. ft.
- Single family
- Pending
Listed by: jason allen
Office: re/max select group
MLS#:PABU2126662
Source:BRIGHTMLS
Price summary
- Price:$549,000
- Price per sq. ft.:$362.14
About this home
Welcome to this beautifully maintained home tucked away on a quiet, private street. The fully fenced backyard offers added privacy and plenty of space to relax, entertain, or let pets play. Inside, you’ll find a home that has been exceptionally well maintained. Over the past two years, the owners have fully renovated the home, completing both major improvements and smaller cosmetic enhancements, creating a home that’s been meticulously cared for and is truly move-in ready.
Contact an agent
Home facts
- Year built:1981
- Subdivision & Development:SILVER LAKE AT NEW
- Listing ID #:PABU2126662
- Added:44 day(s) ago
- Updated:August 30, 2026 at 07:59 AM
Rooms and interior
- Bedrooms:3
- Total bathrooms:2
- Full bathrooms:1
- Half bathrooms:1
- Basement:Yes
- Basement Description:Fully Finished
- Living area:1,516 sq. ft.
Heating and cooling
- Cooling:Central A/C
- Heating:Forced Air, Natural Gas
Structure and exterior
- Year built:1981
- Building area:1,516 sq. ft.
- Lot area:0.27 Acres
- Architectural Style:Colonial, Traditional
- Construction Materials:Brick Front, CPVC/PVC, Frame
- Foundation Description:Block, Concrete Perimeter
- Levels:2 Stories
Utilities
- Water:Public
- Sewer:Public Sewer
Finances and disclosures
- Price:$549,000
- Price per sq. ft.:$362.14
- Tax amount:$7,431 (2025)
Parking
- Parking description:Additional Storage Area, Attached Garage
- Garage:Yes
- Garage spaces:1
New listings near 1519 Silver Lake Rd
- Coming Soon
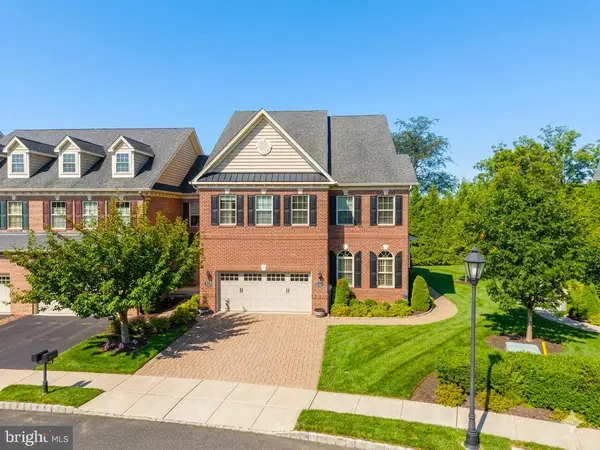 $899,900Coming Soon3 beds 4 baths4,715 sq. ft.
209 Saint James Dr, LANGHORNE, PA 19047
MLS# PABU2130172Listed by: RE/MAX CENTRE REALTORS - Coming SoonOpen Sat, 12 to 2pm
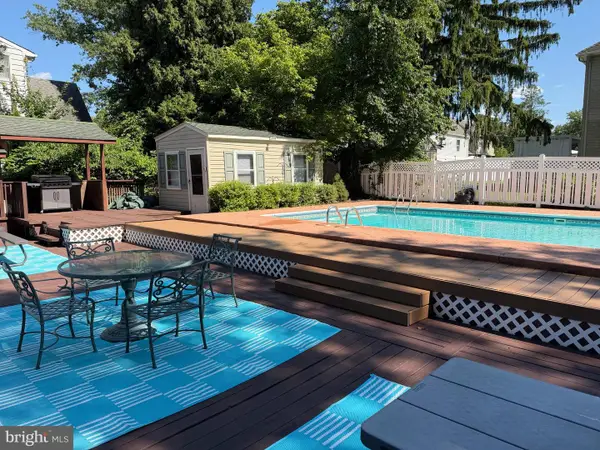 $499,000Coming Soon3 beds 3 baths1,800 sq. ft.
1580 Brownsville Rd, LANGHORNE, PA 19047
MLS# PABU2129402Listed by: CENTURY 21 VETERANS-NEWTOWN - New
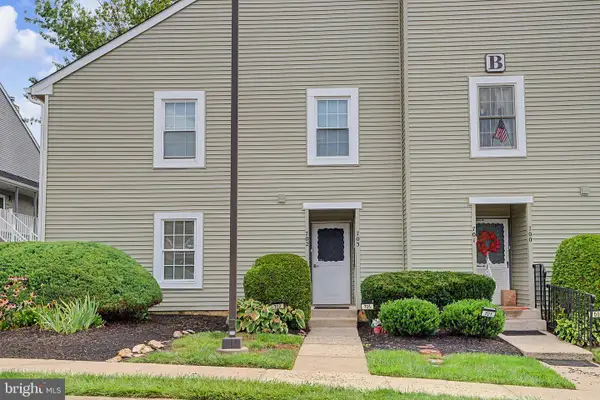 $312,000Active2 beds 2 baths
702 E Parker St, LANGHORNE, PA 19047
MLS# PABU2130104Listed by: PRIME REAL ESTATE TEAM - Open Sun, 1 to 3pmNew
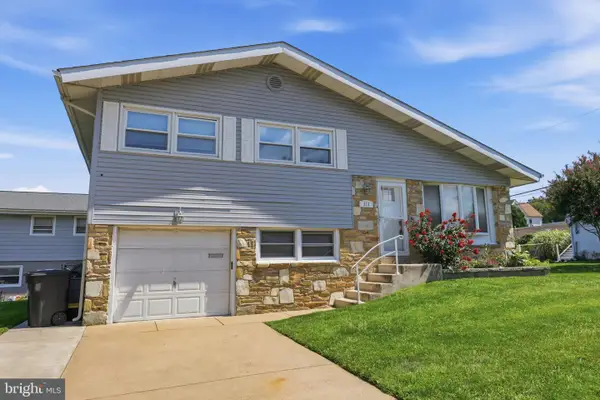 $450,000Active3 beds 2 baths2,011 sq. ft.
213 Highland Ave, LANGHORNE, PA 19047
MLS# PABU2129978Listed by: KELLER WILLIAMS REAL ESTATE-LANGHORNE - Open Sun, 1 to 3pmNew
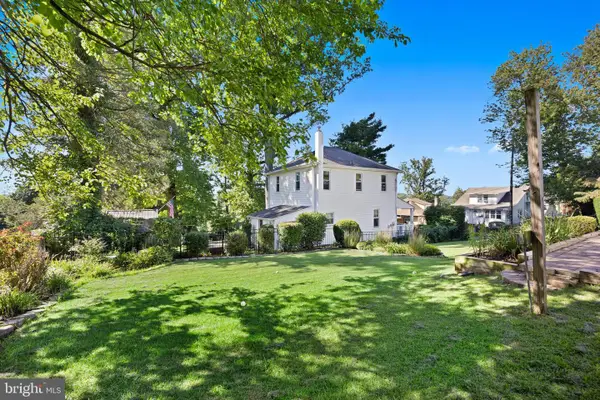 $474,999Active3 beds 2 baths
1043 Avenue #b, LANGHORNE, PA 19047
MLS# PABU2129942Listed by: HOMESMART NEXUS REALTY GROUP - NEWTOWN 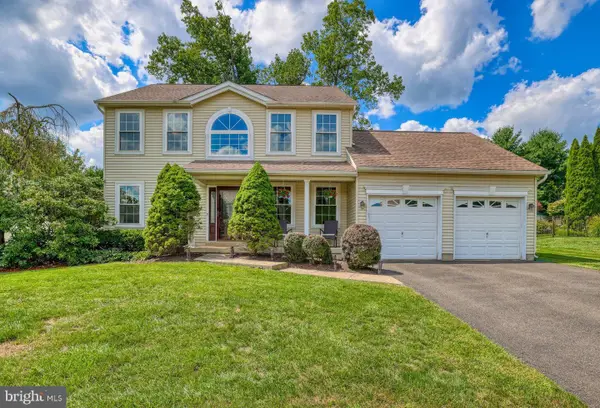 $665,000Pending3 beds 3 baths2,586 sq. ft.
3 Par Dr, LANGHORNE, PA 19047
MLS# PABU2129916Listed by: COLDWELL BANKER HEARTHSIDE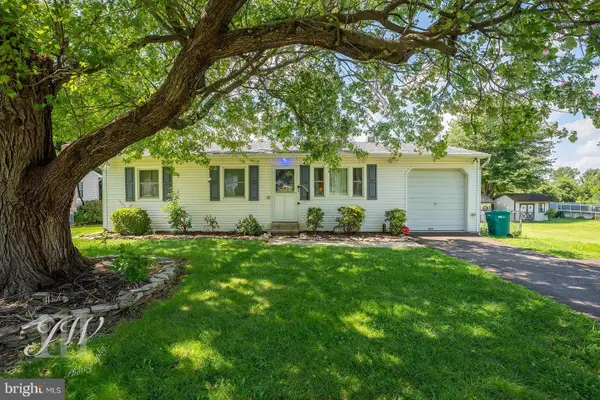 $375,000Pending3 beds 2 baths864 sq. ft.
320 Hulme Ave, LANGHORNE, PA 19047
MLS# PABU2129544Listed by: OPUS ELITE REAL ESTATE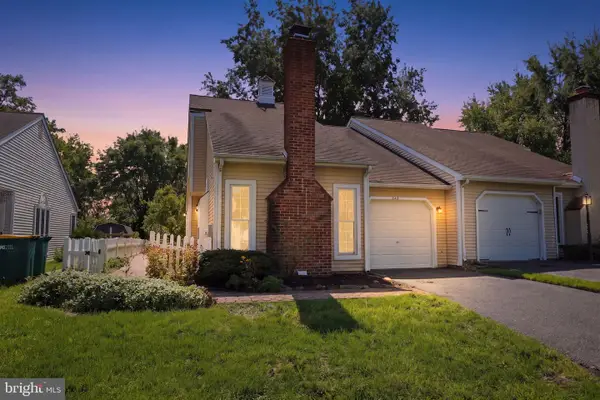 $520,000Pending3 beds 3 baths1,800 sq. ft.
285 Woods Edge Pl, LANGHORNE, PA 19047
MLS# PABU2129754Listed by: RE/MAX PROPERTIES- Open Sun, 12 to 2pmNew
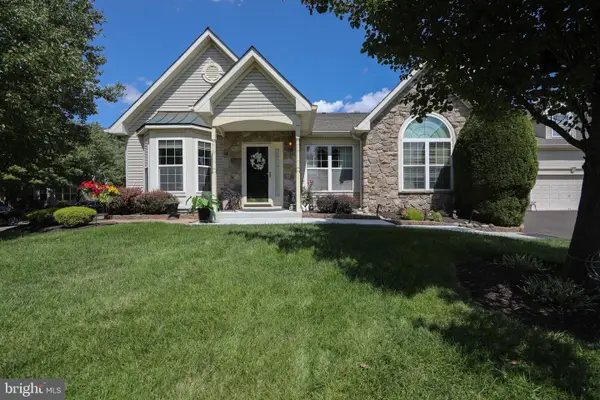 $775,000Active3 beds 3 baths2,246 sq. ft.
38 Shady Brook Dr #66, LANGHORNE, PA 19047
MLS# PABU2129388Listed by: REAL OF PENNSYLVANIA 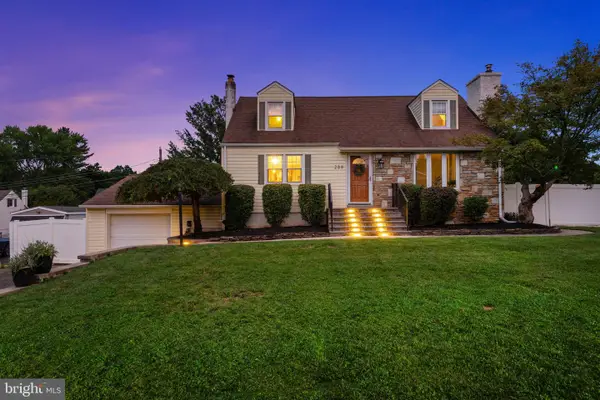 $525,000Pending3 beds 2 baths1,350 sq. ft.
289 Rosewood Ave, LANGHORNE, PA 19047
MLS# PABU2127938Listed by: KELLER WILLIAMS REAL ESTATE-LANGHORNE


Protect your home and budget from life's surprises with an Assurant Home Warranty, backed by a partner that supports you through every step of homeownership. Explore Plans.
© 2023 - 2026 ERA Franchise Systems LLC. All rights reserved. ERA Franchise Systems LLC fully supports the principles of the Fair Housing Act and the Equal Opportunity Act. ERA, ERA Real Estate powered, and their respective logos are registered service marks of ERA Franchise Systems LLC. Each office is independently owned and operated.