
255 Pintail Ct, Langhorne, PA 19047
Local realty services provided by:ERA Valley Realty
255 Pintail Ct,Langhorne, PA 19047
$1,249,000
- 6 Beds
- 5 Baths
- 3,537 sq. ft.
- Single family
- Active
Listed by: lyudmila yakimenko
Office: united real estate
MLS#:PABU2124200
Source:BRIGHTMLS
Price summary
- Price:$1,249,000
- Price per sq. ft.:$353.12
About this home
Welcome to this Luxury Multigenerational Estate with Two Private Guest Suites and Resort Backyard property tucked Away on a quiet Cul-De-Sac in Lakeview Estates community. This Brick Front house offers over 3,500 square feet of refined SIX Bedroom and 4.5 Bathroom living in the prestigious Neshaminy School District.
This Expanded Oxford Elite Colonial Model boasts a Large Wing making it suited for an In-Law Suite or can be an ideal Guest Quarters with own Spacious Bedroom, Huge Walking Closet and Full Bath.
On the opposite side of the First Level the Additional Incredible Suite with own Sun-lighted Bedroom, own Full Bath, own Small Kitchen and the Separate Entering from the Backyard witch can be suited as a Guest Room, or an Au Pair Apartment.
The magnificent Grand Hall, Private Home Office, Spectacular Updated Kitchen, Living room, the Spacious Family room, convenient Laundry room, beautifully Remodeled Powder room and Hardwood Flooring throughout the Main level will not disappoint you.
Four Bedrooms including a Lavish Master Suite and gorgeously remodeled Bathrooms is upstairs.
Fully Finished Huge Basement offers plenty of Storage Space, Gym, Play, TV area and has Outside Entrance though the Bilco doors.
The Private Backyard Oasis featuring the Heated In-Ground Pool with Spa (New Heater), the Multi-Level Trex Deck and Brick patio surrounded by Manicured Landscaping, Brick Walkways and a Fire-Pit to enjoy the cool evenings. Along with the pool you can entertain yourself with the three Hole Putting Green, Horseshoe Pit and a regulation half-court Basketball court with ten foot rim.
A Two-car side-entry garage adds convenience and extra storage. An Electric Vehicle Charger exists as well.
Nearby Tyler State and Core Creek Park, Lake Luxembourg for walking paths, and the area’s best Dog parks.
Just minutes to Grocery Stores, Shopping, Restaurants, to St. Mary Medical Center and other local establishments.
Walking distance to Brand New Core Creek Elementary and Maple Point Middle school.
For the Commuters or frequent Traveler this property is conveniently distanced between New York, New Jersey and Philadelphia. Quick access to RT 1, I-95 and PA/NJ Turnpike.
This is more than a Home—it is a Lifestyle of Comfort, Elegance, and Effortless Living....
Contact an agent
Home facts
- Year built:1990
- Subdivision & Development:LAKEVIEW ESTS
- Listing ID #:PABU2124200
- Added:104 day(s) ago
- Updated:September 29, 2026 at 02:00 PM
Rooms and interior
- Bedrooms:6
- Total bathrooms:5
- Full bathrooms:4
- Half bathrooms:1
- Flooring:Ceramic Tile, Hardwood, Partially Carpeted
- Dining Description:Combination Dining/Living, Combination Kitchen/Dining
- Kitchen Description:2nd Kitchen, Breakfast Area, Carpet, Kitchen - Eat-In, Kitchen - Gourmet, Kitchen - Island, Kitchen - Table Space, Kitchenette, Microwave, Oven - Self Cleaning, Oven/Range - Gas, Pantry, Range Hood, Refrigerator, Stainless Steel Appliances
- Bedroom Description:Carpet
- Basement:Yes
- Basement Description:Full, Fully Finished, Interior Access, Outside Entrance, Rear Entrance, Sump Pump, Walkout Level, Windows
- Living area:3,537 sq. ft.
Heating and cooling
- Cooling:Central A/C
- Heating:Central, Forced Air, Natural Gas
Structure and exterior
- Roof:Asphalt
- Year built:1990
- Building area:3,537 sq. ft.
- Lot area:0.5 Acres
- Lot Features:Cul-de-sac, Rear Yard, Road Frontage, SideYard(s)
- Architectural Style:Colonial
- Construction Materials:Frame
- Exterior Features:Deck(s), Patio(s)
- Foundation Description:Active Radon Mitigation
- Levels:2 Stories
Utilities
- Water:Public
- Sewer:Public Sewer
Finances and disclosures
- Price:$1,249,000
- Price per sq. ft.:$353.12
- Tax amount:$15,929 (2026)
Features and amenities
- Laundry features:Dryer - Front Loading, Dryer - Gas, Washer - Front Loading
- Amenities:Carpet, Ceiling Fan(s)
- Pool features:Concrete, In Ground
Parking
- Parking description:Additional Storage Area, Attached Garage, Built In, Garage - Side Entry, Garage Door Opener, Inside Access, Oversized
- Garage:Yes
- Garage spaces:2
New listings near 255 Pintail Ct
- Coming Soon
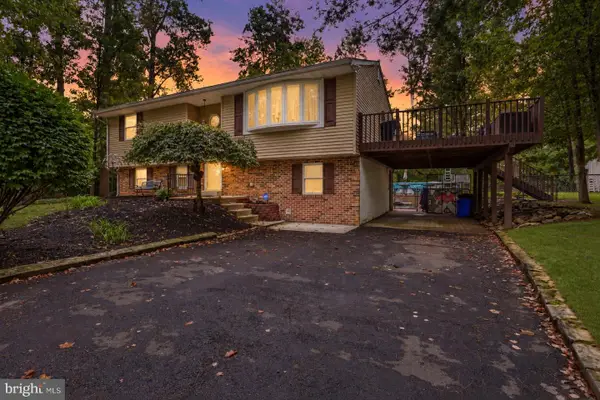 $575,000Coming Soon4 beds 2 baths1,908 sq. ft.
74 Midway Ave, LANGHORNE, PA 19047
MLS# PABU2131980Listed by: MOVERITE REAL ESTATE, LLC - New
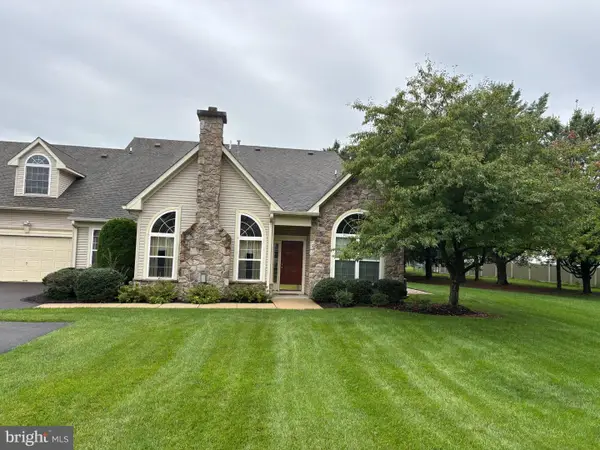 $769,000Active3 beds 3 baths2,334 sq. ft.
326 Shady Brook Dr #195, LANGHORNE, PA 19047
MLS# PABU2132136Listed by: KELLER WILLIAMS REALTY DEVON-WAYNE 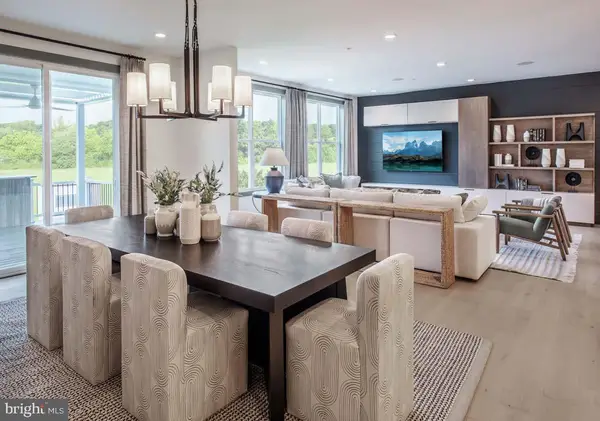 $1,079,000Pending1 beds 2 baths2,361 sq. ft.
247 Ezra Ln #lot 157, LANGHORNE, PA 19047
MLS# PABU2131716Listed by: TOLL BROTHERS REAL ESTATE, INC.- Open Sat, 11am to 4pmNew
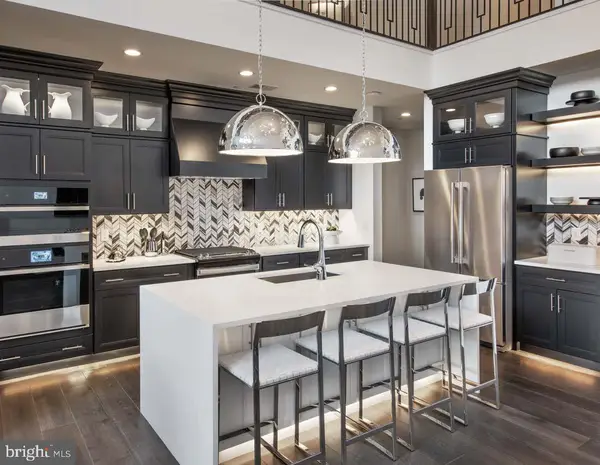 $1,015,000Active1 beds 2 baths2,361 sq. ft.
249 Ezra Rd #lot 158, LANGHORNE, PA 19047
MLS# PABU2132284Listed by: TOLL BROTHERS REAL ESTATE, INC. 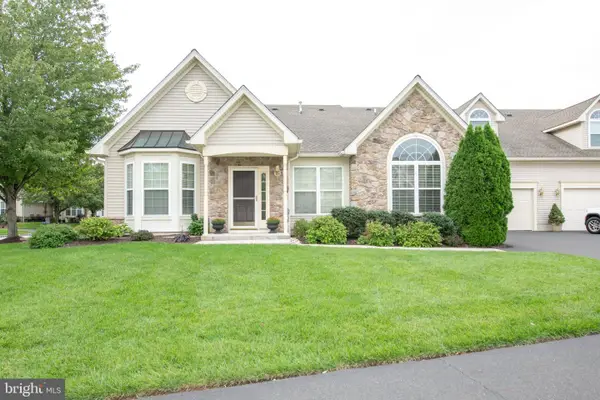 $789,000Pending3 beds 3 baths2,457 sq. ft.
182 Shady Brook Dr #289, LANGHORNE, PA 19047
MLS# PABU2130334Listed by: BHHS FOX & ROACH -YARDLEY/NEWTOWN- New
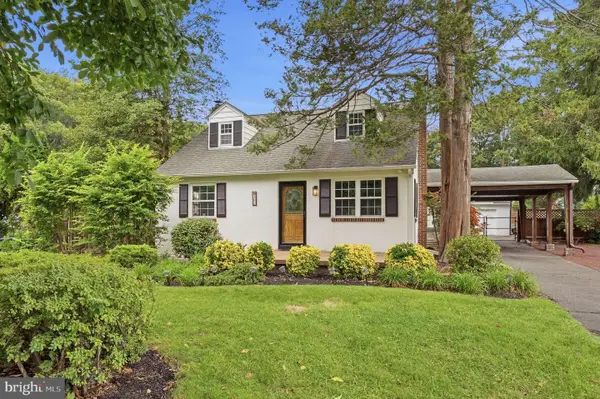 $775,000Active4 beds 2 baths2,700 sq. ft.
306 Comly Ave, LANGHORNE, PA 19047
MLS# PABU2132080Listed by: KELLER WILLIAMS REAL ESTATE-LANGHORNE - New
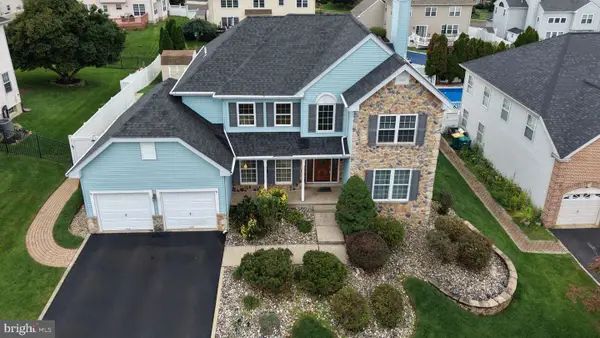 $799,000Active4 beds 3 baths3,531 sq. ft.
330 Grand Ave, LANGHORNE, PA 19047
MLS# PABU2131960Listed by: LONG & FOSTER REAL ESTATE, INC. - New
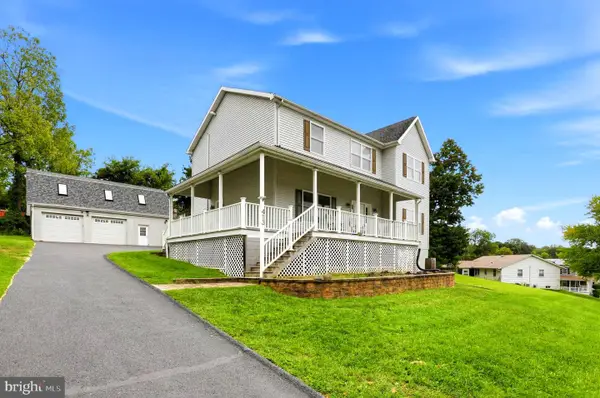 $700,000Active4 beds 4 baths2,324 sq. ft.
413 Lincoln Ave, LANGHORNE, PA 19047
MLS# PABU2131408Listed by: BHHS FOX & ROACH -YARDLEY/NEWTOWN - New
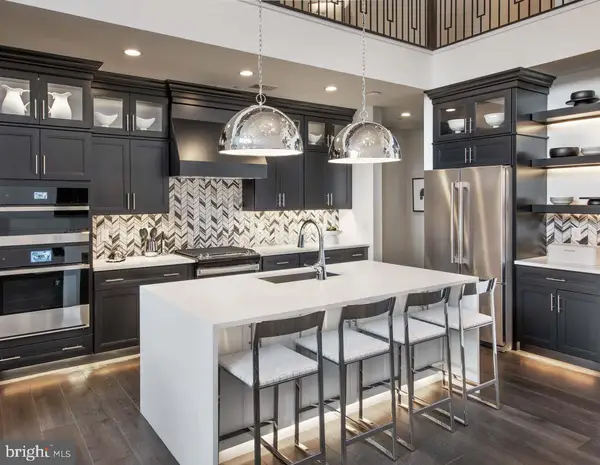 $980,160Active1 beds 2 baths2,361 sq. ft.
550 Aldridge Cir #lot 62, LANGHORNE, PA 19047
MLS# PABU2131722Listed by: TOLL BROTHERS REAL ESTATE, INC. - New
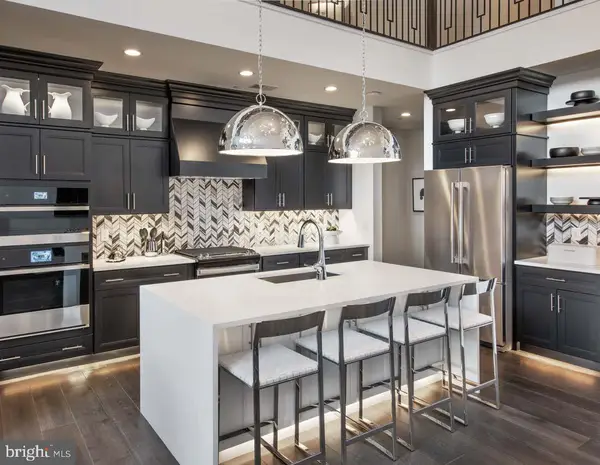 $1,005,460Active1 beds 2 baths2,361 sq. ft.
546 Aldridge Cir #lot 64, LANGHORNE, PA 19047
MLS# PABU2131726Listed by: TOLL BROTHERS REAL ESTATE, INC.


Protect your home and budget from life's surprises with an Assurant Home Warranty, backed by a partner that supports you through every step of homeownership. Explore Plans.
© 2023 - 2026 ERA Franchise Systems LLC. All rights reserved. ERA Franchise Systems LLC fully supports the principles of the Fair Housing Act and the Equal Opportunity Act. ERA, ERA Real Estate powered, and their respective logos are registered service marks of ERA Franchise Systems LLC. Each office is independently owned and operated.